Choosing between glass and solid partitions affects far more than the appearance of a Pune office. By comparing privacy, acoustics, daylight, heat, safety, fire coordination, maintenance, and future changes, you can select a partition system that suits each room instead of applying one material everywhere.
Key takeaways
- Use glass for daylight and supervision; choose solid walls for privacy and concealed services.
- Specify the complete partition assembly, including seals, doors, ceilings, and floor junctions.
- Coordinate glass safety markings, fire strategy, glare control, and electrical routes before installation.
- Combine glass and solid partitions when different rooms need different levels of privacy.
Glass and Solid Partitions: The Practical Trade-Off
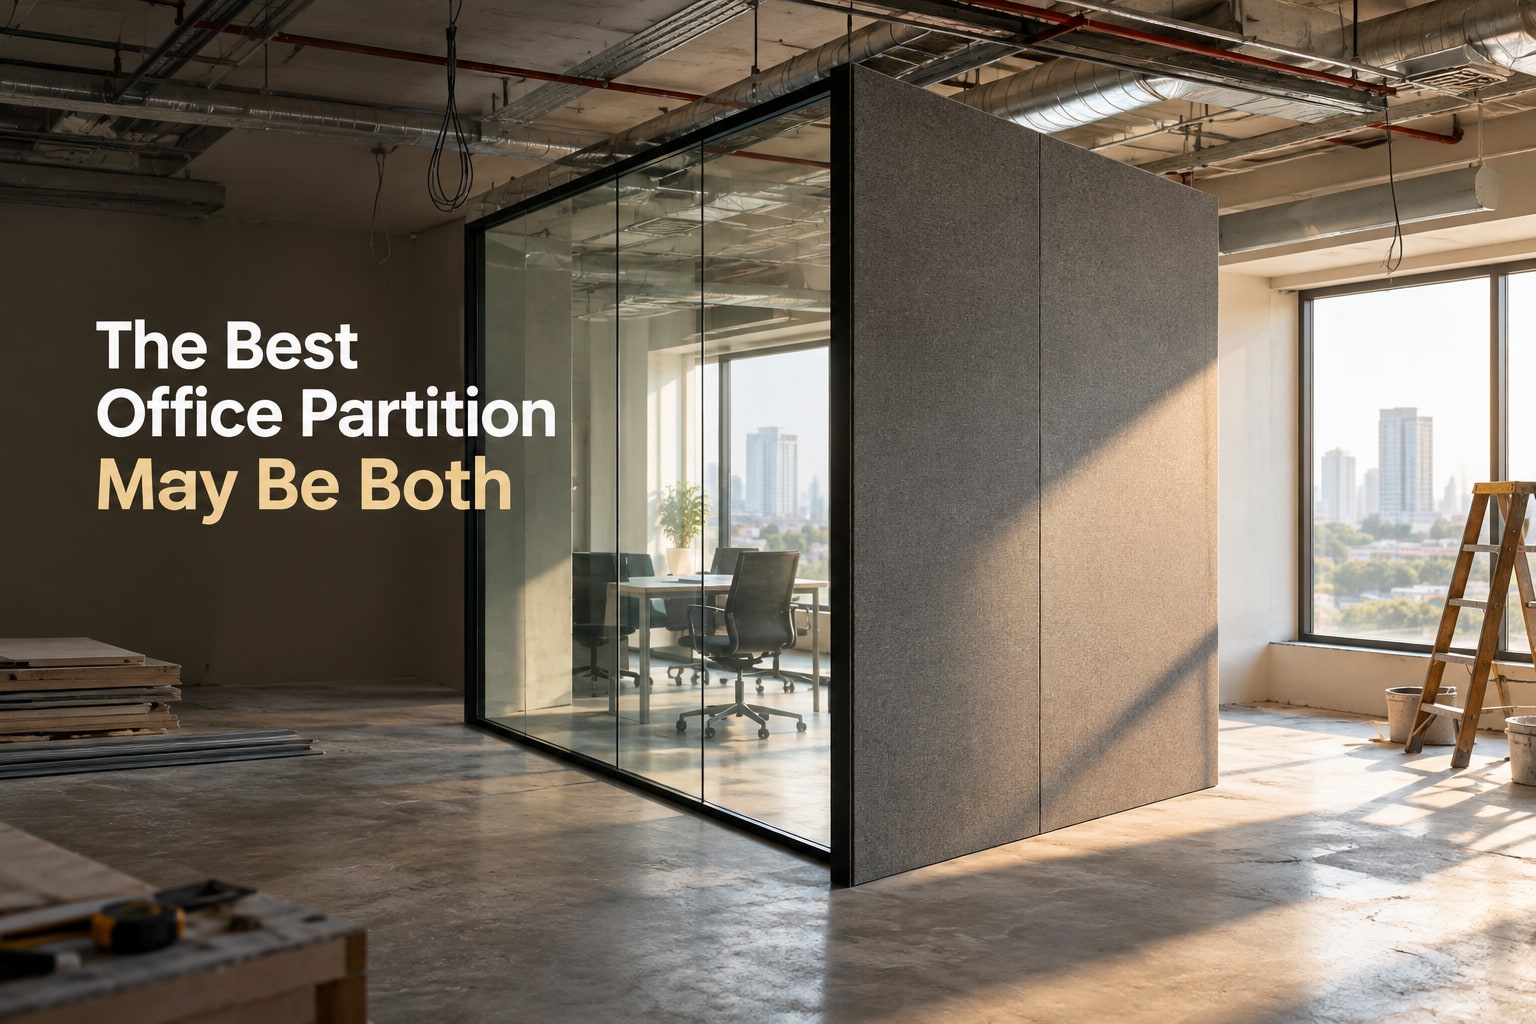
A glass versus solid office partitions in pune decision should start with room function, not appearance. Glass improves borrowed daylight, visual supervision, and a sense of space; insulated solid construction gives stronger speech privacy, conceals wiring and storage, and reduces visual distraction.
| Option | Performs better for | Main drawback |
|---|---|---|
| Glass | Daylight, openness, supervision, and showcasing reception or meeting areas | Fingerprints, exposed clutter, glare, and weaker privacy unless the glass and door are specified correctly |
| Solid | Acoustic separation, confidential work, storage concealment, and glare control | Blocks daylight and supervision; gypsum requires patching after service changes |
| Hybrid | Balancing daylight at the frontage with privacy in cabins, phone rooms, and service zones | Requires careful junction, ceiling, and door detailing |
For an office partition comparison in pune, treat the door as part of the wall. A hollow-core or unsealed door can defeat a good solid partition, while a framed glass door with perimeter seals and a drop seal improves speech and light control.
Pune’s east- and west-facing offices need extra scrutiny. Clear glass can add glare and cooling demand; blinds, external shading, solar-control glass, or low-emissivity glazing address this, while darker glass reduces useful daylight.
Choose demountable framed systems when relocation matters. Conventional masonry is difficult to alter, while gypsum is easier to modify but leaves repair and repainting work. For most offices, a hybrid layout delivers the strongest balance.
Choose the Partition by Room Function
Cabins and meeting rooms usually work best with a hybrid arrangement: glazed fronts preserve daylight and supervision, while solid side or rear walls protect confidential conversations and conceal services. The search term best office partitions for in Pune should not lead you to one material; choose according to each room’s work.
| Room | Best default | Why it fits |
|---|---|---|
| Cabins | Glazed front with solid return walls | Keeps the room visually open while limiting distractions and hiding wiring. |
| Meeting rooms | Laminated or toughened glass with blinds or frosting | Preserves borrowed daylight, but allows privacy during client or management discussions. |
| Reception areas | Clear glass around a solid reception desk or back wall | Makes a small entrance feel larger and lets visitors find staff quickly. |
| Workstations | Low-height solid panels or partially glazed screens | Reduces visual and acoustic distraction without blocking all daylight. |
| Phone booths | Solid, acoustically insulated enclosure with a glazed door | A sealed solid assembly protects calls better than an exposed glass cubicle. |
| Server rooms | Solid partition with a lockable door | Conceals equipment, cabling, heat-producing hardware, and access from general traffic. |
| Storage spaces | Solid partition | Supports shelving, protects contents from view, and avoids spending on glazing that adds no working benefit. |
For design studios handling kitchen or interior projects, use glazing where clients need to see samples, drawings, and staff activity. Keep stores, staff areas, service zones, and confidential-call rooms solid. East- and west-facing glass also needs glare control, or the visual openness can create heat and screen reflections.
Acoustic Privacy Depends on the Complete Assembly
A single sheet of clear monolithic glass is a weak acoustic barrier beside a properly built solid partition. Speech privacy depends on the complete assembly: its tested sound-transmission rating, perimeter seals, door gaps, ceiling continuity, and service penetrations.
| Option | Conversation and call privacy | Common failure |
|---|---|---|
| Clear single glazing | Lowest privacy; voices and phone calls pass easily | Unsealed joints and glass doors with open floor gaps |
| Acoustic laminated or double glazing | Better control when the frame, seals, and door match the specification | Treating thicker glass as sufficient |
| Insulated solid partition | Usually the strongest separation for confidential rooms and noisy areas | Uninsulated cavities, back-to-back electrical boxes, or gaps above the ceiling |
| Hybrid partition | Glazed fronts preserve supervision; solid sections protect private zones | A weak door or unsealed junction undermines both materials |
A solid office partition in pune is not automatically soundproof. Specify mineral wool in the cavity, staggered board joints, acoustic sealant, and a barrier that continues above the suspended ceiling; otherwise sound will travel over the wall or through sockets.
Give the door equal attention. A hollow-core leaf or large undercut can defeat a high-performing wall, while a framed glass door with perimeter seals and a drop seal can substantially improve speech privacy. For client meetings and confidential calls, compare the complete tested assembly rather than the glass thickness or board type alone.
Daylight, Glare, Safety, and Fire Coordination
Before approving a glass office partition in Pune, mark the windows, travel paths, exits, sprinkler heads, and fire-compartment lines on the same drawing. A visually attractive glazed layout can create glare, collisions, blocked sprinklers, or an unapproved break in fire separation.
1. Check each window orientation and solar exposure. East- and west-facing clear glass can produce screen glare and increase cooling demand. Compare external shading, internal blinds, solar-control glass, and low-emissivity glass; darker or highly reflective glass reduces useful daylight and colour quality.
2. Walk every circulation route and identify collision points. Use contrasting manifestation markings at eye level, clearly visible door handles and rails, protected glass edges, and solid or opaque panels where a clear pane would terminate beside a corner. Confirm the detailing against accessibility and building approvals.
3. Check the ceiling plan before fixing the partition. The frame, bulkhead, blinds, lights, air-conditioning outlets, smoke detectors, and sprinkler spray pattern must fit together. A partition that blocks sprinkler coverage or forces a head into an unsuitable location needs redesign, not a site workaround.
4. Trace every proposed partition against the approved fire strategy and compartment drawings. Toughened or laminated glass alone is not fire-rated. If a fire-rated barrier is required, obtain the tested or assessed complete assembly, including glass, framing, joints, doors, seals, and service penetrations, and confirm it with the fire consultant and approving authority.
5. Decide where solid construction is safer or more useful. Use it to conceal plumbing, electrical distribution, server cabling, shelving, or back-of-house functions; visible conduits, floor boxes, and surface-mounted blinds can make an all-glass layout look unfinished.
Plan the Hybrid Layout, Installation, and Future Changes
Scope the project around room use, service routes, and the next change—not around a finish sample. Mark glazed fronts for reception, design consultation, and client meetings; use solid enclosures for stores, staff rooms, service zones, confidential-call rooms, and areas needing shelving or concealed plumbing.
An office partition comparison in Pune is incomplete without a services drawing. Show electrical distribution, data and server cabling, switches, floor boxes, HVAC grilles, sprinklers, doors, and access panels before fabrication; visible conduits or relocated floor boxes can make a glass office partition in Pune look unfinished.
Put these items in the scope:
- Partition build-up, door swings, skirting, head tracks, acoustic seals, and the exact junction with the ceiling and floor.
- Service access: removable panels, cable routes, inspection points, and space behind a solid office partition in Pune for wiring, shelving, or plumbing.
- Monsoon detailing at window heads, façade edges, sills, and floor tracks; specify drained or sealed tracks, flashing, and corrosion-resistant metalwork.
- Maintenance responsibilities for cleaning glass, replacing seals, touching up gypsum, and reaching concealed valves or cables without dismantling a room.
- Future alterations: choose demountable framed panels, doors, and glazed sections when relocation is likely; gypsum allows changes but leaves repair and repainting, while masonry is slow to alter.
If Keshar Modular Kitchen is coordinating the fit-out, issue one coordinated drawing set showing partition lines, reflected ceilings, services, and future access zones before manufacturing begins. That prevents a late floor box or air grille from forcing a costly redesign.
Frequently asked questions
Are glass partitions better than solid partitions for Pune offices?
Neither is universally better. Glass suits meeting rooms and supervised spaces where daylight matters; solid construction suits private rooms, storage, wiring, and lower visual distraction.
Which partition provides better acoustic privacy?
A properly sealed, insulated solid assembly usually provides stronger speech privacy. Glass performance depends on laminated or insulated glazing, perimeter seals, door construction, ceiling details, and floor junctions.
How should you choose partitions by room function?
Use transparent or partly glazed partitions for meeting rooms and manager cabins when visibility helps. Use solid partitions for phone rooms, finance areas, records, server spaces, and rooms requiring visual privacy.
What safety and fire issues must you coordinate before installing office partitions?
Plan safety manifestation on large glass surfaces, impact-resistant glass where people may collide, glare control near windows, fire-rated construction where required, sprinkler access, smoke detection, and protected electrical routes.