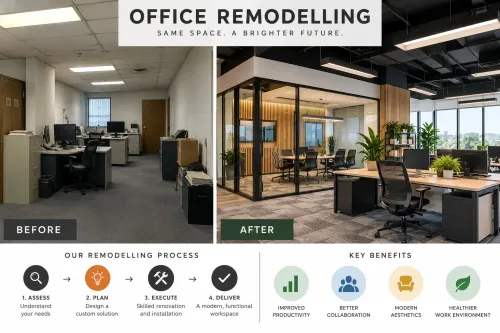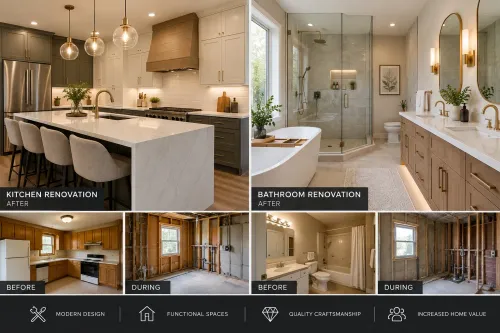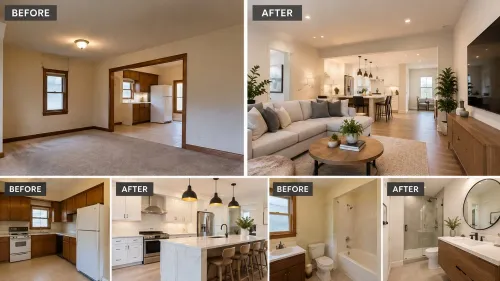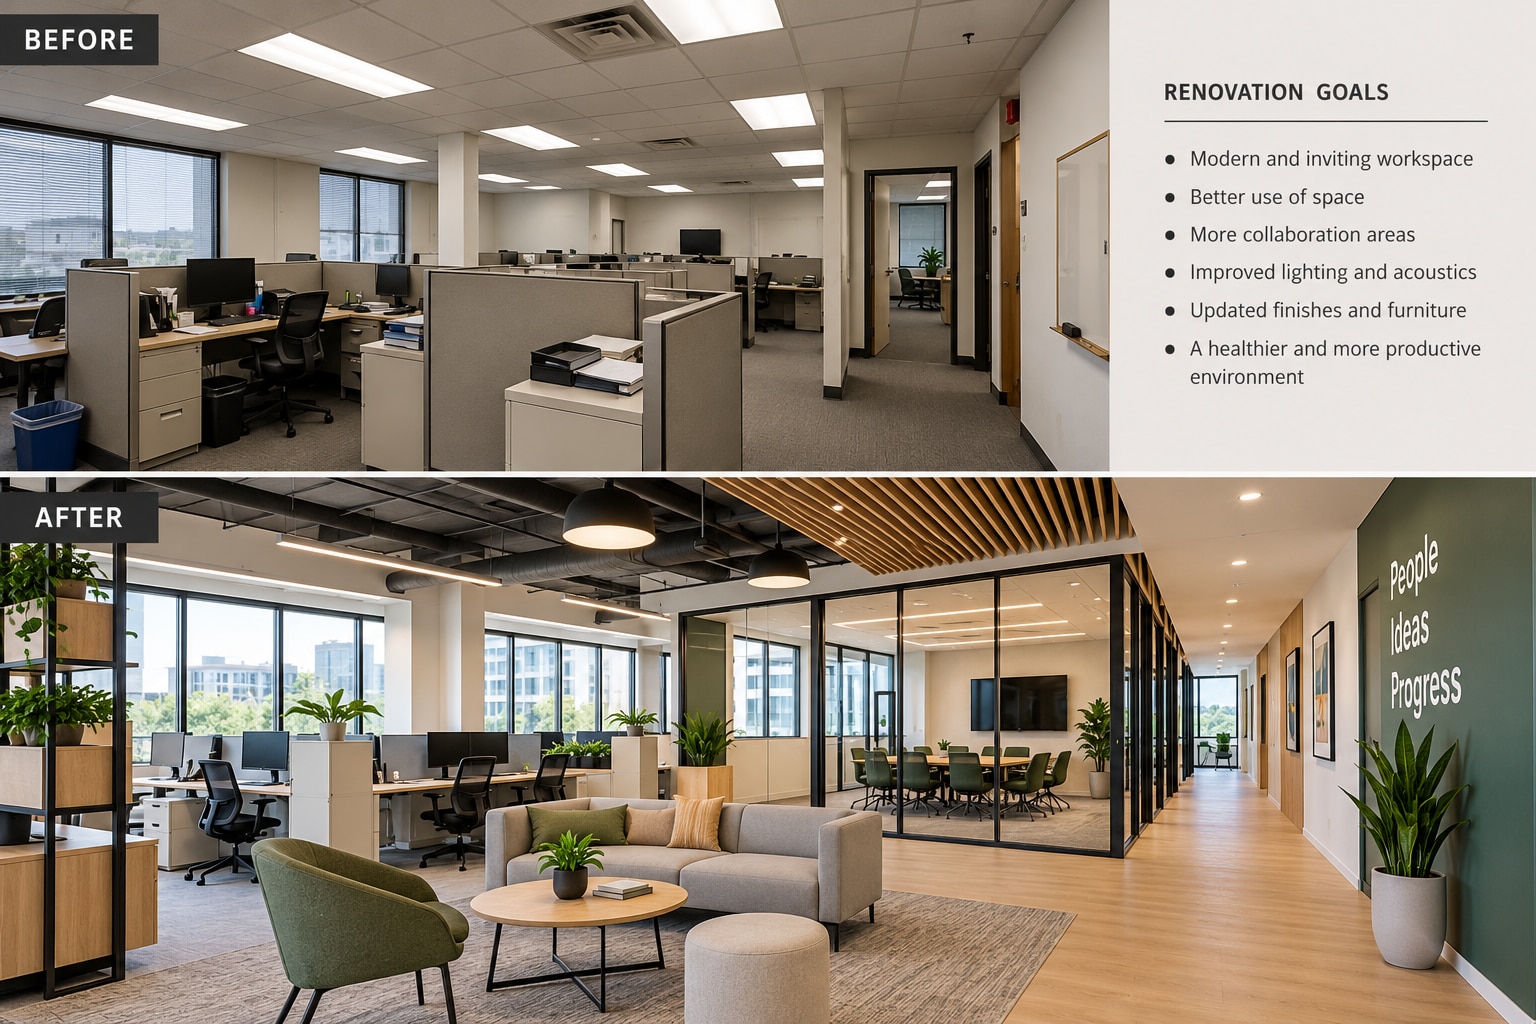
An office renovation can solve measurable problems such as wasted walking time, meeting-room shortages, glare, heat, noise, cable clutter and inadequate power, but only when the existing space is surveyed before design work begins. By the end, you will be able to measure your office, compare renovation options, account for Pune’s building conditions and decide whether to renovate, replace furniture, repair the leasehold space or relocate.
Key takeaways
- Survey structure, services, exits and leakage before moving any partition.
- Choose heat-, monsoon- and dust-resistant finishes for Pune offices.
- Tie every renovation change to a target such as capacity, comfort or downtime.
- Compare contractor scopes, timelines, exclusions and testing responsibilities in writing.
Measure the office problems before changing the layout
Start with an as-built survey, not a new floor plan. Record columns, beams, slab levels, doors, windows, plumbing points, electrical capacity, distribution boards, sprinkler heads, detectors, air-conditioning routes, exhaust paths, leakage and emergency exits. Moving a partition is cheap compared with discovering that it blocks a sprinkler or service access panel.
Measure the existing operation as well as the room:
- Calculate usable floor area after excluding shafts, structural columns, fixed services and inaccessible corners.
- Record desk dimensions, workstation-to-workstation clearances, corridor widths, turning points and walking distances between teams that collaborate frequently.
- Count meeting rooms by seat capacity, then compare those seats with actual booking demand.
- Measure storage in linear metres of shelving or cabinet capacity, not by counting cupboards.
- Map power, data and UPS outlets, then calculate maximum demand for workstations, HVAC, pantry equipment and server loads.
- Map air-conditioning coverage and mark rooms receiving little supply air.
Use the baseline to select the smallest intervention that fixes the measured problem.
| Option | What it changes | Evidence that supports it |
|---|---|---|
| Furniture replacement | Desks, chairs, storage or cable management | Layout and services work, but equipment is worn or unsuitable |
| Layout change | Teams, partitions, circulation or meeting-room sizes | Walking routes, capacity or accessibility fails |
| Larger renovation | Electrical, HVAC, lighting, finishes and partitions | Multiple systems limit performance or office renovations in Pune require coordinated work |
| Full fit-out | Most internal elements from a stripped space | Existing services and finishes cannot support the intended use |
This method prevents cosmetic redesign from being mistaken for useful renovations in Pune.
Design for Pune’s heat, monsoon, dust and building constraints
Pune’s monsoon moisture, west-facing heat, construction dust and dense-building restrictions should shape the technical design before finishes are selected. Treat office remodeling in Pune as a services and building-fabric exercise, not a repainting project.
Before approving the layout, inspect:
- Window-frame joints, terrace-to-wall junctions and parapets for water entry.
- Plumbing shafts, basement edges and AC drain lines for concealed leakage.
- Existing split-AC routes, fresh-air paths, toilet and pantry exhaust.
- Power-backup capacity for network equipment, access control, emergency systems and essential workstations.
- Society rules, lease conditions and Pune Municipal Corporation requirements before changing common fire systems, external elevations, sanctioned use or built-up area.
| Condition | Design response | Failure if ignored |
|---|---|---|
| Monsoon dampness | Remove the water path, dry the plaster, then repair and repaint | Blistering and mould return |
| West-facing glazing | Use external shading, correctly selected solar-control film, blinds and controlled daylight | Afternoon glare, heat gain and higher cooling load |
| Crowded meeting rooms | Coordinate outdoor-air supply with split AC, filtration, exhaust, condensate drainage and air balancing | Rooms feel stuffy despite being cool |
| Demolition and cutting | Seal work zones and schedule dusty, noisy work, shutdowns and flooring outside occupied hours | Dust spreads and operations are disrupted |
Recirculated split-AC air does not replace outdoor ventilation. Do not solve solar gain with darker glass alone; uncontrolled glazing can increase cooling demand. Confirm approvals before work affects shared fire systems or the building envelope.
Match the renovation scope to the problem you need to solve
Choose the smallest scope that fixes the measured defect: office renovation repairs or upgrades defined elements, office remodeling changes how teams work, and a full commercial fit-out builds the workplace from a shell or heavily stripped space.
| Scope | What it improves | Main checks |
|---|---|---|
| Limited renovation | Lighting, flooring, paint, cable management, extra sockets, storage and a few non-structural partitions | Confirm circuit capacity, service access, lease permissions, disruption and the remaining life of existing finishes |
| Office remodeling | Team locations, meeting-room size or quantity, workstations, acoustic separation and reception | Coordinate electrical, networking, HVAC and lighting; check approvals, shutdowns, maintenance access and exit routes |
| Full commercial fit-out | Partitions, ceilings, floors, services, fire coordination, pantry, toilets, data infrastructure and finishes | Plan every dependency from shell condition, approvals, programme, access panels and whole-life maintenance |
A layout change will not cool a server room. Decorative acoustic panels will not stop speech spill when partitions end below the ceiling, and extra desks will fail if circulation widths, power capacity or exit routes are inadequate.
Before selecting office remodeling in Pune, compare each package by disruption, service dependencies, approval requirements and remaining lifespan. Work affecting structural members, sanctioned use, common fire systems, external elevations or built-up area needs checks against the lease, society rules and Pune Municipal Corporation requirements.
Use a cheaper remedy when the building fabric works:
- Declutter storage and remove obsolete furniture.
- Replace furniture without moving walls or services.
- Request a leasehold repair for landlord-owned leaks, flooring defects or electrical infrastructure.
For office renovation services in Pune, require these alternatives and their measurable benefits in writing, not just attractive renderings.
Connect each design change to a measurable office benefit
Judge the renovation by comparing recorded conditions before and after construction, not by appearance. The following checks turn office interior benefits in Pune into evidence.
| Measure | Compare before and after | Evidence of improvement |
|---|---|---|
| Walking routes | Distance between departments | Fewer unnecessary metres and faster movement |
| Workstations | Usable desks after furniture and circulation clearances | More seats without blocked routes |
| Meeting capacity | Seats by each room’s floor area | Better fit between room size and demand |
| Storage access | Retrieval time for common files and supplies | Faster, clearer access |
| Power and data | Percentage of desks with convenient outlets | Fewer extension leads and cable crossings |
| West-facing desks | Screen readability with blinds open; temperature at perimeter versus interior desks | Less glare, heat and forced blind closure |
| Lighting | Workplane readings, targeting roughly 300–500 lux | Adequate light without glare from over-bright fittings |
| Meeting privacy | Speech transfer into quiet work areas | Less interruption and fewer confidential conversations overheard |
If speech remains intelligible outside a meeting room, add full-height sealed partitions, door seals, acoustic ceiling coverage, absorptive wall panels or quiet rooms; decorative panels alone will not stop spill. Inspect sprinkler and detector visibility, exit widths, fire-rated separations, corridor clearance and access panels after installation.
Test accessibility as one continuous route from entrance to lift, work area and accessible toilet. Check door clearances, turning points, signage and level changes; a raised floor or reception platform can break the route. Record every result with photographs and floor plans so the finished office proves its gains.
Choose the right delivery plan and test the contractor’s scope
Renovate when the location, lease term, structure and building services can support the proposed improvement, and the measured benefit justifies disruption.
| Option | Choose it when | Main condition to verify |
|---|---|---|
| Renovation | The office has fixable layout, lighting, storage, power or finish problems | The lease lasts long enough to recover disruption and cost |
| Relocation | The building cannot provide adequate power, ventilation, accessibility, fire egress or expansion capacity | Compare moving costs with repeated compromises |
| Furniture replacement | The layout and services already work | Desks, chairs and storage are the actual failure |
| Decluttering | Storage access and circulation are poor | Remove unused stock before rebuilding |
| Leasehold repair | Water ingress, damaged flooring or defective electrical infrastructure belongs to the landlord | Put the repair obligation in writing |
Compare office renovation services in Pune through their written scope, not a polished rendering. Ask each provider for:
- An as-built survey, demolition plan, furniture and circulation layout, accessibility route and fire-safety coordination
- An electrical load calculation, separate UPS circuits, labelled distribution boards, earthing tests, lighting zones and spare capacity
- An HVAC and fresh-air plan, acoustic treatment, material specifications, maintenance access and testing responsibilities
- A programme, phased-work plan, exclusions and required approvals
For a pantry, confirm a dedicated circuit, trapped waste, isolation valves, leak access, washable splashback and exhaust routed outside the corridor, ceiling void or neighbouring office.
Keshar Modular Kitchen may suit office renovations in Pune when one team coordinates furniture, partitions, storage and services; compare its scope, exclusions, approvals and testing duties against alternatives rather than choosing on appearance alone.
Related product
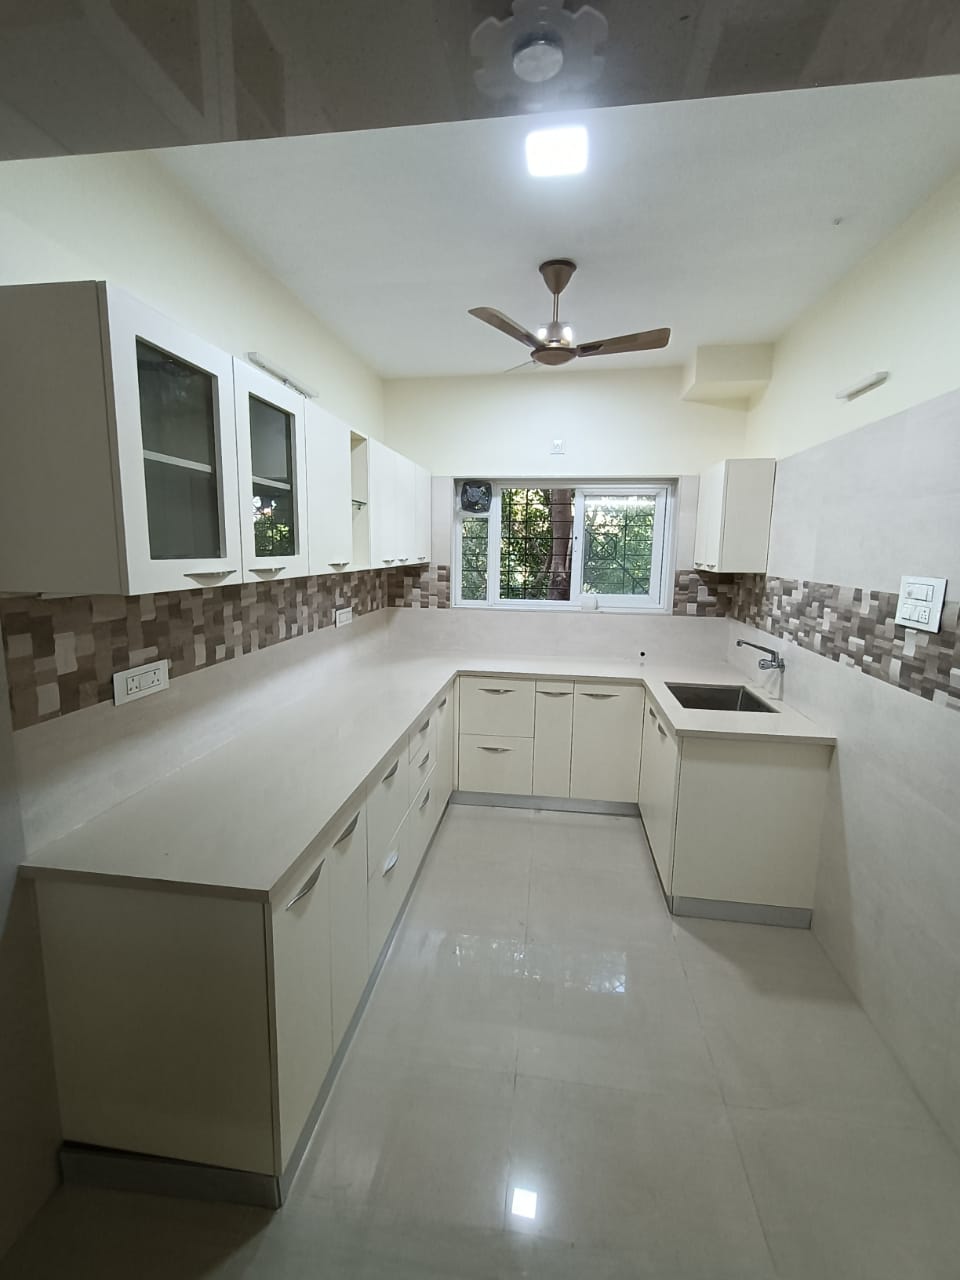 | OFFICEINTERIOR Interion Hadapsar, Home Interior Fatima Nagar, Home Interior Pimpri. View product → |
Frequently asked questions
What should you measure before changing an office layout?
Record columns, beams, slab levels, doors, windows, plumbing points, electrical capacity, distribution boards, sprinkler heads, detectors, air-conditioning routes, exhaust paths, leakage and emergency exits.
How should Pune’s climate affect office renovation decisions?
Account for heat, monsoon moisture and dust when selecting finishes, ventilation, drainage, sealing and maintenance access.
How do you match renovation scope to an office problem?
Define the problem first, then choose targeted work such as reconfiguration, services upgrades, acoustic treatment, lighting changes or a complete remodel.
How can you measure the benefits of an office renovation?
Set measures such as usable seats, meeting-room availability, glare, temperature, noise, storage capacity, energy use, maintenance access and project downtime.
What should an office renovation contractor’s scope include?
Check drawings, materials, quantities, exclusions, approvals, protection work, testing, handover documents, programme, payment stages and responsibility for service coordination.