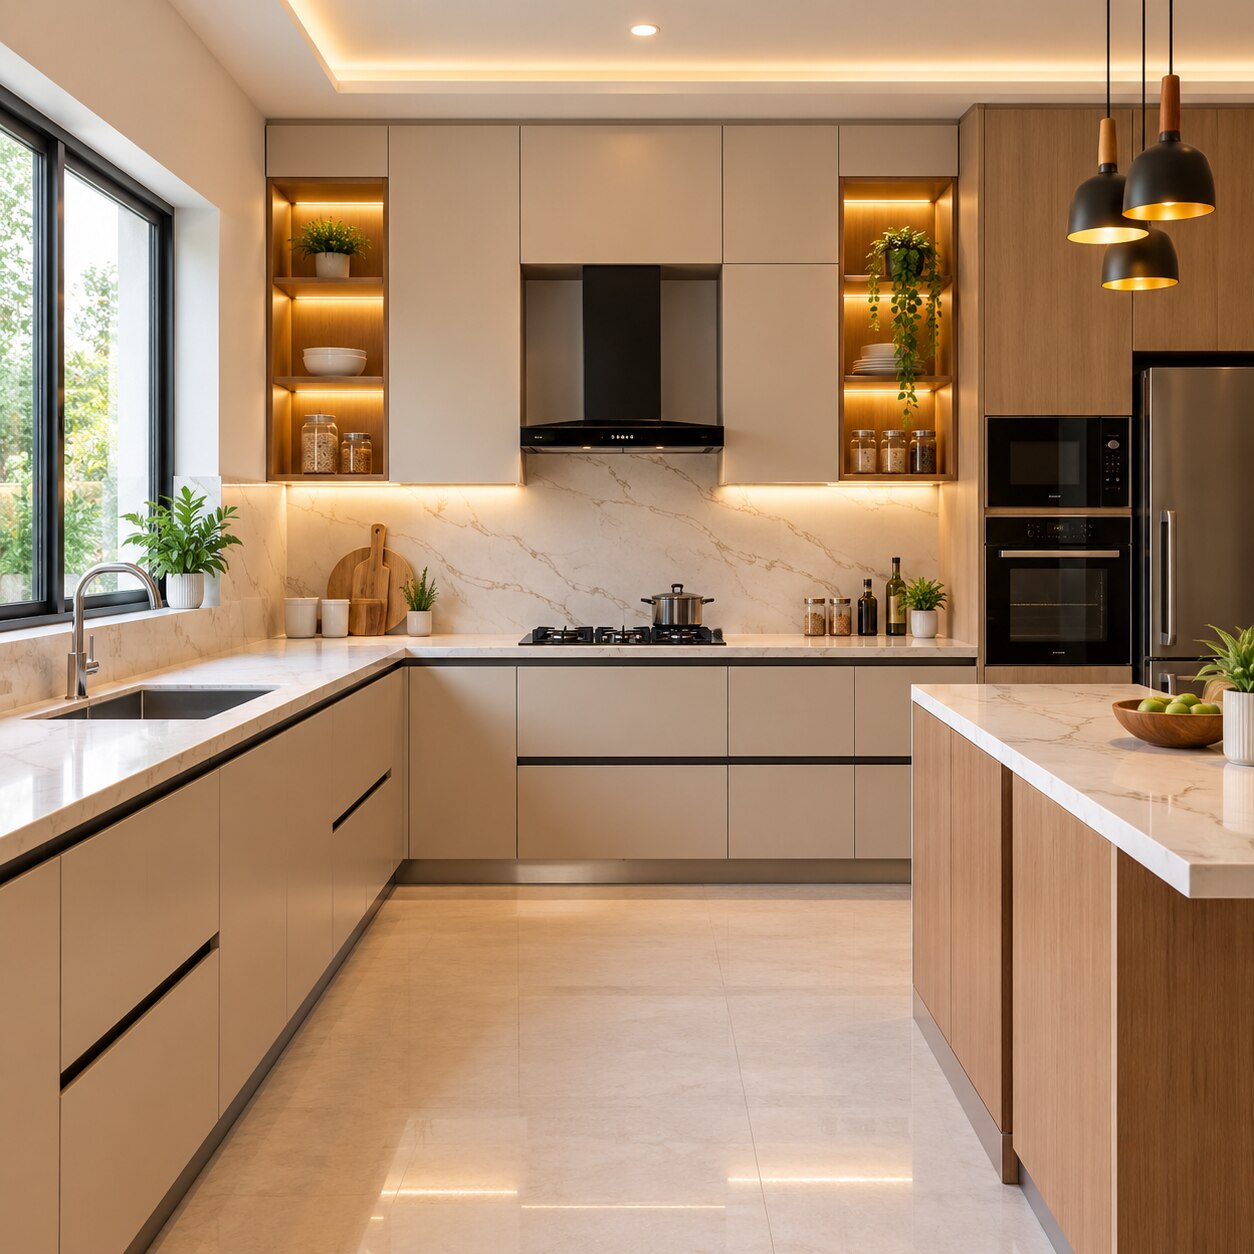
A kitchen that feels cramped, unsafe or difficult to maintain may have a layout defect rather than a cabinet defect. By separating problems caused by dimensions, services, appliances and finishes, you can request a more accurate scope of work and choose between repair, partial renovation and full replacement.
Key takeaways
- Separate layout, cabinet, service and appliance faults before requesting quotes.
- Measure worktop clearance, aisle width and appliance door swings.
- Confirm society permissions, plumbing points and electrical loads before manufacturing.
- Choose repair, partial replacement or full renovation based on the actual fault.
Start With the Actual Cause: Layout, Cabinet, Service or Appliance
Before requesting a quote, identify whether the fault is in the layout, cabinets, services or an appliance. A cramped worktop, blocked aisle or refrigerator door hitting a passage points to layout; sagging shutters, inaccessible corners and too few drawers point to cabinets. Dampness, tripping circuits, poor drainage or weak exhaust point to building services.
1. Measure the room, worktop depth, passage width and every opening. Mark the sink, hob, refrigerator, windows, doors and plumbing shaft. Record where two people collide and where appliance doors cannot open fully.
2. Inspect the external wall, window sill, shaft and ceiling above the kitchen for active dampness. Repair and dry leaks before covering them with laminate, gypsum or new cabinets.
3. Trace the sink waste and water supply, gas line, electrical conduits and slab beams. Moving a sink or hob can involve concealed pipework, core cutting or society approval.
4. Check each appliance’s width, height, door swing, ventilation gap, plug position, water inlet and drain. Include the route through the flat entrance and lift; a unit that fits the niche can still block servicing.
5. Test task lighting, chimney airflow, earthing and high-load appliance outlets. An extension board behind the counter is not a wiring plan.
Give this record to remodeling companies, including any remodeling companies viman nagar search results you shortlist. Ask each remodeling company to price the identified cause separately from optional finish upgrades.
Fix Worktop, Storage and Movement Problems in Compact Kitchens
An undersized worktop, blocked route, dark preparation area or unreachable cabinet does not require rebuilding the entire kitchen. Targeted kitchen renovation can change cabinet modules, fittings, lighting and finishes while retaining sound flooring, walls, appliances or carcasses.
| Problem | Targeted fix | What can remain |
|---|---|---|
| Short or cluttered worktop | Replace one run, move a small appliance, or add a narrower auxiliary surface | Existing cabinets and flooring |
| Poor movement around a galley kitchen | Rehang a door, reduce a cabinet depth, or remove one obstructing module | Most of the layout |
| Insufficient storage | Add deep drawers, tall pull-outs or wall cabinets; replace a blind corner with a carousel | Usable cabinet boxes |
| Leaks beneath the sink | Seal the sink cut-out, repair traps and hoses, and add a removable access panel | Countertop and sink if undamaged |
| Dark preparation zone | Install task lighting under wall cabinets with a dedicated, safely placed outlet | Existing overhead cabinets |
Do not call a board waterproof and stop there. Exposed cut edges, screw holes and the floor-to-carcass joint still need edge sealing, especially beside the sink. At the countertop-wall junction, use a maintainable sealant or suitable upstand; grout alone can crack as materials move.
Kitchen makeovers also expose appliance and service problems. Confirm chimney duct diameter and route before altering overhead cabinets, and avoid a multi-plug extension for an oven, induction hob or dishwasher. These focused changes keep costs and disruption below a full replacement while correcting the fault you actually use every day.
Resolve Apartment Constraints Before Cabinets Are Manufactured
Do not approve cabinet drawings until the apartment’s services, society permissions and access route have been checked. A kitchen remodel or broader remodeling project can look perfect on paper and still fail when a sink cannot connect, a chimney cannot vent, or a refrigerator cannot enter the flat.
1. Mark the existing plumbing shaft, supply and waste pipes, slab beams, electrical conduits, gas line and drain slope. Moving a sink or hob can require concealed pipework, core cutting or society approval. Confirm these routes on site rather than trusting an old builder drawing.
2. Confirm the chimney duct diameter, length, bends, outlet position and cleaning access with the manufacturer. Do not assume the nearest external wall is available: façade drilling and new openings often need written society permission.
3. Inspect the external wall, window sill, shaft and ceiling above the kitchen for dampness. Repair the leak and allow the surface to dry before laminate, gypsum or cabinets cover it; finishes hide stains without fixing the source.
4. Obtain written rules for façade work, wet-area pipe changes, work hours, debris removal, lift use and temporary water or electricity shutdowns. Record every proposed external penetration to avoid removal after completion.
5. Measure appliances with door-swing clearance, ventilation gaps, plug points, water inlets and drains. Check the route through the entrance and lift, too. Then verify finished-floor level, skirting, wall irregularity and drain slope before fixing cabinet heights, adjustable legs and a sealed plinth.
This site-checked plan is the foundation of a safe kitchen renovation, not an optional add-on to cabinet manufacture.
Choose Between Repair, Partial Replacement and Full Renovation
Keep sound, dry components; replace the parts causing failure. The sensible level depends on whether the problem is a worn finish, a few unusable units, or a layout constrained by services.
| Option | What it means | When it applies |
|---|---|---|
| Repair | Fix or refinish existing parts | Use for loose hinges, damaged laminate, drawer runners, sealant joints, task lights or a minor leak after its source is repaired. |
| Partial replacement | Replace selected cabinets, worktop, hardware or services | Choose this when carcasses are square and dry but storage, worktop size, corner access or appliance placement is wrong. |
| Full renovation | Replan the kitchen and renew cabinets, finishes and services | Choose this when dampness, swollen boards, unsafe wiring, poor ventilation or a fundamentally bad layout affects several areas. |
Retain carcasses only when they are dry, level, firmly fixed and free from swelling around the sink. A flat, crack-free countertop, usable appliances, sound plumbing routes and serviceable handles can also reduce waste; discard components that force a poor layout or cannot support the new design.
Before any full renovation, inspect the external wall, window sill, plumbing shaft and ceiling above for active dampness. Repair and dry the source before installing laminate or gypsum.
Check floor cabinets against the finished floor, skirting, wall irregularity and drain slope; adjustable legs and a sealed plinth are easier to inspect than a rigid masonry platform.
Keshar Modular Kitchen can help Viman Nagar homeowners compare repair, cabinet replacement and broader kitchen makeovers against the actual condition of each component, rather than quoting a full replacement by default.
Related product
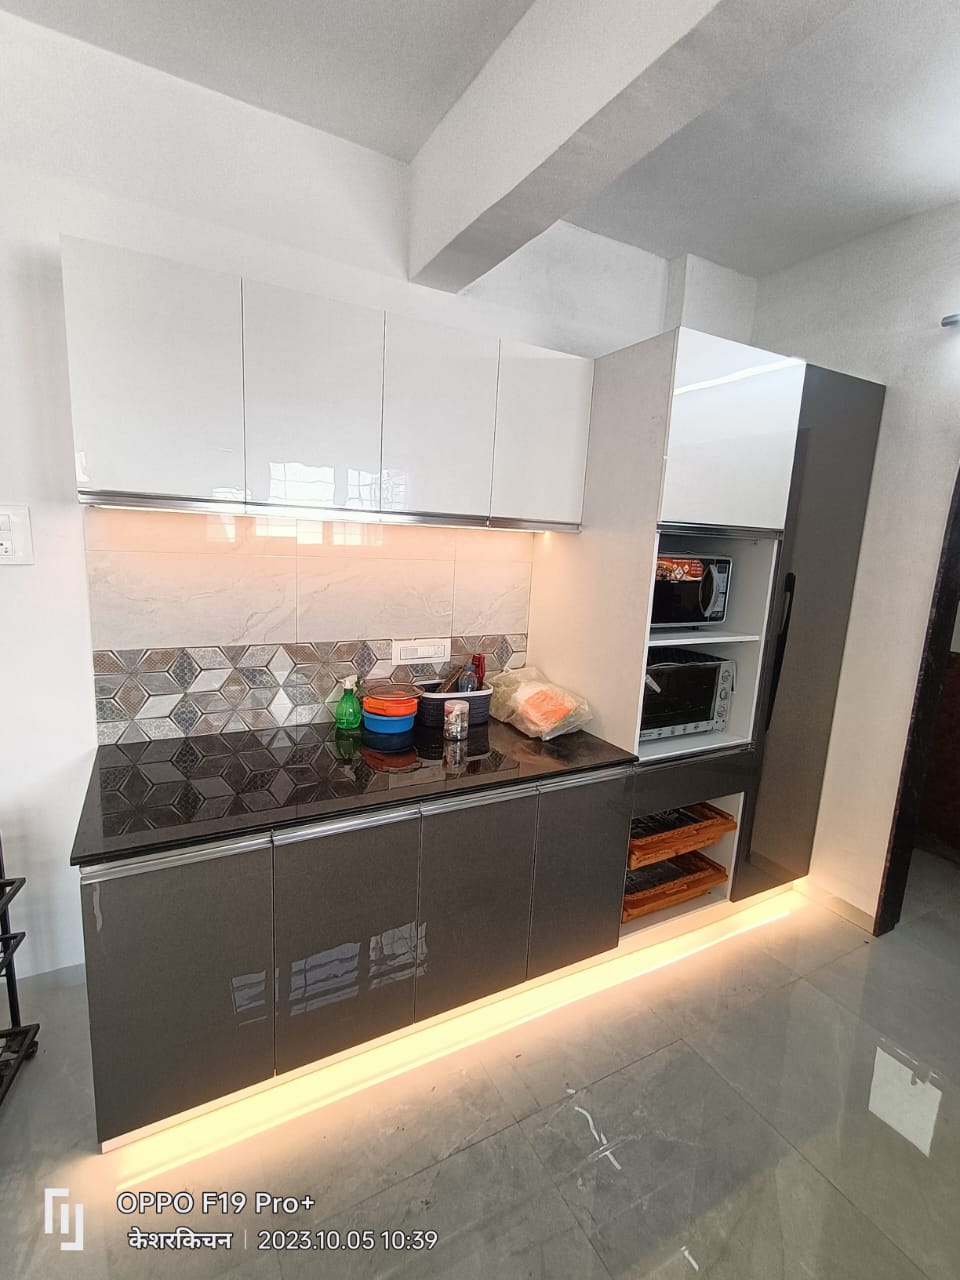 | KITCHEN INTERIOR All types of modular kitchen are manufactured in all over Pune, located in Wanawadi, Fatime Nagar, Hadapsar, Handewadi, Mohammedwadi, Kondhwa, B T... View product → |
Specify the Work and Test the Finished Kitchen
Put every promise in the renovation specification, not in a verbal assurance. Remodeling companies Viman Nagar homeowners hire should record existing dampness, the approved layout, service routes, materials, workmanship and handover tests.
- Inspect the external wall, window sill, plumbing shaft and ceiling above the kitchen. Repair the leak and allow the area to dry before installing cabinets.
- Show beams, electrical conduits, gas lines, plumbing shafts, core-cutting points and society approvals on the drawing.
- State board grade and thickness, edge-banding method, adhesive, laminate finish, and treatment of cut edges, screw holes, sink openings and the floor-to-carcass junction. BWP plywood is moisture-resistant, not waterproof.
- Fix the chimney’s duct diameter, route, bends, outlet permission and cleaning access before manufacturing overhead cabinets.
- Specify dedicated, earthed circuits with residual-current protection for the oven, induction hob, dishwasher, refrigerator and chimney. A multi-plug extension is not an acceptable substitute.
- Require a level countertop, supported sink and hob cut-outs, and a maintainable sealant or upstand at the wall joint. Grout alone can admit water.
At handover, run water through the sink, inspect below it for leaks, and check that the counter drains toward the basin rather than the wall. Open every door and drawer, test hinges and runners, verify chimney suction and lighting, and plug each appliance into its labelled outlet.
In a kitchen remodel remodeling project, photograph concealed work before closure and collect warranties, appliance manuals, paint codes and the final service drawing.
Frequently asked questions
How can you identify the cause of a kitchen problem?
Classify the fault as a layout, cabinet, service or appliance issue. Cramped worktops and blocked aisles indicate layout problems; sagging shutters and inaccessible corners indicate cabinet problems; dampness, tripping circuits and poor drainage indicate service problems.
What should you check in a compact kitchen before remodeling?
Check worktop space, storage access, aisle clearance, refrigerator door swing and movement between the sink, hob and refrigerator.
What apartment constraints must you resolve before cabinets are made?
Confirm society permissions, plumbing and drainage positions, electrical circuits, exhaust routing, wall condition, lift access and the final appliance dimensions before manufacturing.
Should you repair, replace part of the kitchen or renovate everything?
Repair isolated hardware or appliance faults. Choose partial replacement when the layout and most cabinets work but specific units, worktops or services fail. Choose full renovation when several systems and the layout require changes.
How do you specify and test a kitchen remodeling project?
Record materials, measurements, hardware, appliance openings, service changes, completion dates and exclusions in writing. Test doors, drawers, hinges, plumbing, drainage, electrical circuits, exhaust and appliance clearances before sign-off.