A small Kharadi apartment kitchen has to accommodate cooking, storage, appliances and everyday movement without blocking a window, balcony door or service point. By the end, you will know how to measure the room, choose between a layout refresh and a plumbing-heavy remodel, specify compact storage and check the finished work before handover.
Key takeaways
- Measure shafts, openings and service points before choosing cabinets.
- Keep work aisles clear and check every cabinet door for collisions.
- Confirm appliance sizes, exhaust routing and electrical loads before installation.
- Inspect moisture protection, finishes and completed services at handover.
Start with a measured plan, not cabinet modules
Record the room before selecting a single cabinet module. For a kitchen remodel in a compact apartment in Kharadi, the existing shaft, openings and service points decide what can move without extra plumbing, waterproofing, dust and society approvals.
1. Measure each wall from finished floor to ceiling, plus the ceiling height, beam drops, column faces and wall irregularities. Note the window sill, frame width, balcony door and every door swing; reserve at least 915 mm for a general walkway and about 1,070 mm for one cook’s working aisle.
2. Mark the sink drain, water inlet, plumbing shaft and floor-trap position. Record the PNG or gas-point location, meter capacity, switchboard positions, dedicated appliance points and the society-approved exhaust route. Moving a sink across the wet-area shaft can mean concealed pipework, waterproofing and written approval.
3. Photograph existing tiles, waterproofing condition and all visible services before demolition. Do not remove sound finishes just to change the cabinet appearance; if a wall or floor is opened, complete the waterproofing transition and leak-test it before installing carcasses and toe-kicks.
4. Record each appliance’s exact width, depth, height, ventilation gap and door-swing clearance. A refrigerator beside a balcony door or distribution board can block access, while a full-height pantry can cut off daylight.
This measured brief is more useful than a search phrase such as kitchen for remodel compact apartment kharadi or kitchen home improvement kharadi. It also tells you whether to renovate small kitchen Kharadi space in place or redesign its services.
Choose the layout around movement and service points
Retain the existing sink, hob and refrigerator positions when you can use them without crossing the main passage, blocking a window or door, or opening appliance doors into each other.
In a narrow galley or one-wall kitchen, this often saves demolition, dust, concealed pipework and waterproofing repairs; forcing a work triangle around an island can reduce usable circulation.
| Option | Retain the position when | Move it when | Main consequence |
|---|---|---|---|
| Sink | It aligns with the plumbing shaft and leaves clear access below | Drainage, tap access or movement is the actual problem | New concealed plumbing, waterproofing and a leak test |
| Hob | The gas or PNG point, exhaust route and counter landing space already work | Heat, gas-line access or the exhaust path creates a safety problem | Rerouting and society approval may be needed |
| Refrigerator | Its door opens clear of the passage and prep counter | It blocks the entry, window or a cabinet door | Check socket location, ventilation gap and delivery clearance |
For a renovate small kitchen kharadi project, approve a move only after checking the plumbing shaft, beam, gas or PNG point, electrical capacity and society-approved exhaust route. Moving a sink across the wet-area shaft is not a cabinet change.
The sink cabinet needs service access around the trap, isolation valves, water filter and under-sink bin. Keep panel edges sealed and avoid permanently boxing in plumbing.
Do not remove sound tiles or waterproofing merely for a new finish; if the wall or floor is opened, complete the waterproofing transition and leak-test it before installing cabinets and toe-kicks.
Use vertical storage without creating door collisions
Keep tall units and every opening clear before adding storage. Reserve about 1,070 mm of working aisle for one cook, 1,220 mm for two, and at least 915 mm for a general walkway. A refrigerator door, balcony door or drawer that enters this zone will make premium hardware frustrating to use.
| Storage choice | Practical size or application | Hardware and collision control |
|---|---|---|
| Full-height pantry | 450–600 mm wide; place away from windows, balcony doors and electrical boards | Adjustable shelves or internal drawers; check the full door swing |
| Overhead cabinet | 300–450 mm deep; use above the counter for lighter items | Lift-up fronts avoid head and elbow collisions; do not let doors meet a window |
| Drawer stack | 300–900 mm wide; keep plates, pans and daily tools below the worktop | Soft-close runners help only after the full opening zone is protected |
| Corner cabinet | Use for appliances or occasional cookware, not daily essentials | LeMans or a properly sized carousel prevents a dead corner; verify handle clearance |
| Toe-kick drawer | 100–150 mm high for trays or rarely used items | Fit a recessed front so feet do not catch it |
| Sink cabinet | Keep access around the trap, isolation valves, filter and waste bin | Use sealed edges and removable panels instead of boxing in plumbing |
In a kitchen interior Kharadi project, assign tall units after door swings, aisle widths and daylight are fixed. Keep the sink cabinet serviceable, and use a pull-out pantry only where its open drawer will not strike the opposite counter. Soft-close hinges and runners reduce noise; they do not correct bad geometry.
Fit appliances, exhaust and electrical loads into the plan
Reserve the 1,070 mm working aisle before adding appliances; an island that narrows this route will make every cooking task harder. Keep refrigerator, sink and hob usable without crossing the main passage or allowing an open door to strike another appliance.
Use the plan to assign each service point:
- Put the hob below the shortest practical exhaust route, with the chimney width matched to the hob and the duct rising without sharp bends.
- Confirm the society-approved exhaust route before boxing the duct into a false ceiling; a recirculating filter cannot replace outside discharge where odour and heat are the problem.
- Give high-load appliances their own correctly rated circuits, protective devices and accessible isolators. Ask the electrician to calculate the combined nameplate load against the apartment’s meter capacity.
- Place sockets beside, not directly behind, appliances so plugs remain reachable and heat does not soften cables. Keep refrigerator ventilation gaps clear.
- Leave a cool, serviceable zone around the hob and microwave; do not pack heat-producing appliances into a sealed overhead cabinet.
- Photograph wiring, ducting and plumbing before shutters, tiles or panels conceal them.
For a kitchen home improvement kharadi project, test the exhaust at full speed, check every electrical point with the appliance connected, and inspect the aisle with refrigerator and balcony doors open. A cabinet that fits on paper can still block circulation, trap heat or make a future repair unnecessarily destructive.
Control moisture, budget the work and inspect the handover
If you searched “renovate small kitchen Kharadi” or “kitchen home improvement Kharadi,” do not accept a cabinet-only quote. Price the work as a complete site package, then tie the final payment to a written handover checklist.
1. Make the estimate separate civil repairs, electrical and plumbing changes, exhaust ducting, countertop, hardware, appliances, transport, installation and debris removal. Include wall repair, extra sockets, duct boxing, gas or PNG relocation and society-required reinstatement.
2. Keep existing tiles and waterproofing unless removal is necessary. If the wall or floor is opened, require a waterproofing transition and leak test before installing the carcass or toe-kicks.
3. Specify a durable plinth that keeps cabinets off the floor, sealed sink-side joints and continued ventilation after cooking. Do not cover a damp wall with a false ceiling or decorative panel; hidden seepage can grow mould unnoticed.
4. Before closing concealed services, photograph plumbing, electrical conduits and duct routes. Whether you hire Keshar Modular Kitchen or another contractor, retain these images with the final drawings.
5. Inspect the handover in daylight: cabinets must be level and plumb, countertop joints sealed, drawers and appliance doors clear, electrical points tested, the sink cabinet dry after a leak test, and the exhaust operating correctly. Accept the kitchen only after defects are recorded and corrected.
Related product
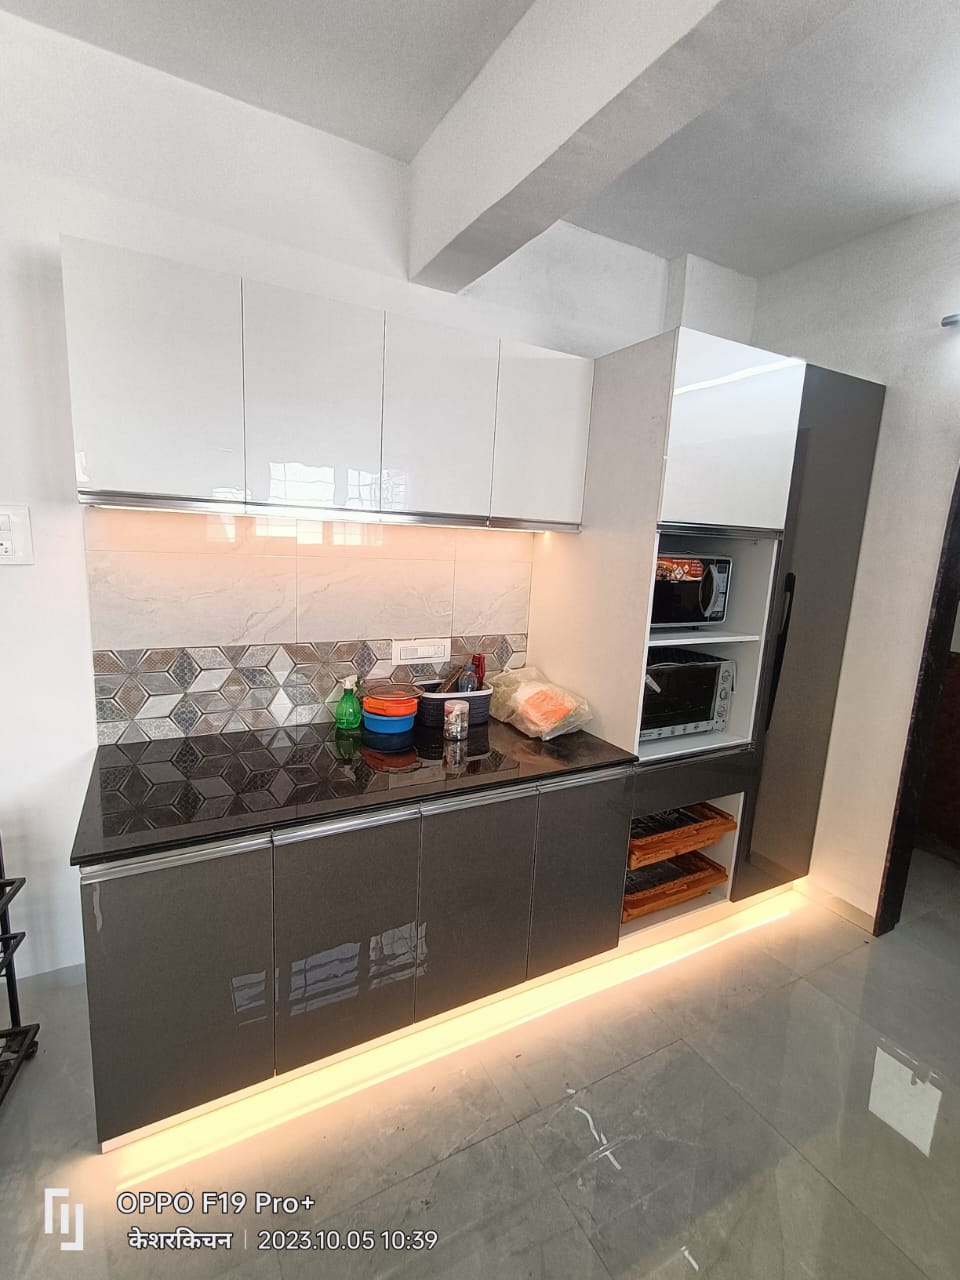 | KITCHEN INTERIOR All types of modular kitchen are manufactured in all over Pune, located in Wanawadi, Fatime Nagar, Hadapsar, Handewadi, Mohammedwadi, Kondhwa, B T... View product → |
Frequently asked questions
What should you measure before remodelling a compact apartment kitchen in Kharadi?
Measure the room, shaft, doors, windows, ceiling height, plumbing points, electrical points and exhaust route before selecting cabinet modules.
How do you choose a kitchen layout for a small apartment?
Choose the layout around the sink, hob, refrigerator, entrances and walking path so daily movement stays clear.
How can vertical kitchen storage avoid door collisions?
Check cabinet, appliance and room-door swings on the plan, then use tall units only where doors and handles have clearance.
What must the kitchen plan include for appliances and electrical work?
Include exact appliance dimensions, socket positions, circuit loads, hob clearance, chimney or exhaust routing and service access.
How should you control moisture and inspect a remodelled kitchen?
Protect sink and wall junctions, seal vulnerable edges, test plumbing and electrical services, and inspect hardware, finishes and alignment before handover.