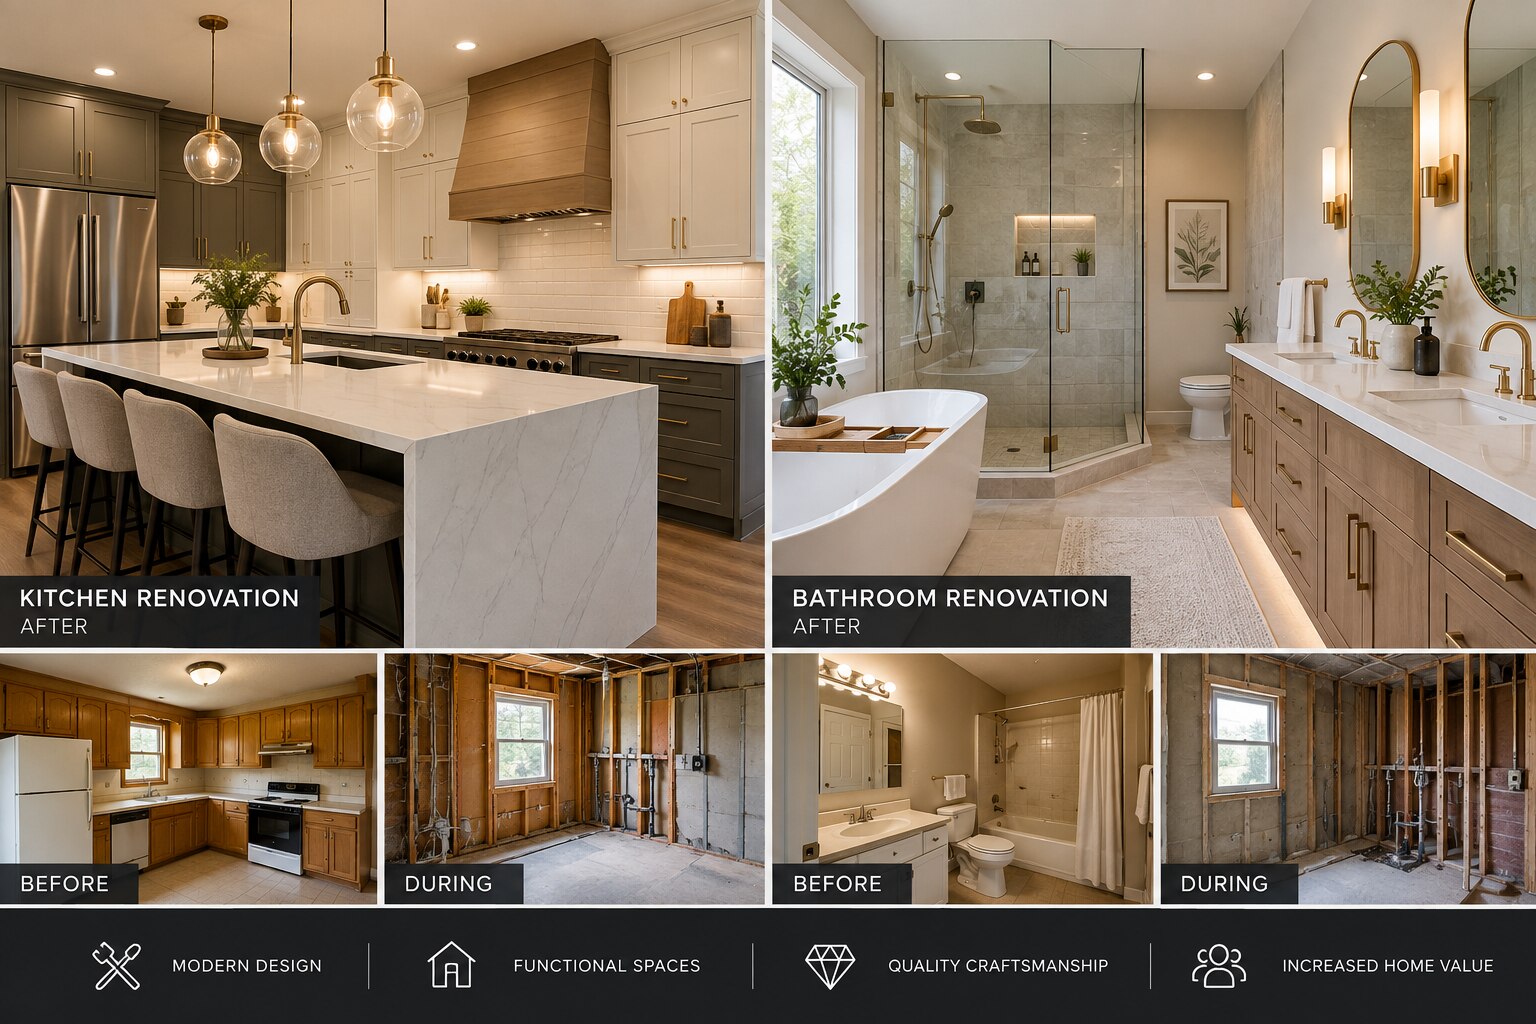
A kitchen or bathroom project involves more than choosing cabinets, tiles, and taps. You need to know who measures the space, approves the design, coordinates trades, verifies concealed work, and fixes defects before handover. By following the process below, you can compare scopes and quotations without mistaking a product supplier for a full renovation coordinator.
Key takeaways
- Demand a measured site survey with dimensions, service points, and access constraints.
- Put materials, exclusions, milestones, and payment stages in the written quote.
- Test bathroom waterproofing before tiles, fixtures, and other finishes conceal the work.
- Confirm who coordinates demolition, plumbing, electrical work, delivery, and final handover.
1. The Process Starts with a Measured Site Survey
Before any cabinet or vanity design, a contractor establishes the room’s verified dimensions, physical condition, service locations, and delivery constraints through a measured site survey.
- Record wall lengths, diagonals, ceiling height, floor levels, and the position and swing of every door and window. Walls that are out of square or plumb can turn a design based on nominal dimensions into unusable filler gaps or appliance conflicts.
- Locate water supplies, waste pipes, traps, gas lines, electrical outlets, the consumer unit or distribution board, and ventilation routes. Check electrical capacity against the planned oven, hob, dishwasher, water heater, and extraction fan.
- Inspect walls and floors for damp, loose plaster, cracked tiles, rot, uneven surfaces, and previous leak damage. Concealed defects often become expensive once cabinets, counters, or bathroom finishes cover them.
- Measure appliances or confirm their exact model numbers, including opening clearances, sink dimensions, worktop thickness, and lighting positions. Check kitchen aisles, island seating, and refrigerator or oven doors together; a 1,067 mm work aisle suits one cook, while 1,219 mm suits two.
The contractor also establishes how materials will reach the room: lift and staircase dimensions, corridor turns, parking restrictions, society permissions, and a safe place for storage. These findings form the measured drawings used in the kitchen renovation and prevent the kitchen and bath contractors process from starting with assumptions.
Ask to review the survey before approving layouts or fabrication.
2. Design, Responsibilities, and the Quote Must Be Fixed in Writing
A drawing is not a commitment until the approved layout, specifications, price, and exclusions appear in writing. For kitchen and bathroom renovations, require one coordinated package that shows what will be built, who will supply it, and what happens if an existing wall, pipe, circuit, or gas line differs from the survey.
Your signed design-and-quote pack should contain:
- Measured plans, elevations, and 3D views showing cabinet, vanity, appliance, sanitaryware, lighting, socket, and door-swing positions.
- A material schedule naming cabinet boards, hardware, countertop thickness, tiles, grout, paint, glass, taps, sinks, and sanitaryware models.
- A ventilation plan stating whether the hood is ducted or recirculating, where bathroom exhaust discharges, and how duct routes, noise, and makeup air are handled.
- A services schedule identifying dedicated appliance circuits, outlet locations, water and waste connections, shutoff access, gas work, and final connections.
- A fixed scope listing demolition, fabrication, delivery, installation, protection, waste removal, permits, inspections, taxes, payment stages, completion date, warranty, and exclusions.
- A variation procedure requiring a dated written change order with its cost and schedule effect before the work proceeds.
You approve the layout, finishes, appliances, budget, and every variation. The contractor approves coordination and buildability; licensed electricians, plumbers, and gas technicians approve their regulated work. The architect, landlord, housing society, or authority must approve drawings or permits where required.
For a kitchen renovation, do not accept “standard fittings” or “by others” without naming the exact party responsible.
3. How Contractors Sequence Demolition, Services, and Installation
Cabinets should not arrive before the walls, floors, and service routes are ready. A documented kitchen and bath contractors process places every concealed connection before fabrication, delivery, and installation, preventing a finished cabinet from being removed to fix a pipe or cable.
1. Protect adjoining rooms, isolate water, gas, and electricity, then remove existing cabinets, fixtures, tiles, and damaged materials. Record hidden defects before closing the walls.
2. Complete framing, masonry, floor-level corrections, and structural changes before rough-ins. Do not conceal dampness, rotten substrate, or an unsafe wall.
3. Install plumbing, electrical, gas, and ventilation rough-ins to the approved layout. Provide dedicated appliance circuits, accessible shutoffs, correct waste falls, and service openings behind appliances.
4. Arrange required permits and inspections before plasterboard, tile, or other finishes cover the work. The written scope must identify the licensed trade responsible for each connection and inspection.
5. Prepare walls and floors, waterproof wet areas, and finish surfaces only after rough-ins pass inspection. Confirm outlet heights, drain centres, appliance clearances, and door swings against the latest drawings.
6. Release cabinets, vanity units, doors, and panels for fabrication only after dimensions and service positions are frozen. Confirm delivery access, protect finished floors, and inspect every package for damage on arrival.
7. Install and level cabinets, scribe fillers to uneven walls, and fix end panels before countertop templating. Fit the countertop after base units and appliances occupy their final positions.
8. Connect appliances, sanitaryware, lighting, exhaust, gas, and water services, then test leaks, drainage, circuits, ventilation, doors, drawers, and safety devices. Record snags, correct them, and obtain handover approval.
This sequence matters in kitchen bathroom renovations because one misplaced outlet or drain can force costly dismantling after installation. In offices and shops, add access routes, fire protection, emergency egress, and out-of-hours delivery to the coordination plan.
4. Bathroom Work Requires Waterproofing and Testing Before Finishes Hide It
Before tile and fixtures conceal the work, the contractor must complete the bathroom’s water-management system and prove that it does not leak. Grout and tile are not waterproofing; water behind them can damage framing, subfloor, and adjoining rooms.
1. Inspect the opened room for concealed leaks, rot, mold, damaged subfloor, deteriorated framing, and unsuitable wall surfaces. Test the existing drain and supply lines before closing walls, and arrange a separate assessment if demolition may disturb lead paint or asbestos.
2. Install the shower receptor or sloped floor, drain connection, waterproof membrane, and compatible backing system. Seal corners, wall-to-floor joints, niches, benches, pipe penetrations, and fastener points according to the selected membrane manufacturer’s instructions.
3. Verify falls toward every drain and confirm that the membrane connects continuously to the drain assembly. A missed transition or unsealed penetration can leave a bathroom looking finished while water enters the structure.
4. Pressure-test new water-supply lines and run each drain and trap to check for leaks, slow discharge, and incorrect connections. Test the shower area with the duration specified by the shower-system manufacturer or local authority before covering it.
5. Record the test results, correct failures, and photograph concealed waterproofing before tiling. Install the exhaust fan duct, electrical boxes, and plumbing connections only after their locations and clearances are confirmed.
A bathroom renovation company should put these inspections and approvals in the written scope. During a bathroom renovation, refusing to tile until failed tests are repaired costs less than removing finished tile later.
5. Choosing the Right Delivery Model and Completing Handover
Choose the model by asking who owns coordination when a cabinet, pipe, socket, or permit causes a delay. Compare the written scope, payment milestones, warranty, change-order rules, and responsibility for inspections before comparing finishes.
| Model | What you control and who coordinates | Best fit and main risk |
|---|---|---|
| Design-and-build contractor | One contractor coordinates design, fabrication, licensed trades, permits, and handover | Best for kitchen bathroom renovations with many interfaces; confirm exclusions and subcontractor responsibility |
| Modular supplier | Factory designs and makes cabinets; you or another contractor handles site trades, services, and installation | Suits repeatable cabinetry; late appliance or sink changes can force replacement modules |
| Independent designer | Designer develops layouts and specifications but does not execute every trade | Suits complex planning; you must manage the bathroom renovation company, kitchen installers, plumber, and electrician |
| Separate trades | You appoint each designer, cabinet maker, plumber, electrician, tiler, and painter | Gives direct control; gaps between trades create rework and disputed defects |
For a kitchen renovation, freeze appliance models, sink dimensions, handles, finishes, worktop thickness, lighting, and service points before factory production. If Keshar Modular Kitchen is quoting the cabinetry, ask whether its price includes delivery, installation, cut-outs, and final adjustments.
Before final payment, run this handover checklist:
- Test taps, drains, traps, shower flow, hot-water temperature, isolation valves, sockets, lights, extraction, and appliance connections.
- Open every door and drawer; inspect alignment, seals, silicone joints, tile edges, countertop joins, and floor drainage.
- Collect manuals, warranties, approved drawings, care instructions, and a dated snag list with correction dates.
- Confirm bathroom exhaust discharges outdoors, not into a ceiling void, and record unresolved work in writing.
Related products
 | HOME INTERIOR Interion Hadapsar, Home Interior Fatima Nagar, Home Interior Pune. View product → |
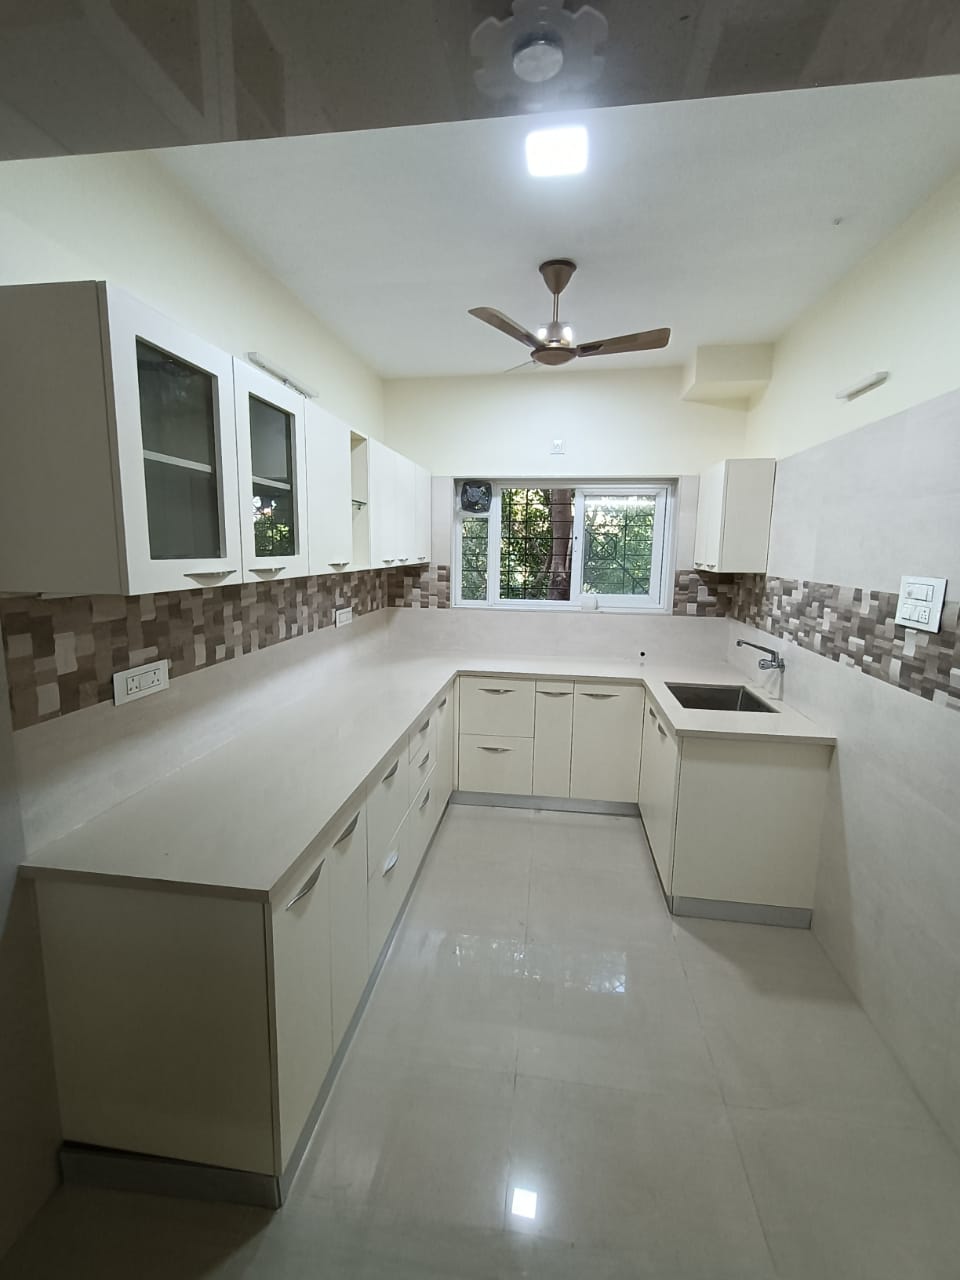 | OFFICEINTERIOR Interion Hadapsar, Home Interior Fatima Nagar, Home Interior Pimpri. View product → |
Frequently asked questions
What happens during a measured site survey?
The contractor records room dimensions, wall and floor conditions, plumbing and electrical points, ventilation, and delivery access before design begins.
What should a kitchen or bathroom renovation quote include?
It should define the design, materials, quantities, brands or specifications, labour, exclusions, project milestones, payment stages, and responsibility for each trade.
How are demolition, services, and installation sequenced?
The usual sequence is protection and demolition, plumbing and electrical changes, surface preparation, waterproofing where required, cabinetry or fixtures, finishes, testing, and cleanup.
Why must bathroom waterproofing be tested before finishing?
Testing identifies leaks before tiles and fixtures hide the waterproofing layer, preventing concealed damage and expensive rework.
What should you check at handover?
Inspect cabinet alignment, doors, drawers, seals, taps, drainage, lighting, appliances, paint, tile joints, and the completion of agreed snag items.
Related product
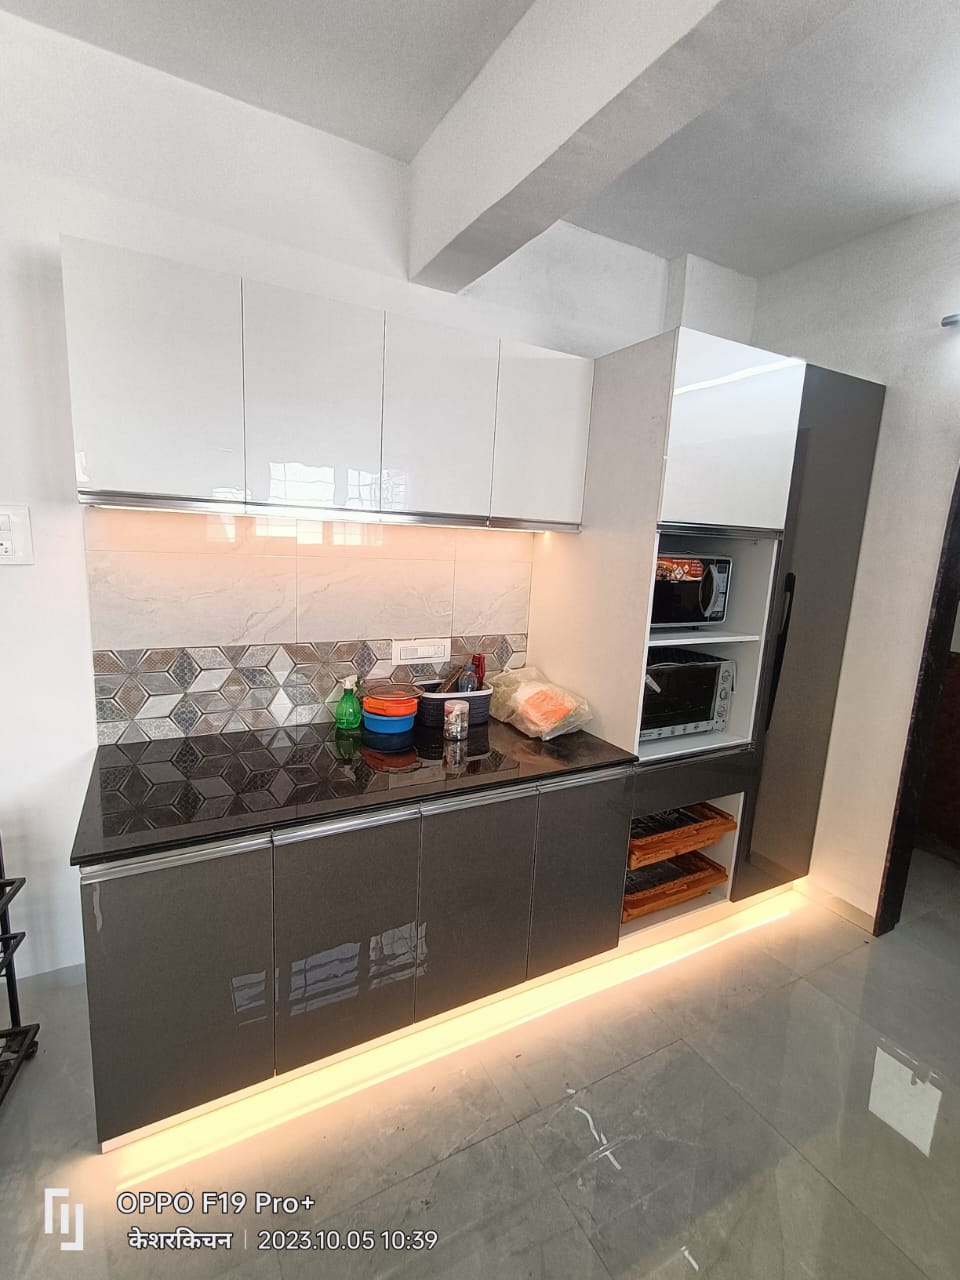 | KITCHEN INTERIOR All types of modular kitchen are manufactured in all over Pune, located in Wanawadi, Fatime Nagar, Hadapsar, Handewadi, Mohammedwadi, Kondhwa, B T... View product → |