A cabinet price rarely represents the full amount you will spend: demolition, service changes, surfaces, appliances, installation and tax can sit outside the headline figure. By the end, you will be able to separate cabinet pricing from the complete renovation allowance, compare quotations line by line and identify costs that need written approval before work starts.
Key takeaways
- Request itemised pricing for design, demolition, installation, connections and taxes.
- Confirm whether the quote covers plumbing, electrical work, flooring, painting and debris removal.
- Compare cabinet materials, hardware, dimensions and installation scope—not just the total.
- Tie stage payments to measured progress, approved changes and documented handover.
What belongs in a complete kitchen renovation cost
A complete quotation covers more than cabinet boxes. It should price design, site measurement, demolition, construction work, materials, delivery, installation, connections, taxes and handover, with every exclusion stated clearly.
If your search is “renovation cost custom kitchen for project”, use the result to request an itemised scope rather than a single lump sum. This prevents a cabinet price from being mistaken for total kitchen renovation costs.
| Category | What the quotation should include | Check before accepting |
|---|---|---|
| Design and survey | Site measurement, layout drawings, finish schedule and design fee | Confirm revisions and final drawings |
| Preparation | Demolition, wall or floor civil work, disposal and debris removal | Ask who protects adjacent rooms |
| Services | Plumbing, electrical, gas, lighting, ventilation and permits or inspections | Identify licensed connections and compliance certificates |
| Cabinetry | Carcasses, shutters, internal fittings, hardware, delivery and installation | Record material, finish, quantities and warranty |
| Surfaces | Countertop, sink, hob, chimney, backsplash, flooring and wall finishes | State thickness, cut-outs, sealing and edge treatment |
| Appliances | Supply, delivery, unboxing, installation, connection, testing and old-unit removal | List model numbers or separate allowances |
| Completion | Transport, final adjustments, cleaning and taxes | Specify payment stages and handover standard |
Moving a sink, hob or refrigerator can add wall opening, floor repair, plumbing and electrical work. The quotation should show these costs separately, not hide them inside “installation.” Appliance supply and connection are separate boundaries, so confirm each one in writing.
How the scope changes from cabinet replacement to full renovation
The price usually rises in three steps: cabinet replacement, partial remodelling, and moving building services. A kitchen reno cost estimate is predictable for factory-made units but less certain for site work.
| Option | Scope | Main cost drivers |
|---|---|---|
| New modular installation | Replace cabinets and worktops while keeping service points and layout | Cabinetry, hardware, delivery, installation, worktop, sink and appliance fitting |
| Partial remodel | Replace selected cabinets, finishes or appliances without relocating major services | Removal, matching existing finishes, flooring or wall repairs, extra site labour |
| Full services renovation | Change plumbing, electrical circuits, gas lines, lighting or ventilation, with possible layout changes | Demolition, rough-in work, permits or inspections, plastering, flooring, cabinetry and return visits |
Keeping the sink, dishwasher, hob and refrigerator near existing connections limits wall openings, pipework, cable runs and floor repairs. Move them, and the renovation cost becomes a building-services project rather than a cabinet purchase.
Ask the quotation to separate manufactured components from site work. Include site measurement, demolition, disposal, delivery, installation and finishing as separate lines so you can see what drives the increase.
Appliances also need a firm boundary. Confirm whether the price covers supply, delivery, unboxing, installation, electrical, gas or plumbing connections, testing and removal of old units. A cabinet installer may build the housing, while licensed trades handle the connection.
Allow for sequencing: rough-in, repairs, flooring, cabinets, worktop templating, fitting and appliance connection. Delays can create storage, temporary-kitchen and return-visit charges.
The specifications that drive the final amount
The largest swings in kitchen remodelling cost come from the layout, cabinet specification, hardware, worktop, and site condition. Moving a sink, hob, drain, gas line, or electrical point adds service work; increasing cabinet length adds factory-made components and installation time.
| Specification | Lower-cost choice | Cost driver |
|---|---|---|
| Layout | Straight run with existing service points | L-shaped, island, tall units, relocated plumbing or electrical points |
| Cabinet material | Standard laminate on engineered board | Veneer, acrylic, lacquer, solid wood, custom dimensions |
| Hardware | Basic hinges and drawer runners | Soft-close, full-extension, lift-up mechanisms, pull-outs and corner systems |
| Surface | Standard laminate worktop | Quartz, granite, porcelain, thicker edges, cut-outs and waterfall sides |
| Site condition | Level, accessible, serviceable room | Damp, mould, uneven floors, damaged walls, unsafe wiring or leaking pipes |
Specify quantities, not just a lump sum: cabinet run length, unit schedule, carcass thickness, finish, hardware grade, worktop thickness, backsplash area, and appliance models or allowances. These details explain why two kitchen renovation costs differ.
Site logistics also affect the total. Long delivery routes, upper-floor access, restricted parking, demolition, debris disposal, and poor installer access increase labour. A ducted hood needs a route, electrical work, carpentry, and external discharge; a recirculating hood does not.
State whether appliances are supplied, delivered, unboxed, installed, connected, tested, and removed later. Keep a contingency for concealed defects, because an initial survey cannot confirm every wall, floor, pipe, or cable.
How to compare two kitchen quotations line by line
A lower total is genuine only when both quotations cover the same work. For a renovation cost custom kitchen for project, ask each contractor to show cabinet quantities, cabinet-run measurements, material, finish, hardware grade, countertop thickness, appliance models or allowances, and labour separately. A lump sum hides missing work.
| Item | Quote A | Quote B | Check before choosing |
|---|---|---|---|
| Cabinetry | Quantity and board specification | Quantity and board specification | Match carcass, shutters, edging, drawers and hardware |
| Worktop | Material, thickness and area | Material, thickness and area | Confirm cut-outs, edge profile, sink fitting and wastage |
| Site work | Demolition, plumbing and electrical | Demolition, plumbing and electrical | Identify relocation, wall repair, flooring and disposal |
| Supply | Delivery, lifting and installation | Delivery, lifting and installation | Check access charges, storage and return visits |
| Completion | Appliances, cleaning and warranty | Appliances, cleaning and warranty | Confirm connections, snagging and warranty period |
Then mark every exclusion in writing. Check whether the kitchen reno cost includes taxes, permits, gas work, chimney ducting, backsplash, lighting, debris hauling and protection of occupied rooms. Missing demolition or disposal can erase an apparent saving.
- Compare payment stages with measurable milestones, such as approved drawings, cabinet delivery, installation and final snagging.
- Reject “as required” allowances unless the quantity, rate and approval process are stated.
- Ask what happens if a wall is uneven, services are misplaced or an appliance arrives late.
- Whether you choose Keshar Modular Kitchen or another contractor, require separate factory and site-work totals so you can compare like with like.
Related product
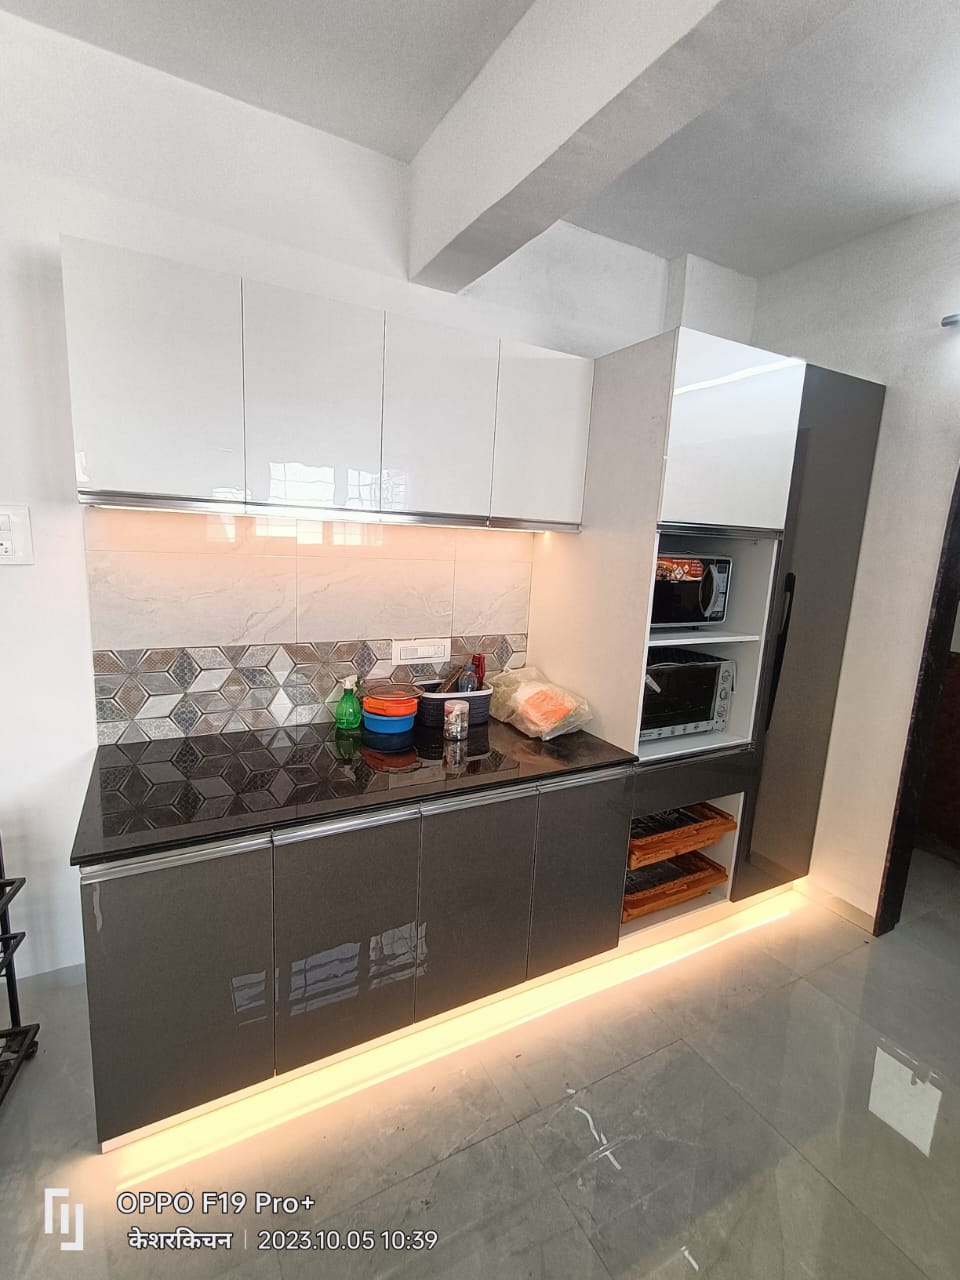 | KITCHEN INTERIOR All types of modular kitchen are manufactured in all over Pune, located in Wanawadi, Fatime Nagar, Hadapsar, Handewadi, Mohammedwadi, Kondhwa, B T... View product → |
How to control later-stage costs and payments
Protect your renovation cost by agreeing what happens when the site reveals damaged walls, uneven floors, unsafe wiring or relocated pipes. A low initial quote becomes expensive when hidden conditions and kitchen renovation costs are handled informally.
1. Before demolition, photograph the kitchen and record visible defects. Ask the contractor to price likely concealed work separately, with a unit rate or capped allowance for plaster repair, rewiring, pipe changes and disposal.
2. Require a written variation order before any extra work begins. It must state the changed scope, quantity, material, labour, tax, revised completion date and new total. Do not approve a verbal instruction or pay against an unexplained invoice.
3. Link payments to completed milestones, not calendar dates. A practical schedule covers measured design and site preparation, delivered cabinetry, installed worktops, completed services, and final handover. Retain an agreed balance until defects are corrected.
4. Approve drawings, cabinet dimensions, finish samples, hardware, worktop cut-outs, appliance models, electrical points and plumbing positions in writing. Late approvals can cause remaking, storage charges and installer delays.
5. Obtain a warranty document naming the covered cabinet parts, hardware, worktops, appliances and installation defects. Check the warranty period, exclusions, claim process and whether service visits or replacement transport cost extra.
6. At handover, inspect doors, drawers, seals, joints, lights, sockets, sink connections, ventilation and appliance operation. Collect keys, care instructions, invoices, warranty contacts, manuals and photographs of concealed services before releasing the final payment.
Record every agreed change in one signed cost ledger. That document is your best defence against disputes over the final renovation cost.
Frequently asked questions
What should a complete kitchen renovation cost include?
It should cover design, site measurement, demolition, construction work, materials, delivery, installation, utility connections, taxes and handover. Require every exclusion in writing.
How does cost change between cabinet replacement and a full renovation?
Cabinet replacement focuses on units, hardware, delivery and fitting. A full renovation adds demolition, masonry, plumbing, electrical work, flooring, painting, debris removal and coordination.
Which specifications have the biggest effect on kitchen renovation costs?
Cabinet dimensions and material, laminate or finish, hardware brand and load rating, countertop material and thickness, appliances, sink, fittings, lighting and the amount of site work drive the final amount.
How can you compare two kitchen quotations line by line?
Match quantities, dimensions, materials, hardware, labour, delivery, taxes, connections, warranty terms and exclusions. Ask the contractor to price missing items before comparing totals.
How can you control later-stage renovation costs and payments?
Freeze the approved drawings and specifications, record every change with its price, reserve a contingency, and link instalments to completed milestones rather than calendar dates.