
A quotation based only on carpet area can miss wall irregularities, service points, cabinet clearances, and moisture risks that affect the finished renovation. You will be able to prepare a usable measurement sheet, specify materials by standard and thickness, and compare Pune renovation quotations on the work they actually include.
Key takeaways
- Record both wall diagonals, floor levels, projections and service-access clearances.
- Compare board thickness, edge treatment, hardware, finishes and installation scope—not totals alone.
- Request drawings, material schedules, warranties, payment stages and exclusions before signing.
- Check window, door, ceiling and skirting measurements against the finished site.
What must you measure in every room before renovation?
A Pune renovation survey must record finished floor-to-ceiling height, wall-to-wall dimensions in both directions, both wall diagonals, out-of-plumb walls, uneven floors, niches, beam and column projections, false-ceiling drops, skirting height and depth, door openings and swings, and window width, height, sill and lintel levels. Note inspection-shaft access, including removable-panel clearance.
- Mark every switch, socket, drain, water inlet, exhaust opening, gas line, appliance point and plumbing connection by millimetres from a named reference wall.
- For the kitchen, plan the worktop at about 850–900 mm above the finished floor and 600–650 mm deep. Include flooring, countertop thickness and adjustable legs; record 1,050–1,200 mm between opposing cabinet fronts.
- Check the hob-to-chimney clearance specified by the manufacturer instead of assuming a 450–600 mm overhead-unit gap.
- Allow 550–600 mm for wardrobe carcasses and about 600–650 mm total projection after shutters, handles, skirting and wall irregularities.
| Measurement | Record | Why it matters |
|---|---|---|
| Room geometry | Length, width, diagonals, height and deviations | Unequal diagonals or a 10–15 mm error changes fillers and cabinet alignment |
| Openings | Doors, swings, windows, sills and lintels | Prevents clashes with shutters and furniture |
| Services | Electrical, plumbing, gas, drainage and exhaust points | Places cut-outs and connections correctly |
These home interior materials measurements in Pune make drawings suitable for fabrication rather than merely decorative. Recheck after demolition, plaster, flooring or ceiling work; a design drawing shows intent, while an as-built survey records site reality.
How should you take, check and draw measurements?
Use millimetres throughout, and create one dated sheet for each room before requesting a quotation. Do not rely on carpet-area dimensions; a 10–15 mm error can misalign cabinets, fillers and shutters.
1. Name one reference wall in each room, such as “north wall”. Draw the walls clockwise, recording each wall length, then locate doors, windows, columns, beams, sockets, switches, drains, water inlets, gas lines and exhausts by their distance from that wall.
2. Measure every wall twice with a laser measure and confirm critical points with a steel tape. Record ceiling height at every corner and at the centre. Measure both floor diagonals; unequal diagonals prove the room is not square.
3. Mark changes instead of averaging them away: a 12 mm wall bow, 20 mm niche, sloping floor, out-of-plumb corner or false-ceiling drop. Add skirting, photographs and a dimensioned sketch, including any service or inspection area you cannot open.
4. Recheck the sheet after demolition, plaster repair, flooring or ceiling work. Release fabrication only against these latest dimensions.
A homeowner can prepare the initial record, but an interior designer converts it into furniture, circulation and finish layouts. Interior measurement services in Pune should issue a verified as-built survey showing existing conditions, inaccessible services and structural projections.
Keep it separate from a design drawing, which shows intended dimensions rather than what the site currently contains.
Which boards and finishes belong in each part of a Pune home?
Choose boards by location and exposure, not labels such as “waterproof” or “premium.” Your home renovation specifications in pune must state the plywood standard, face grade, core construction and nominal thickness: IS 303 covers general-purpose plywood; IS 710 covers marine plywood. Boiling-water-resistant plywood is not automatically marine plywood.
| Area | Suitable specification | Avoid or verify |
|---|---|---|
| Dry shutters and decorative panels | MDF or particleboard with laminate, acrylic or veneer | Ordinary grades near repeated water exposure |
| Kitchen carcass away from sink | IS 303 plywood, stated face grade and thickness | Unidentified “calibrated” board |
| Sink base and bathroom vanity | Specified moisture-resistant board, sealed edges, protected screw holes, raised plinth and removable service panel | Treating HDHMR as a universal sink-cabinet solution |
| Counter and splash zones | Stone or quartz countertop at stated thickness; tile adhesive matched to tile and substrate | Unspecified adhesive or unsupported cut-outs |
A laminate face cannot stop swelling at an unsealed edge, screw hole or sink cut-out during Pune’s monsoon humidity. Specify laminate thickness and grade, acrylic or veneer finish, edge-banding thickness, and adhesive; state glass type and thickness, plus each hardware brand, series and load rating.
For direct sunlight, specify a finish with documented colour stability; for cooktop heat, leave the manufacturer’s clearances and use heat-resistant backing. Control construction dust with sealed storage and a cleaning plan. Define the primer, putty and paint system, including coats, and seal every exposed cut edge before installation.
How do you compare two renovation specifications instead of two totals?
Compare the bill of quantities line by line, because two identical totals can hide different materials and missing work.
| Item | Specification A | Specification B | Check |
|---|---|---|---|
| Board | Thickness, core, IS 303 or IS 710 classification, moisture resistance, formaldehyde class | Same details | Reject labels such as “premium” without values |
| Surface | Laminate grade, finish side, edge-banding thickness and adhesive | Same details | Confirm whether both faces are finished |
| Fittings | Hardware model or load rating; glass type and thickness | Same details | Match hinges, channels and glass safety requirements |
| Top and paint | Countertop thickness; primer, putty, paint and number of coats | Same details | Count the complete paint system |
Mark whether each price includes demolition, debris removal, transport, installation, levelling, fillers, cut-outs, sealing, electrical circuits and final touch-ups. An unpriced cut-out or filler becomes a variation later.
For tiles, measure floor and wall areas separately. Subtract only genuinely excluded openings, then state wastage: about 5–10% for straightforward layouts, with more for diagonal, herringbone or pattern-matched work.
Electrical drawings must show load assumptions and dedicated circuits for induction hobs, ovens, geysers, air-conditioners, refrigerators, computers, signage and shutters. A qualified electrician must confirm cable selection, earthing and protection.
Make the contract state whether quantities use carpet area, built-up area or item-by-item finished dimensions. This turns home renovation specifications in Pune into measurable deliverables and makes custom home interiors in Pune easier to compare fairly.
What should you request from a renovation company before signing?
Reject any quote that prices the job only as a percentage of carpet area. A carpet-area figure can omit shafts, wall thickness, balconies and service zones; kitchens and wardrobes need verified running length, height, depth, accessories and service clearances.
| Area basis | What it covers | Risk to confirm |
|---|---|---|
| Carpet area | Usable floor area inside rooms | Shafts, walls and service zones may be excluded |
| Built-up area | Carpet area plus wall and covered-area components | Furniture quantities remain unclear |
| Item-by-item dimensions | Finished cabinet, wardrobe and surface measurements | Best basis for fabrication and variation control |
Before signing, request these documents:
- A room-by-room measurement sheet in millimetres, with dimensioned drawings, named reference walls, wall diagonals, beams, columns, niches, doors, windows, skirting, electrical points, plumbing points, gas lines and inspection shafts.
- A material schedule identifying board standard and thickness, moisture protection, laminate or veneer product, countertop thickness, edge sealing, tile quantities, paint coats and hardware series or load rating.
- Product samples or exact product identification, warranty exclusions, installation scope and a written list of assumptions.
- A quotation showing demolition, debris removal, transport, levelling, cut-outs, sealing, accessories, installation, taxes and service clearances.
Ask who takes the final as-built measurement after demolition, plaster, flooring and ceiling work; who approves changes; and how concealed plumbing and electrical conditions are recorded. State who pays when an unmeasured beam, shaft or uneven wall creates a variation.
Evaluate Keshar Modular Kitchen by comparing its survey, specifications and fabrication-release process with competing quotations. Use the final sheet to approve completion responsibilities before work begins.
Related products
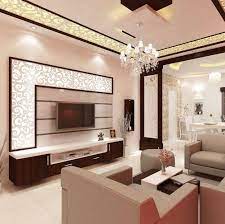 | HOME INTERIOR Interion Hadapsar, Home Interior Fatima Nagar, Home Interior Pune. View product → |
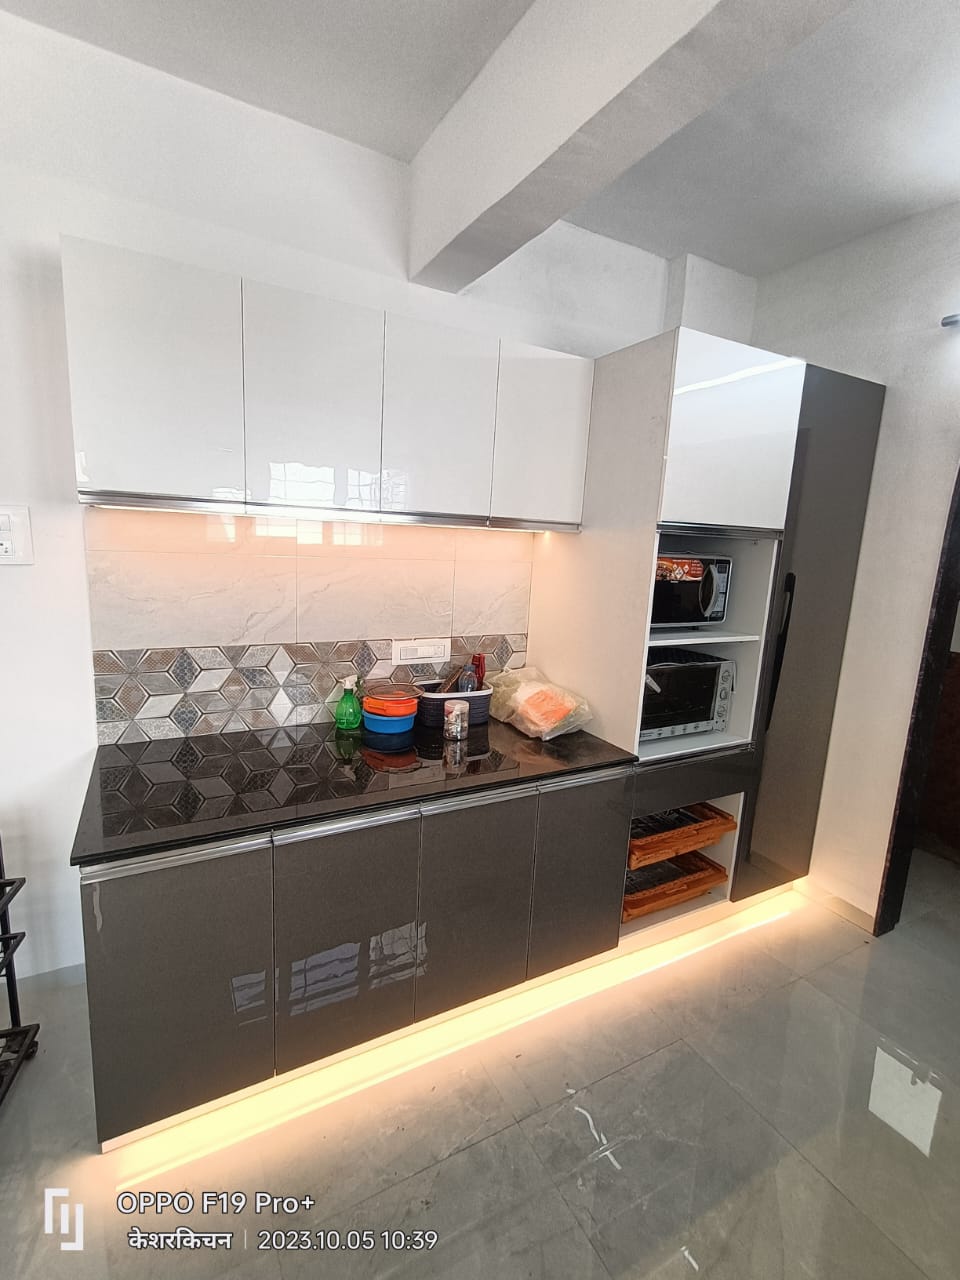 | KITCHEN INTERIOR All types of modular kitchen are manufactured in all over Pune, located in Wanawadi, Fatime Nagar, Hadapsar, Handewadi, Mohammedwadi, Kondhwa, B T... View product → |
Frequently asked questions
What must you measure in every room before renovation?
Record finished floor-to-ceiling height, wall dimensions in both directions, both wall diagonals, out-of-plumb walls, uneven floors, niches, projections, ceiling drops, skirting, doors, windows and inspection-shaft access.
How should you take, check and draw renovation measurements?
Measure each wall in more than one place, record floor and wall deviations, check both diagonals, mark doors and windows with their levels, and transfer every dimension to a labelled room drawing.
Which boards and finishes belong in each part of a Pune home?
Match the board and finish to moisture, heat, cleaning and impact exposure. Use kitchen and utility-area specifications that address water and steam, and choose living-area finishes for appearance and wear.
How do you compare two renovation specifications instead of two totals?
Compare board thickness and grade, laminate or paint finish, edge treatment, hardware, internal accessories, installation work, electrical and plumbing scope, warranty, exclusions and taxes.
What should you request from a renovation company before signing?
Request the measured drawings, room-wise material schedule, itemised quotation, finish samples, hardware brands and models, work timeline, payment milestones, warranty terms, exclusions and change-order process.
Related product
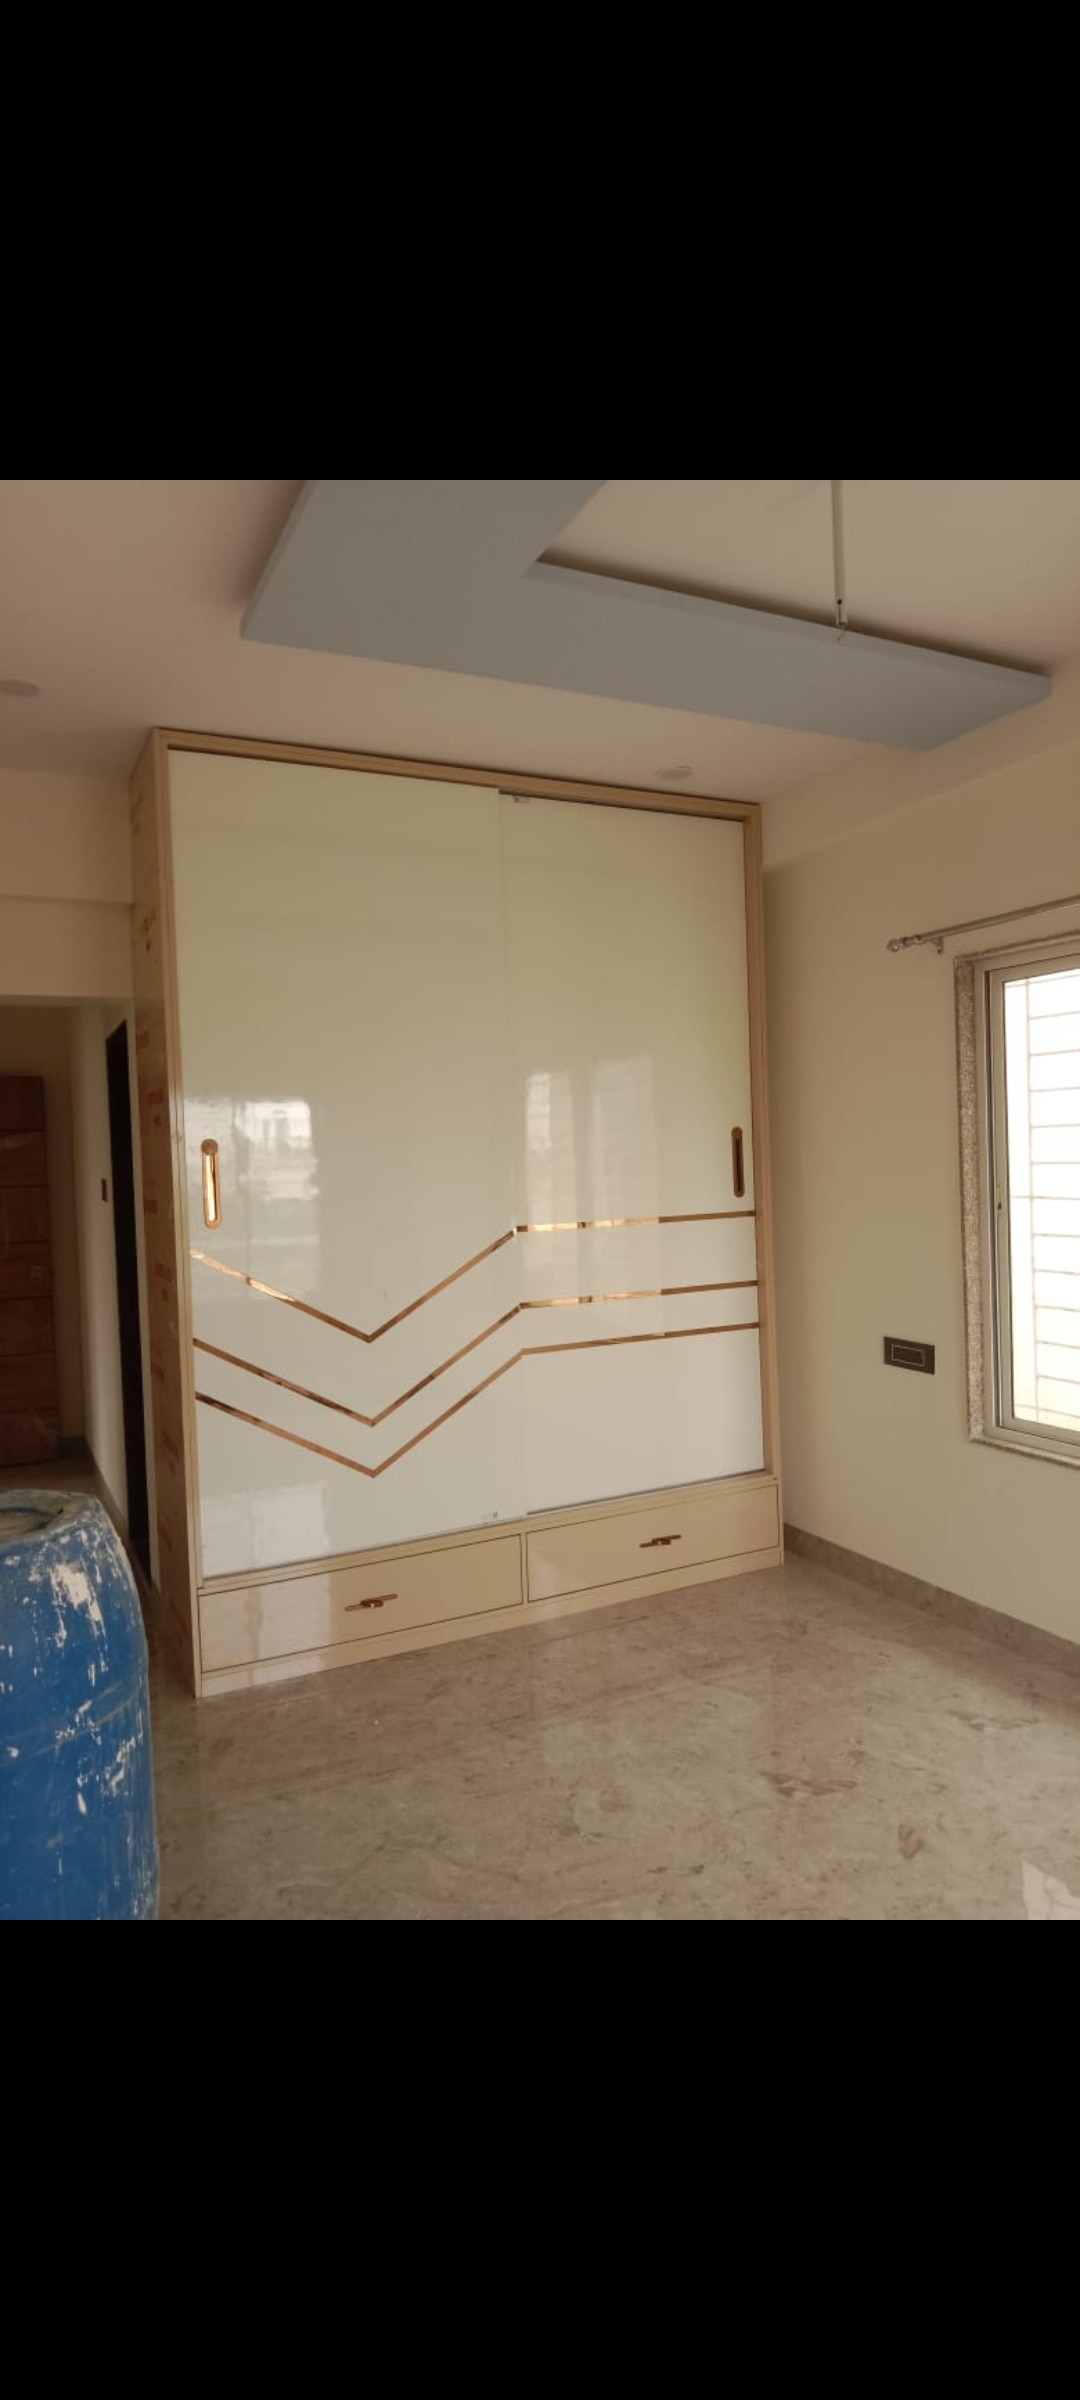 | Wardrobe Wardrobe Manufacturing in Hadapsar wardrobe Manufacturing in Wanowrie Wardrobe Manufacturing in Kharadi View product → |