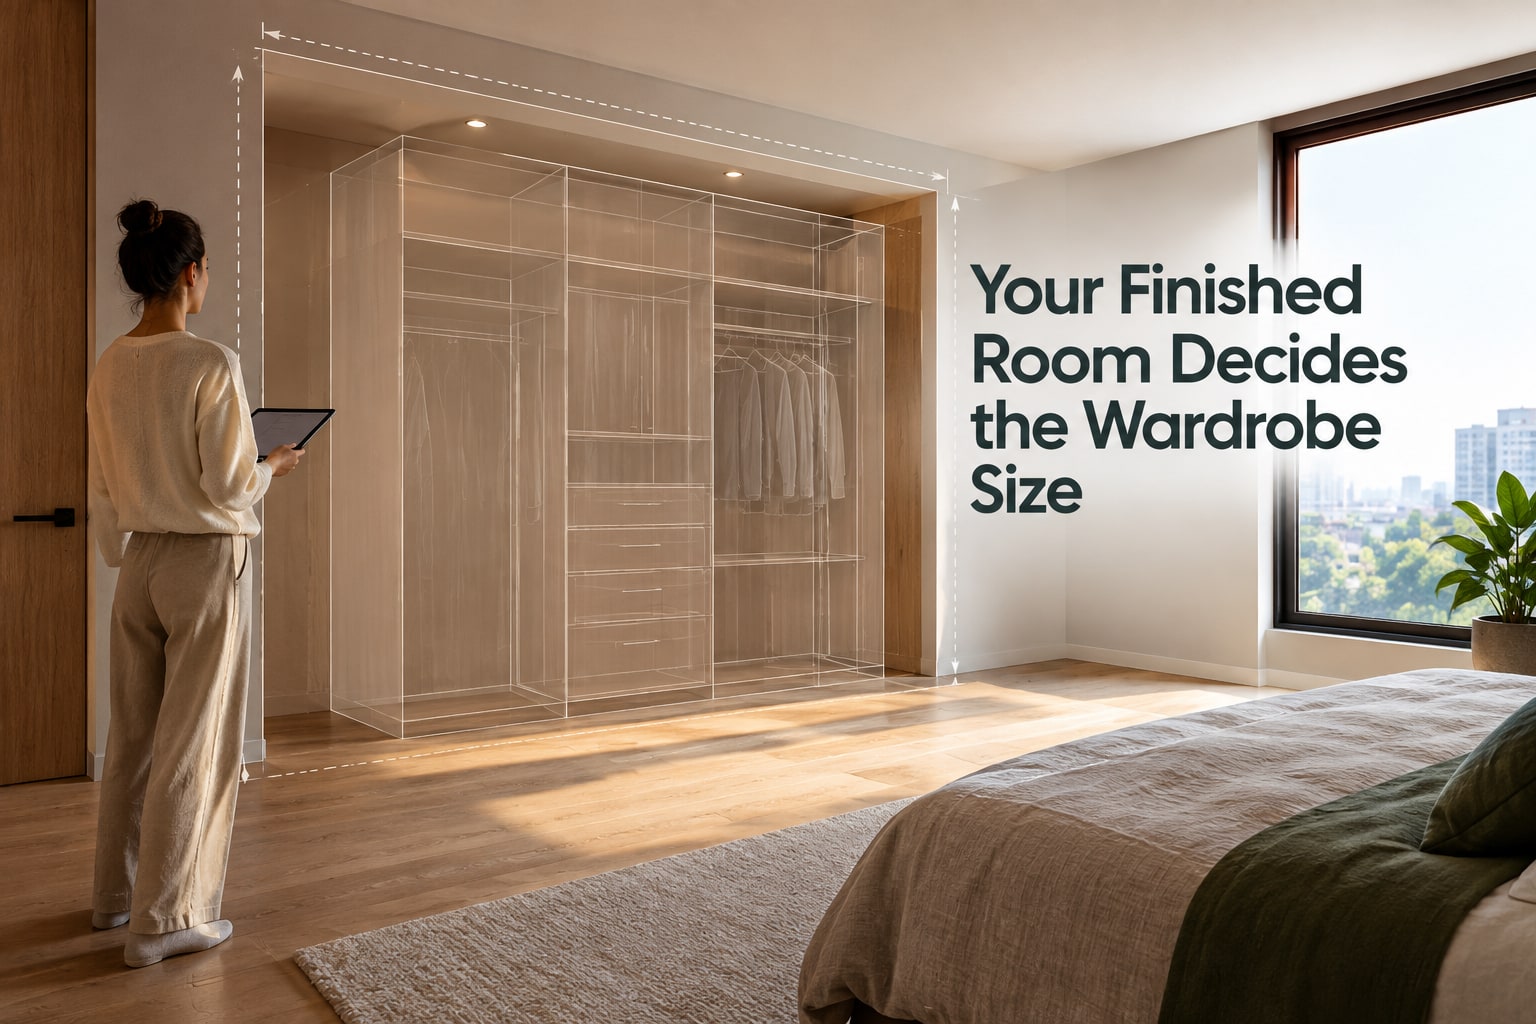
A wardrobe quote is incomplete if it gives only a per-square-foot rate or a nominal “standard size.” You will be able to measure the room, choose a layout and material schedule, compare construction details, and approve an installation scope that fits your Pune apartment.
Key takeaways
- Use about 600 mm overall depth for standard clothes hangers.
- Measure finished walls, floors and ceiling before cutting wardrobe panels.
- Specify board core, edge protection, finish, hardware and handover documents separately.
- Compare manufacturers by documentation, site access planning and installation handover.
Set the dimensions around the room, not a so-called Pune standard
Begin with about 600 mm overall wardrobe depth, leaving 550–580 mm of usable hanging depth after the back panel, shutters and hardware. Below about 550 mm overall depth, standard hangers can foul the shutters.
There is no statutory wardrobe size in Pune; the finished design depends on the room, storage habits and surrounding furniture, not a so-called Pune standard.
- Hinged shutters: 450–600 mm wide each.
- Sliding shutters: 600–900 mm wide each; the final limit depends on board thickness and the hardware load rating.
- Long garments: 900–1,000 mm clear height.
- Short garments: 850–950 mm clear height.
- Folded clothing shelves: 300–450 mm between shelves.
- Keep at least 900–1,000 mm between the wardrobe and bed or operating aisle; allow more where drawers open toward the bed.
| Option | Practical advantage | Where it fails |
|---|---|---|
| Hinged | Wider simultaneous access | Door swing is blocked by the bed or furniture |
| Sliding | Works in a tighter aisle | Track cannot stay level, or simultaneous access is needed |
| Walk-in | Separates storage from the bedroom | Room is too narrow for usable circulation |
| L-shaped | Uses two adjoining walls | The inside corner becomes a dead zone |
| Corner | Fits an otherwise wasted corner | Deep access becomes awkward |
| Loft | Adds overhead luggage storage | Doors are unreachable, or the wall and support system cannot carry the load |
Treat searches for wardrobe dimensions in Pune as a starting point, then test every dimension against the actual room. Wider shutters increase hinge loading, sag and operating effort.
Measure the finished apartment before panels are cut
A reliable wardrobe manufacturing specifications in Pune starts after the apartment is finished, not from an old builder plan or rough pre-demolition measurement. Measure after plaster, flooring, skirting and painting, then assign responsibility for remeasurement in writing.
| Site item | Record |
|---|---|
| Wall and ceiling | Wall-to-wall width at floor, mid-wall and ceiling; floor-to-ceiling height at both ends and centre; both wall diagonals; floor level |
| Obstructions | Skirting height and depth; beam drops; column projections; window reveals and sill heights; door swings; bed and furniture positions |
| Services | Switchboards, sockets, wiring routes and light points; plumbing, seepage and electrical conduits before drilling |
| Access | Lift dimensions, staircase width, corridor turns, apartment doorway, parking, society working hours, noise rules, debris removal and material-protection requirements |
Use the smallest measured width and height in the drawing. Specify fillers or scribing for out-of-square walls; forcing a carcass against plaster can bow panels, jam shutters and loosen fixings.
Record whether the wall is masonry, hollow block or gypsum before selecting anchors. Repair seepage before installation, and use suitable fixings where plaster or partitions cannot hold a standard anchor.
Your drawing must label finished outside dimensions separately from usable internal dimensions, including skirting, fillers, ventilation and service gaps. It must also name who remeasures, who approves the final sizes and who pays when site conditions change.
Specify the core board, edge protection and visible finish separately
Treat custom wardrobe materials in Pune as three separate decisions: core board, edge protection and visible finish. “Plywood” or “laminate” alone does not identify strength, moisture risk or repairability.
| Core board | Grade and nominal thickness | Screw holding and swelling | Intended location |
|---|---|---|---|
| Plywood | IS 303 general-purpose or IS 710 marine; start at 18 mm | Good holding; sealed cut edges still required | Carcass, shelves and partitions, including humid rooms |
| MDF | Standard, 18 mm | Smooth finish; weaker screw holding and higher swelling risk | Dry carcasses and painted shutters |
| Moisture-resistant MDF | Manufacturer’s MR grade, 18 mm | Better humidity tolerance; unsealed edges can swell | Moderately humid interiors, not persistent leaks |
| HDF | Named HDF grade, 3–18 mm | Dense and firm; edge splitting needs controlled fixing | Shutters, backs or selected panels |
| Particle board | Grade and 18 mm thickness | Lower screw retention; swelling can be severe after wetting | Dry, budget interiors only |
| Steel | Steel grade, gauge and corrosion coating | Strong fixing; rust risk at damaged coating | Damp-prone or industrial-style units |
IS 303 and IS 710 do not make unsealed cut edges waterproof. Specify 18 mm for carcasses, shelves and partitions, and identify every thinner back or decorative panel.
Seal or cover exposed edges. Name the edge-band material and thickness, especially on shutter and shelf fronts. Compare laminate, acrylic, veneer, glass, membrane and paint samples for room-light colour, reflection, fingerprints, texture, joints, thickness, cleaning, scratches, repairs and replacement availability.
At external or bathroom-adjacent walls, request the technical sheet, sealing method, moisture record and warranty exclusions. Repair persistent seepage first; never hide it inside the carcass. Add ventilation or service gaps where conditions require them.
Make the quotation specify every structural and hardware component
A comparable quotation starts with a dimensioned elevation, plan and internal layout, not a catalogue picture. The drawings must show shelves, drawers, hanging sections, lofts, fillers, plinths, ventilation gaps and service clearances, and state whether dimensions are finished outside sizes or usable internal sizes.
- Include a board schedule naming the core, grade, thickness and location for carcass, partitions, shelves, shutters and decorative panels. State the back-panel thickness and fixing method, shelf thickness and maximum unsupported span, drawer-box material and base, hanging-rod diameter and support spacing, adjustable-shelf pin system, and edge-band type and thickness.
- Identify hinge brand or model, cup size, opening angle, soft-close specification and rated door load. For sliding shutters, name the top-and-bottom or bottom-running track, rollers, anti-jump device, stopper, adjustment range and cleaning access.
- State whether the price includes wall fixing, levelling, shutter alignment, handles, locks, mirrors, internal lights, electrical work, painting, dismantling and disposal. Ask for hardware manuals or model numbers and load ratings; “premium hardware” is not a specification.
- Require the quotation to identify who remeasures after plastering, flooring and painting, and who allows for fillers, plinths, ventilation and service gaps. It must also state the wall substrate and fixing method.
A search for wardrobe manufacturing near me should produce this measured technical proposal, not a generic module or an unexplained “1-inch wardrobe” label. Without these details, two quotations cannot be compared reliably.
Compare the manufacturer on documentation, access and handover
Choose a wardrobe manufacturer in Pune by the evidence attached to your room, not by a local search result. A manufacturer should identify who remeasures after finishing, who coordinates civil or electrical repairs, and who carries responsibility when society access rules delay delivery.
| Document | Compare before production |
|---|---|
| Measured drawings | Finished outside dimensions versus usable internal dimensions, fillers, scribing and service gaps |
| Schedules and samples | Material, thickness, hardware models or load ratings, edge bands, back panels and physical finish samples |
| Commercial terms | Installation scope, total installed cost, approved delivery route, and warranty duration, exclusions and remedy |
Keshar Modular Kitchen can be compared with other Pune providers only when it supplies this room-specific evidence rather than a generic service label.
Installation must follow a controlled sequence: protect flooring and existing furniture; use the approved lift or staircase route; anchor to a suitable substrate; level the carcass; align shutters; test drawers and tracks; seal exposed edges; remove packaging; and correct snags.
Before final payment, check every shelf, rod, drawer, lock, mirror, loft door, light provision and finish against the approved drawing. Record damaged edges, rubbing shutters, missing accessories, unfinished backs and incomplete sealing in a written snag list naming the owner and completion date.
At handover, collect keys, drawings, hardware manuals, warranty documents and the final service record.
Related product
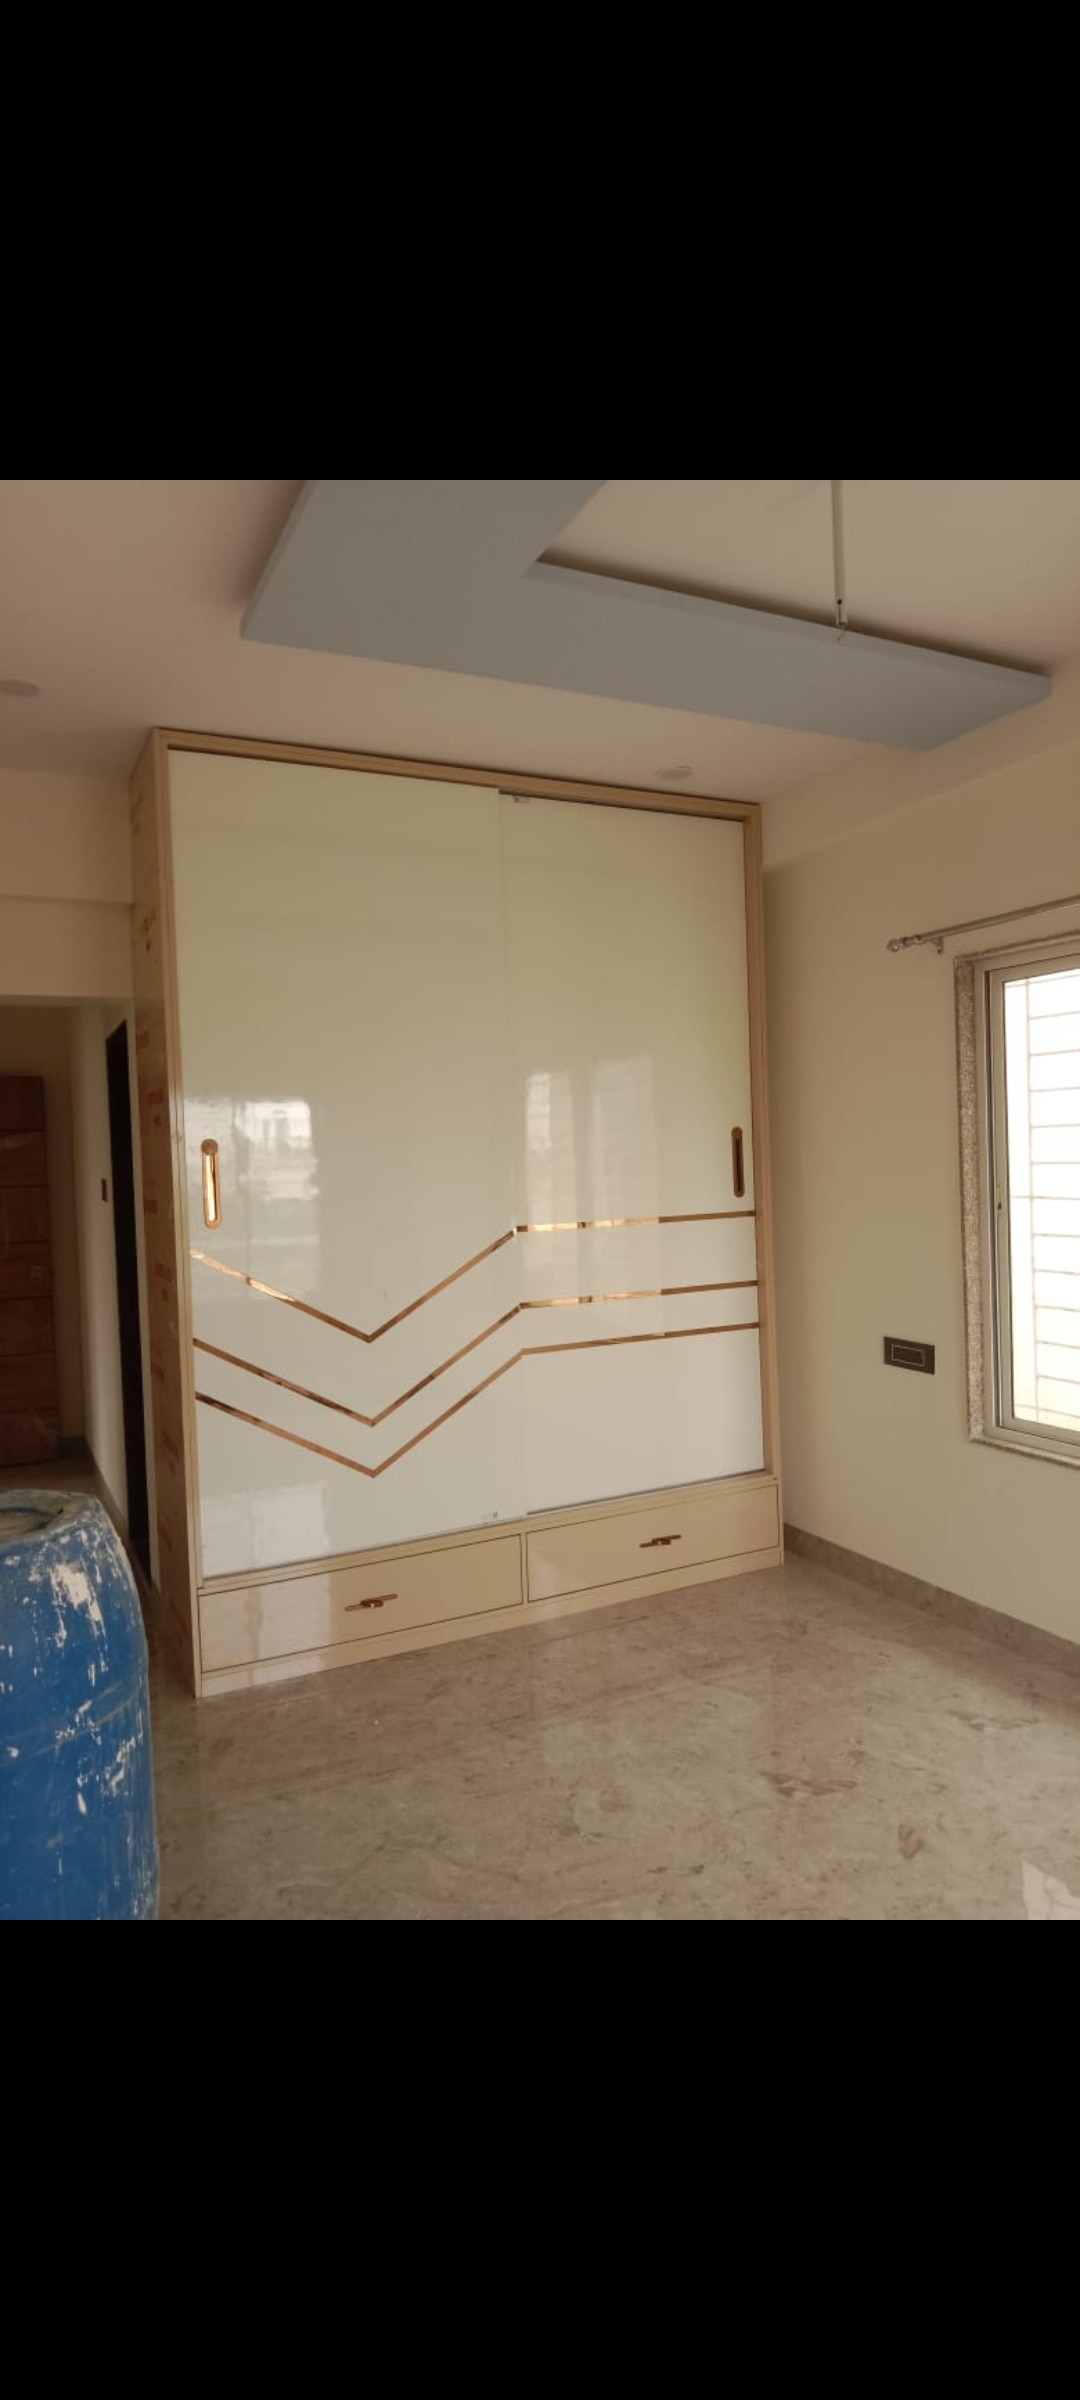 | Wardrobe Wardrobe Manufacturing in Hadapsar wardrobe Manufacturing in Wanowrie Wardrobe Manufacturing in Kharadi View product → |
Frequently asked questions
What wardrobe depth works for Pune homes and apartments?
Start with about 600 mm overall depth, leaving 550–580 mm of usable hanging depth after the back panel, shutters and hardware. Below about 550 mm overall depth, standard hangers can foul the shutters.
When should you measure an apartment for a custom wardrobe?
Measure the finished apartment before panels are cut. Check the completed wall, floor and ceiling dimensions, skirting, electrical points, uneven corners, lift access and the route into the room.
What materials should wardrobe specifications identify?
Specify the core board, edge protection and visible finish separately. Name the board type and thickness, edge-banding material, finish, shutter construction, back panel and hardware rather than accepting a single generic material description.
What should a wardrobe manufacturing quotation include?
Ask the quotation to list carcass panels, shutters, shelves, drawers, back panels, hanging rails, hinges or sliding-door hardware, handles, fittings, installation, transport, site protection and handover documents.