A reception area has to process visitors, protect privacy, support staff and communicate the organisation’s position before a meeting begins. By the end, you will be able to match the layout, dimensions, materials, lighting and renovation checks to your visitor volume, office type and building constraints.
Key takeaways
- Map entry, check-in, waiting and escorted access before choosing furniture.
- Keep visitor routes separate from workstations, lifts and restricted areas.
- Provide clear circulation and accessible use around the reception desk.
- Check landlord rules, fire routes, services and building permissions before renovation.
Match the reception layout to the visitor journey
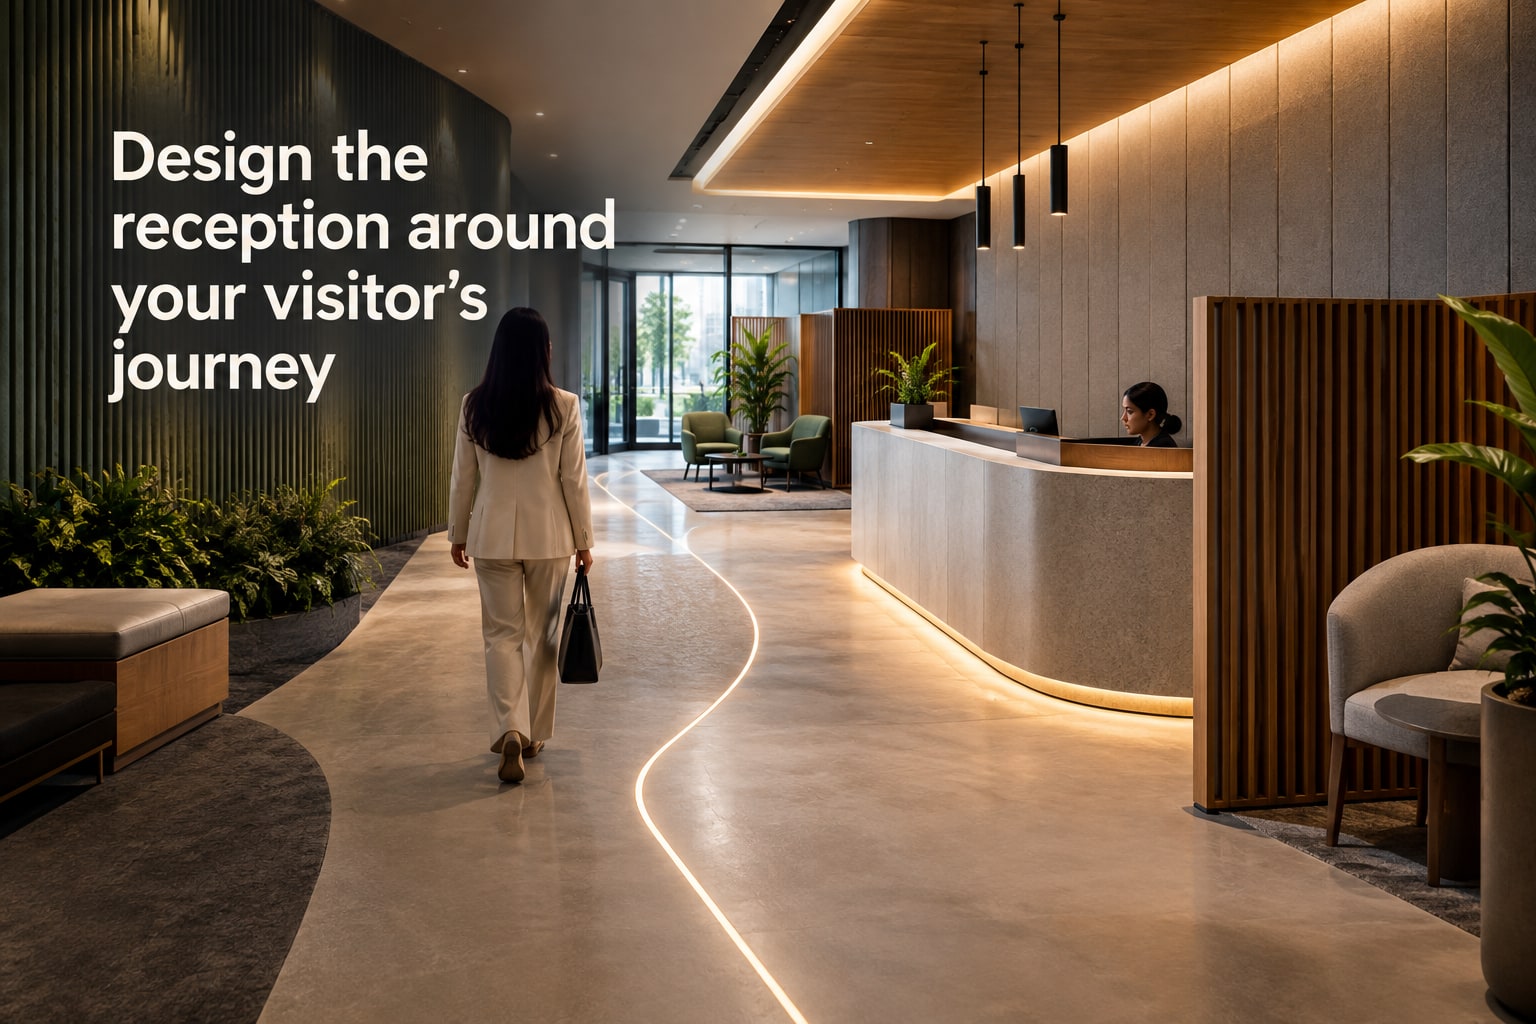
Plan the reception as a sequence: entry, check-in, security screening, waiting and escorted access to a meeting room. Visitors should see where to begin without crossing staff workstations or wandering towards lifts, washrooms or restricted areas.
- Keep the entrance-to-desk route direct and free of loose chairs, planters, display stands and projecting joinery.
- Put the check-in point before the waiting area, with a clear place for appointment confirmation, visitor badges and access-control checks.
- Position security screening beside, not behind, the reception queue so guards can work without blocking arriving visitors.
- Give waiting seats a direct view of the desk and meeting-room direction signs; avoid placing them in the door swing or lift lobby.
- Create a separate delivery route to a parcel shelf or service counter, preventing couriers from entering the visitor queue.
For an office interior for reception area in Pune, keep at least about 1,200 mm of clear accessible route and a 1,500 mm wheelchair turning circle where turning is required. A large feature desk that consumes this path will fail in a small office, regardless of its appearance.
Use a visible logo and plain directional signs for reception, waiting, meeting rooms and staff-only zones. Confirm whether English and Marathi signage suits the visitor profile and building policy. A well-planned office reception design in Pune also provides concealed power, data and access-control wiring, with removable panels for future changes.
Set dimensions for circulation, seating and accessible use
Reserve at least 1,200 mm of clear route width from the entrance to the reception desk, seating, lifts and meeting rooms. Provide a 1,500 mm turning circle wherever a wheelchair user must reverse or change direction; confirm both figures against the National Building Code and the accessibility requirements adopted for the building.
Use these starting dimensions when drawing a reception area interior in Pune:
- Desk: allow about 750–900 mm depth for the counter, monitor, documents and concealed equipment, plus 900 mm behind it for a seated receptionist to move and open storage.
- Accessible counter: include a 760–800 mm-high section with clear knee space below, rather than offering only a high transaction ledge.
- Seating: allow roughly 600 mm width per visitor and 900–1,000 mm depth per chair; keep at least 1,200 mm in front of the row for movement.
- Queue: maintain a 1,200 mm-wide lane and avoid placing its end across the entrance or lift landing.
- Doors: target a 900 mm clear opening for an accessible route; keep the door swing out of the approach and turning area.
- Lifts: preserve the lift manufacturer’s required landing clearance, with 1,500 mm clear space in front as a practical accessibility planning point.
Keep planters, display stands and loose chairs outside these clear zones. A feature desk that consumes the approach route makes a small commercial reception interior in Pune difficult to use, regardless of its appearance.
Position the desk, privacy zones and wayfinding correctly
Place the reception desk where staff can see the entrance and security point without sitting directly in the visitor’s path.
For a commercial reception interior in pune, keep at least 1,200 mm of clear accessible route between the desk, doors and circulation routes, with a 1,500 mm turning circle wherever wheelchair users may need to turn.
- Entrance: Make the desk visible immediately after entry, but offset it so queues do not obstruct the door or security screening.
- Security point: Put screening before access-controlled lifts or staff areas, with a clear handover between security staff and reception.
- Lifts: Keep lift doors visible from the desk, while leaving their landing free of seating, planters and display stands.
- Washrooms: Direct visitors with signs from reception without exposing the washroom door directly behind the desk or through a private work area.
- Meeting rooms: Place visitor meeting rooms along a short, obvious route from reception; avoid sending guests through workstations.
- Workstations: Use a low screen, glazed partition or change in flooring to protect monitors, conversations and documents without hiding the desk.
- Emergency exits: Keep exit doors, exit signs, fire equipment and access-control release points unobstructed; do not use storage or decorative screens to narrow the escape route.
Treat the backdrop as a wayfinding tool, not just a logo wall. Use readable Marathi and English signs where the visitor profile and building policy call for both, and label reception, waiting, meeting rooms and staff-only zones distinctly. Provide concealed power, data and printer access through removable panels or a service void.
Use lighting, acoustics and materials that survive daily traffic
Layered, glare-controlled lighting makes the reception desk easier to use than a single bright ceiling grid. Combine ambient ceiling light, shielded task lighting at the counter, vertical light on the logo or directory wall, and low-glare fittings over waiting seats.
Test stone, glass and glossy laminates under the installed luminaires; reflected hotspots create eye strain and make screens difficult to read.
A reception area interior in Pune also needs an acoustic plan. Use an acoustic ceiling, PET-felt wall panels or upholstered seating to absorb speech and door noise, while keeping hard, washable surfaces near the entrance. A quieter desk protects confidential conversations and prevents visitors from competing with ringing phones.
| Finish or treatment | Benefit | Watch-out |
|---|---|---|
| High-pressure laminate or compact laminate | Wipes clean and resists impact at the counter | Protect exposed corners with a robust impact-resistant edge |
| Porcelain or vitrified tile | Handles wet footwear and frequent mopping | Choose a matt, slip-resistant surface rather than polished tile |
| Sealed stone or durable commercial paint | Gives a refined backdrop without delicate coatings | Reseal stone when its finish begins to absorb stains |
| Acoustic PET felt and fabric panels | Reduces reverberation and visitor noise | Keep absorbent panels away from splash zones |
Fit a recessed entrance mat long enough to catch monsoon water, and keep the floor transition level to avoid trips. Specify moisture-resistant board in vulnerable joinery, provide removable service panels, and avoid sealed decorative backdrops that force dismantling during wiring repairs.
Direct supply air away from the desk so staff do not sit in a cold draught while doors repeatedly admit humid air.
Check building constraints before starting a reception renovation
Before approving a reception renovation in Pune, verify the landlord’s fit-out rules, approved building drawings, fire systems, accessibility route and existing service locations. A decorative plan that ignores these constraints can block an exit, cut a sprinkler line or force costly joinery changes.
1. Obtain the latest floor plan and mark every exit, fire extinguisher, hose reel, sprinkler, smoke detector, emergency release point, lift door and electrical panel. Keep partitions, planters, storage and display units outside required egress paths, then confirm the arrangement with the building manager and relevant Maharashtra fire authority.
2. Measure the approach to the desk, doors and lifts after furniture is placed. Retain about 1,200 mm of clear accessible route and a 1,500 mm turning circle wherever a wheelchair user must turn; check these figures against the National Building Code and the building’s accessibility requirements.
3. Trace concealed power, data, access-control, printer and display-lighting routes before sealing the desk or backdrop. Specify removable panels or a service void, because a fully sealed feature wall turns a simple cable change into demolition.
4. Test the proposed lighting with actual stone, glass or glossy laminate samples. Confirm ceiling heights, HVAC grilles, sprinkler coverage and maintenance access before finalising the ceiling and logo wall.
An interior coordinator such as Keshar Modular Kitchen is useful when one person must reconcile joinery drawings, electrical and HVAC layouts, fire-safety checks, landlord comments and site measurements. Use that coordinator before fabrication, not after an approval or service conflict appears.
Frequently asked questions
How should a reception layout guide visitors through an office?
Create a visible sequence from entry to check-in, security screening, waiting and escorted access to meeting rooms.
What should you consider when setting reception dimensions?
Allow clear circulation around the desk, provide comfortable seating and maintain an accessible route for wheelchair users.
Where should the reception desk and privacy zones be positioned?
Place the desk where visitors see it immediately, while screening staff work areas and directing visitors away from restricted spaces.
What should you check before starting a reception renovation in Pune?
Confirm landlord rules, fire exits, lift and service locations, electrical capacity, plumbing constraints and permissions for the building.