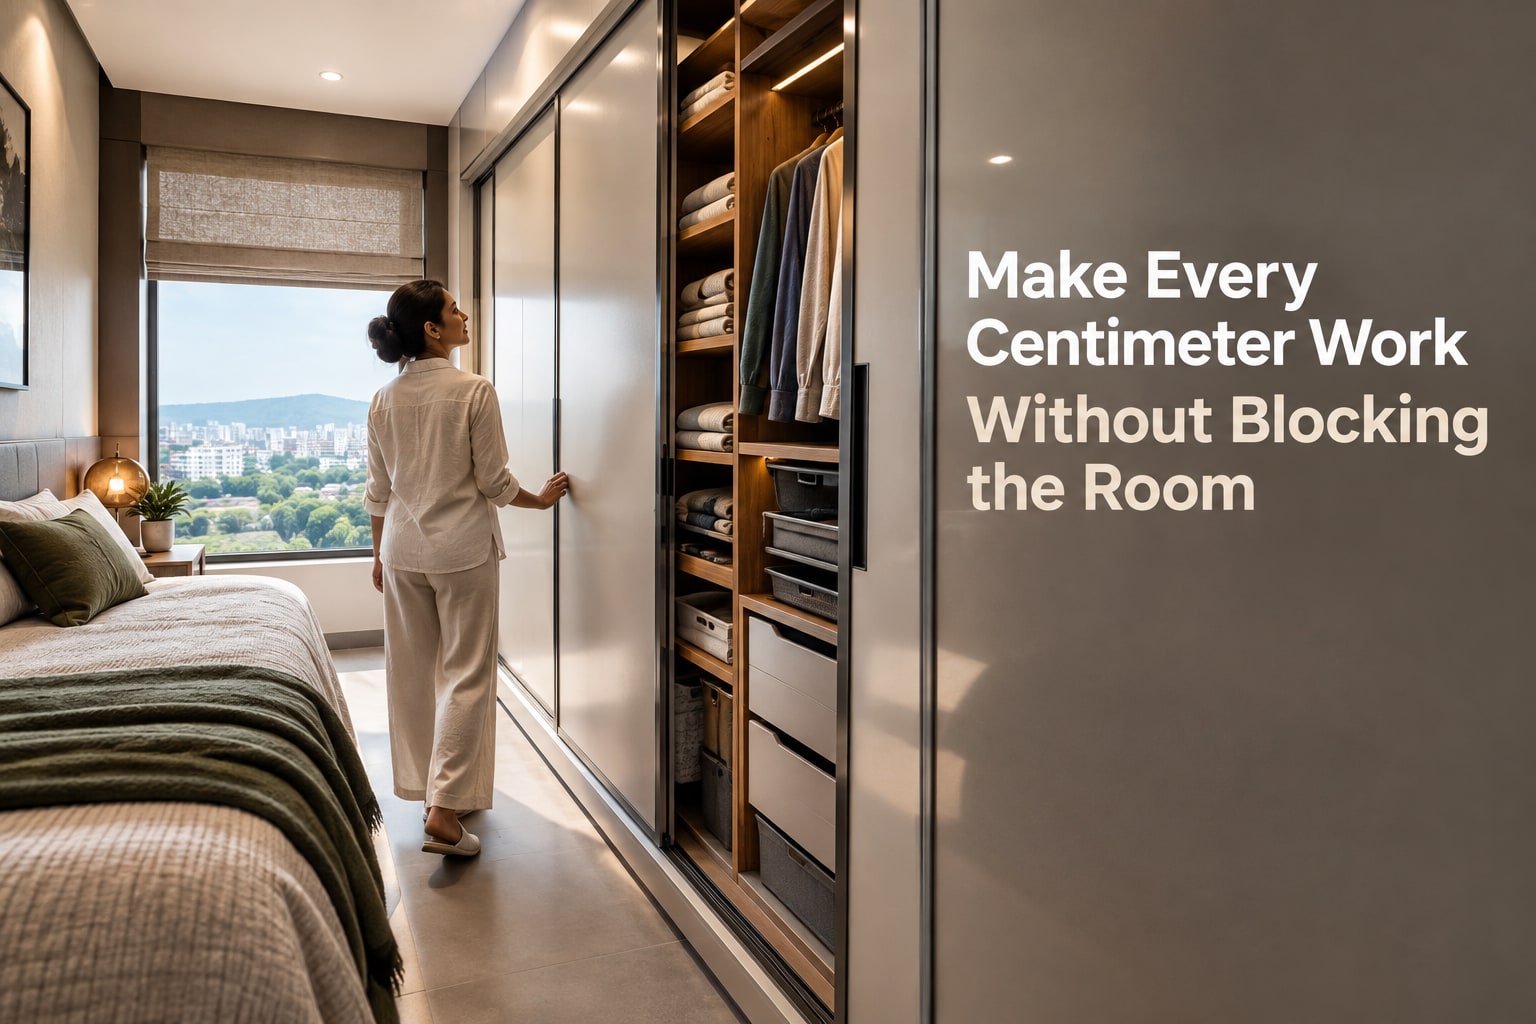
A compact apartment bedroom leaves little room for measurement errors, door swings, deep cabinets, or storage that cannot be reached safely. By the end, you will know how to measure the room, select a wardrobe format, specify usable dimensions and internal modules, and compare materials, hardware, quotations, and installation risks before manufacturing begins.
Key takeaways
- Measure after flooring, skirting, and wall finishes are complete.
- Choose sliding, hinged, or corner doors based on clearance and room layout.
- Leave enough space for circulation, doors, drawers, and wardrobe access.
- Confirm board specifications, hardware, anchoring, modules, and installation details in writing.
Measure the Bedroom After the Apartment Is Finished
Measure the bedroom after the final floor finish, skirting, and wall treatment are complete. A developer’s plan can overstate usable width by several centimetres once uneven plaster, window reveals, conduits, and skirting occupy space.
1. Record each wall’s finished length at floor, waist, and ceiling height. Note the ceiling height, beam drops, columns, wall corners, and whether each surface is plumb. Use the smallest measurement for the wardrobe footprint.
2. Mark every obstruction on a sketch: door and window openings, curtain tracks, switches, sockets, data points, air-conditioner pipes, and electrical conduits. Measure from both adjacent corners, not just from the nearest wall.
3. Measure the skirting-board depth and the depth of any wall ledge. Include the final wardrobe setback needed to keep doors, handles, and drawers clear of these projections.
4. Inspect external and bathroom-adjoining walls for seepage, bubbling paint, fungal odour, or damp patches before covering them. Fix the moisture source first; a full-height cabinet can trap dampness and cause board swelling or delamination.
5. Identify whether the fixing wall is masonry, an RCC column, beam, slab, or shear wall. Check building drawings before drilling because concealed plumbing and electrical lines can run through ordinary-looking partitions; ask a structural or services professional when the wall is uncertain.
6. Measure the lift, stair turns, entrance door, and bedroom doorway. A custom wardrobe for apartment in Pune should use modules that can enter and leave the flat, a key concern in apartment wardrobe manufacturing in Pune.
For hanging clothes, reserve roughly 450–500 mm of clear internal depth. If the measured depth is smaller, request shelves, drawers, or pull-out hangers instead of forcing a standard hanging section.
Match the Wardrobe Format to the Room Layout
A 1 BHK usually benefits from a floor-to-ceiling hinged wardrobe if the bed leaves at least 550–600 mm of clear door-swing space. Hinged shutters open the full cabinet, reach corners easily, and remain simpler to repair than sliding systems.
| Room condition | Best wardrobe format | Door and layout choice |
|---|---|---|
| 1 BHK bedroom | Full-height, modular wall unit | Hinged doors; add a loft only where it will not obstruct the air conditioner |
| 2 BHK bedroom | Separate modules for daily and occasional storage | Hinged doors for wider access; sliding doors suit a tighter bed-to-wardrobe route |
| Narrow bedroom | Shallow cabinet with drawers and shelves | Sliding doors save front-opening clearance, but do not reduce cabinet depth |
| Rental apartment | Freestanding, transportable modules | Hinged doors avoid permanent track work and are easier to relocate |
| Irregular room with a beam, column, or window | Corner, split, or over-bed storage | Use short hinged shutters around obstacles; keep windows, switches, and vents accessible |
Sliding doors suit space saving wardrobes in Pune only when the floor and ceiling are level, tracks stay clean, and panels overlap correctly. They also hide part of the cabinet opening behind another panel, so retrieving items takes more rearranging.
A hanging section needs about 450–500 mm of clear internal depth. If the wall cannot provide that, specify drawers, shelves, or front-to-back pull-out hangers instead of allowing clothes to rub against doors or hinges.
Divide a custom wardrobe for apartment in Pune into modules that fit lifts, stair turns, and doorways. For a compact bedroom wardrobe in Pune, inspect seepage on bathroom-adjoining or external walls before covering the patch with a full-height cabinet.
Set Dimensions That Protect Storage and Circulation
A compact bedroom wardrobe in Pune needs about 550–600 mm overall depth with hinged doors, including the carcass and door. Keep at least 750 mm of clear walking route in front, and preserve access to the bed, window, switches, sockets and air-conditioner service panel.
A sliding door removes swing clearance but does not reduce cabinet depth; its track also prevents access to the full opening at once.
Give a custom wardrobe for apartment in Pune transportable modules rather than one wall-length box. Check each module against the lift cabin, stair turns, entrance door and future removal route. Module widths should also avoid covering electrical conduits or making repainting impossible.
For internal storage, specify modules that match the clothes you actually use:
- A 450–500 mm clear-depth hanging bay for shirts, dresses and jackets. If the available depth is smaller, use drawers, shelves or front-to-back pull-out hangers; otherwise clothes can rub against doors and hinges.
- Drawers below waist height for folded clothing and daily items, with full-extension runners if you need to see the back.
- Adjustable shelves for bags, linen and footwear, rather than fixed shelves that waste space when belongings change.
- A ceiling-height loft for suitcases and seasonal items, with restrained doors, a safe access method and a stated load limit.
Do not install a full-height cabinet over a damp external or bathroom-adjoining wall. Repair seepage first; the wardrobe can trap moisture, causing swelling, fungal odour and delamination.
Specify Materials and Hardware for Pune’s Moisture and Dust
Do not specify a “waterproof wardrobe” without naming each material and treatment. Compare the complete assembly: board, finish, edge seal, and hardware.
| Component | Compare | Select when | Failure to watch |
|---|---|---|---|
| Board | Moisture-resistant plywood, ordinary plywood, MDF, particleboard | Name board type, nominal thickness, face quality, adhesive or moisture grade | Swelling, delamination, or sagging after seepage |
| Finish and edges | Laminate, veneer, paint; PVC or ABS edge band | Seal every exposed edge, cut-out, and back-panel joint | Dust and humidity entering unsealed edges |
| Hinges | Soft-close concealed hinges with adjustable mounting plates | Hinged doors have clear swing space and you want easier corner access and repairs | Misalignment after repeated use |
| Runners | Ball-bearing or concealed drawer runners, with stated load rating | Drawers need smooth travel and easy cleaning | Dust causing rough movement or premature failure |
| Sliding tracks | Aluminium tracks with replaceable rollers and panel overlap | The floor and ceiling are level, tracks remain accessible, and front clearance suits sliding panels | Dust, derailment, or gaps between panels |
For wardrobe manufacturing for compact apartments in Pune, inspect the wall for bathroom-side dampness, seepage, fungal odour, and wet patches before covering it. A full-height cabinet can trap moisture and cause swelling; termite treatment cannot replace leak repair or sealing service penetrations and skirting gaps.
Ask for separate prices for hardware, edge bands, fillers, lofts, skirting, transport, installation, and civil repairs. Keshar Modular Kitchen should provide the same itemised comparison if it is quoting space saving wardrobes in Pune.
Related product
 | Wardrobe Wardrobe Manufacturing in Hadapsar wardrobe Manufacturing in Wanowrie Wardrobe Manufacturing in Kharadi View product → |
Check the Quotation, Modules, Anchoring, and Installation Plan
Do not approve a per-square-foot figure alone. A wardrobe quotation must show the exact modules, materials, hardware, quantities, and installation work, or two apparently similar prices will not be comparable.
1. Request a dimensioned elevation and module schedule showing carcass depth, lofts, drawers, shelves, hanging sections, filler panels, skirting, and door sizes. For wardrobe manufacturing for compact apartments in Pune, the drawing must use site measurements after allowing for skirting, uneven walls, conduits, window reveals, and the final floor finish.
2. Ask for separate prices for boards, laminate or finish, edge bands, hinges, drawer runners, lift-up mechanisms, internal accessories, lofts, transport, installation, demolition, electrical changes, and civil repair. Confirm GST, warranty, payment stages, completion date, and what counts as a variation.
3. Inspect external and bathroom-adjoining walls for seepage before cabinets cover them. Record repairs and drying time in the plan; a full-height cabinet can trap moisture, causing swelling, fungal odour, or delamination.
4. Require a delivery and assembly plan based on lift dimensions, stair turns, door widths, and module weights. Apartment wardrobe manufacturing in Pune should use transportable modules rather than one wall-length box.
5. Mark every anchoring point and identify masonry, RCC columns, beams, slabs, and shear walls before drilling. Check building drawings for concealed plumbing and electrical conduits; obtain professional advice where their path is uncertain.
The specification should also state whether termite treatment covers the building, exposed boards, or finished furniture. Treatment cannot correct dampness, wall cracks, service penetrations, or skirting gaps that let termites enter.
Frequently asked questions
When should you measure a bedroom for a custom wardrobe?
Measure after the final floor finish, skirting, and wall treatment are complete. Check the finished width, height, wall irregularities, window reveals, conduits, and skirting before manufacturing.
Which wardrobe format suits a compact apartment bedroom?
Choose sliding doors when front clearance is limited, hinged doors when you need simpler access and lower hardware complexity, and corner or loft modules when the room layout supports them.
How much clearance should you protect around a wardrobe?
Set the wardrobe depth and door swing around the room’s actual circulation path. Check clearance for opening doors, drawers, the bed, windows, switches, and passageways rather than relying only on the floor plan.
What should you specify for a Pune apartment wardrobe?
Record the board type and thickness, edge treatment, back panel, hinges or sliding mechanism, handles, drawer runners, shelf supports, and finishes. Select materials that suit dust, cleaning, and moisture exposure.
What should a wardrobe quotation and installation plan include?
Ask for measured dimensions, module drawings, material and hardware specifications, internal fittings, anchoring method, site preparation, installation sequence, electrical or skirting adjustments, and exclusions.