A compact bedroom loses valuable floor area when a cupboard projects into the passage, stops below the ceiling, or leaves awkward corners unused. By comparing storage capacity, measurements, door types, materials and installation checks, you can decide whether a wall-fitted wardrobe will improve your apartment without creating access or maintenance problems.
Key takeaways
- Use full wall height and awkward corners to increase storage without expanding floor footprint.
- Measure wall width, skirting, ceiling height, bed clearance and delivery access before designing.
- Choose sliding doors for tight aisles and organise shelves, drawers and hanging zones around daily use.
- Specify moisture-resistant boards, sealed edges and durable hardware for Pune’s climate and dust.
How a Built-In Wardrobe Uses More of a Compact Bedroom
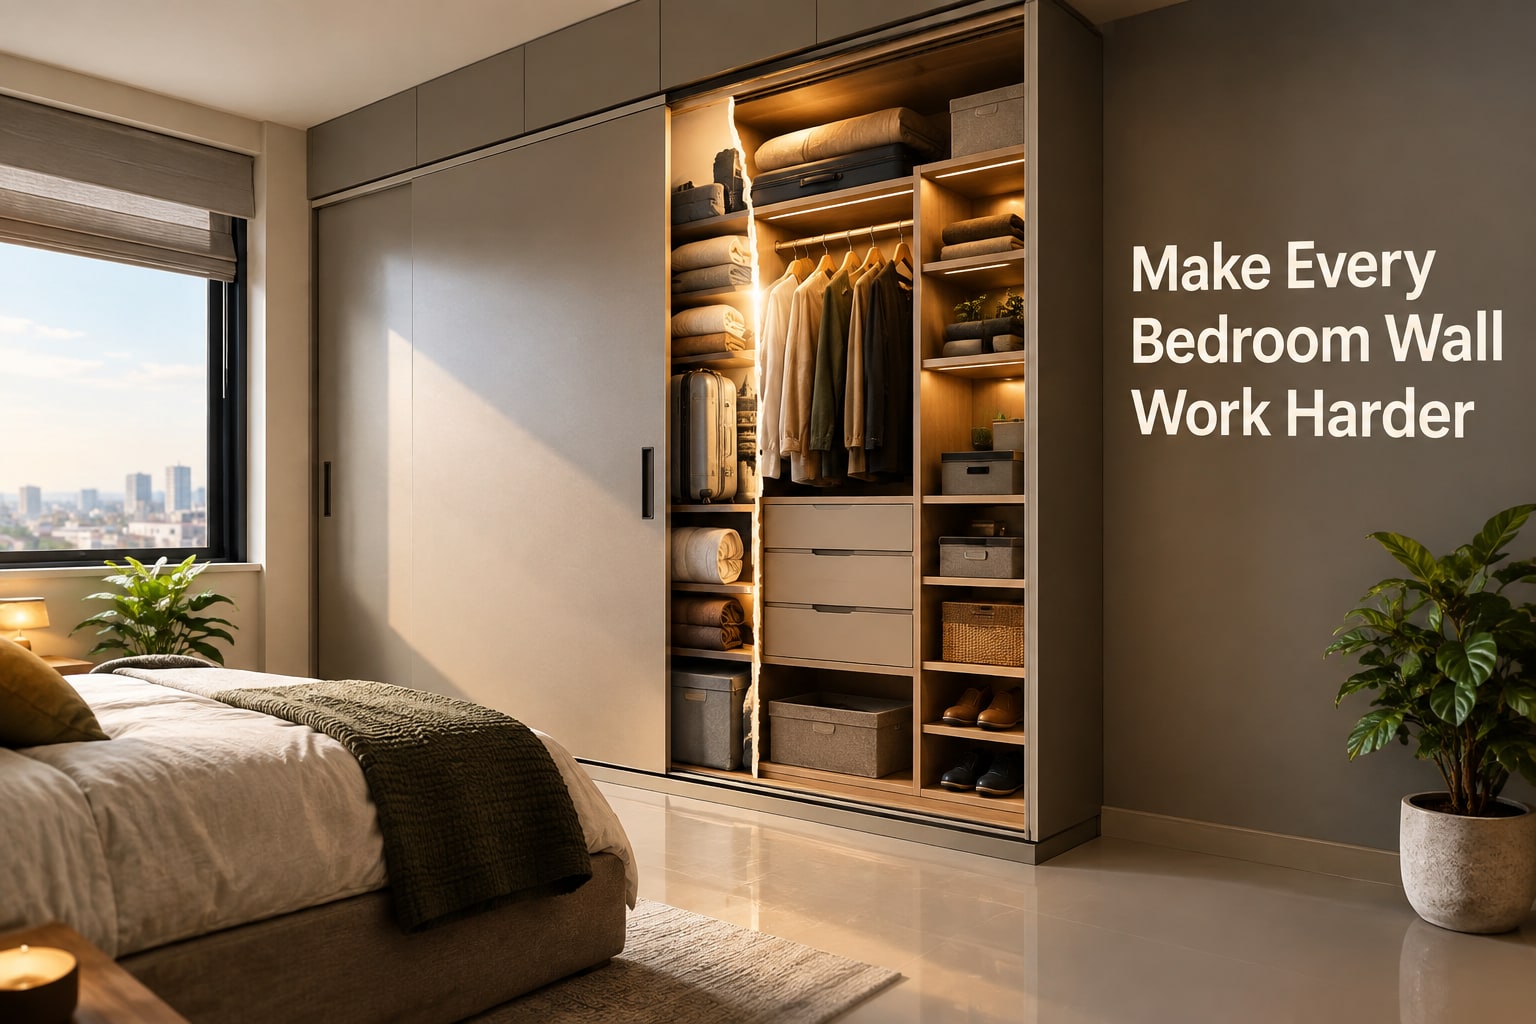
A built-in wardrobe usually wins in a compact Hadapsar bedroom because it uses wall height and awkward edges without consuming extra floor area. A freestanding cupboard leaves gaps beside or above it, where dust collects and storage space goes unused.
| Feature | Built-in wardrobe | Freestanding cupboard |
|---|---|---|
| Floor use | Fits the wall, corners and beams; reduces wasted gaps | Needs clearance around its sides and top |
| Storage | Extends towards the ceiling, with a loft above the 2.1–2.2 m main zone | Usually stops lower, limiting vertical capacity |
| Room movement | Can align with the bed, entry path and side tables | Its depth and open shutters can obstruct circulation |
| Flexibility | Cut and fixed for one wall; difficult to relocate | Easier to move, replace or take to another home |
| Repairs | Individual hardware or panels can be replaced if specified clearly | The complete unit is simpler to remove or exchange |
The benefits of built in wardrobes for apartments in Hadapsar depend on using that extra volume sensibly. Reserve the loft for suitcases, blankets and seasonal clothing; daily items become frustrating when every reach requires a step stool.
Specify separate zones rather than adding random shelves: double-hang space for shirts and trousers, a taller section for dresses or coats, drawers for folded clothing, and a shoe or accessory compartment. This improves usable capacity and prevents inaccessible piles.
Check the chosen doors against the actual bed, bedside tables and passage. Hinged shutters or pulled-out drawers that strike furniture can make a technically perfect wardrobe uncomfortable every morning. Mirrors or light-coloured shutters enlarge the visual impression, not the cabinet’s storage volume, and mirrors add cleaning, glare and breakage concerns.
Measure the Wall, Clearance and Access Before Designing
A wardrobe fits only when the finished wall, usable interior and approach to the room all work together. Measure the wall at floor level, mid-height and ceiling level; uneven widths can make a design fit on paper but fail during installation.
Record these dimensions before requesting a space saving wardrobe Pune quotation:
- Wall width at all three heights, ceiling height, skirting thickness and any beam projection.
- Finished wardrobe depth, bed-to-front clearance and the remaining aisle width with the bedroom door open.
- Socket positions, switchboards, air-conditioner drainage routes and inspection points.
- Drawer opening space, hanging lengths and the clear route for carrying panels through the apartment door, lift or staircase.
- Permission for drilling into the wall or floor, plus any concealed electrical conduits or plumbing lines confirmed before fixing.
External width is not internal storage width. Carcass sides, the back panel, shelves, shutters and hinges reduce the clear opening.
Dimension the design against these comparisons:
| Measurement | Use the larger or smaller figure | Why it matters |
|---|---|---|
| Wall width | Use the narrowest finished width | Prevents gaps or forced installation |
| External depth versus internal depth | Allow for panels and hardware | Protects hanging and drawer space |
| Main storage height versus loft height | Keep daily items below about 2.1–2.2 m | Loft storage needs a step stool |
| Wall versus backing condition | Leave a ventilated gap on damp walls | Reduces monsoon moisture damage |
| Door clearance versus bed position | Check the open shutter or sliding track | Prevents blocked drawers and access |
A built-in unit can cover services or conceal seepage, so resolve both before installation.
Choose Doors and Storage Zones Around Daily Use
Sliding doors suit a compact bedroom when the bed or passage leaves little clearance in front of the wardrobe. Hinged doors provide wider simultaneous access to clothes, drawers and shelves, so choose them when the doors can open without striking the bed or side table.
| Door type | Best access | Main limitation |
|---|---|---|
| Hinged | Full wardrobe width, drawers and folded clothes at once | Needs clear opening space |
| Sliding | Hanging clothes and luggage without projecting into the room | Overlapping panels hide part of the interior |
| Bi-fold | Nearly full-width access with less projection than hinged doors | More hinges and alignment points to maintain |
For apartment wardrobe design Hadapsar homes, check every shutter against the actual bed, entry path and bedside furniture. A level track matters: dust or an uneven floor can make sliding panels rub, derail or roll heavily. Hinged shutters are simpler to inspect and repair.
Set the interior by frequency and garment type rather than filling it with identical shelves:
- Use double-hang rails for shirts and trousers.
- Reserve one taller section for dresses, coats and long garments.
- Place drawers or adjustable shelves at waist and eye level for folded daily clothes.
- Add a low shoe zone with removable shelves or pull-outs.
- Keep bedding, blankets and luggage in the loft above roughly 2.1–2.2 metres; use a step stool because it is not daily-access storage.
Custom wardrobes for small bedrooms work best when shallow sections hold shoes or accessories, while adult hanging clothes retain about 550–600 mm of depth.
Specify Boards, Finishes and Hardware for Pune Conditions
Use 18 mm boards for the carcass, shelves and shutters, and specify the board type rather than accepting “modular wardrobe” as a material description.
Moisture-resistant particleboard suits a dry bedroom, but it is not waterproof; plywood offers better screw holding and repairability, while MDF gives a smooth painted finish but swells quickly when unsealed edges get wet.
| Option | Durability and moisture behaviour | Repair and storage effect |
|---|---|---|
| Moisture-resistant particleboard | Economical; protect every cut edge from monsoon humidity | Adequate for normal shelves; stripped screws are harder to repair |
| Plywood | Better screw holding and resistance to knocks and damp | Suits heavy shelves, drawers and repeated hardware repairs |
| MDF | Smooth for paint; vulnerable at exposed or swollen edges | Works for decorative shutters, not damp-prone carcasses |
Seal exposed edges with 2 mm PVC edge banding, including shelf fronts and cut-outs around sockets. A laminate surface will not correct seepage behind the cabinet, so repair the wall first and leave a small ventilation gap or ventilated back panel where the wall feels damp.
Specify 304-grade stainless-steel screws in humid zones, soft-close hinges rated for the shutter weight, and full-extension drawer runners with replaceable runners rather than concealed, unserviceable fittings. Sliding doors need a levelled bottom track, adjustable rollers and accessible guides; otherwise dust or floor movement makes them bind.
Dimension shelves from finished internal clear width and depth, because sides, back panels and hardware reduce the advertised external size.
Turn the Built-In Wardrobe Decision into a Written Brief
Before approving a built-in wardrobe, get a room-specific written brief that records finished dimensions, materials, service checks and responsibilities. The phrase built in wardrobe hadapsar identifies a local installation, not a construction standard, so compare the specification rather than the label.
1. Ask for external dimensions and finished internal clear widths, depths and heights for every bay, drawer and shelf. Confirm the loft height, its intended seasonal storage, and the safe access method.
2. Record board grade and thickness, edge-banding material, back-panel thickness, laminate or paint finish, moisture protection and the ventilation gap behind the unit. Require seepage correction before installation if the wall is damp.
3. Specify hinge make and opening angle, sliding-track system, drawer channels, handles, shelf supports and replacement access. A hardware schedule prevents a cheaper substitute from appearing during installation.
4. Require a concealed-service check for electrical conduits, plumbing lines, skirting and air-conditioner drainage routes before drilling. Mark inspection points on the drawing and state that they will remain accessible.
5. State the installation method, wall or floor fixing points, levelling method, protection for flooring, debris removal and the date for snag correction. Include who repairs damage to concealed services.
6. Put the warranty duration and coverage in writing, including boards, edge banding, hinges, tracks, drawers, finish and workmanship. Ask how repairs are handled after handover.
Keshar Modular Kitchen can use this brief to separate a measured, repairable wardrobe proposal from a visual quotation that hides clearances and hardware details. Do not approve until the drawing, finish sample and signed specification match the room.
Related product
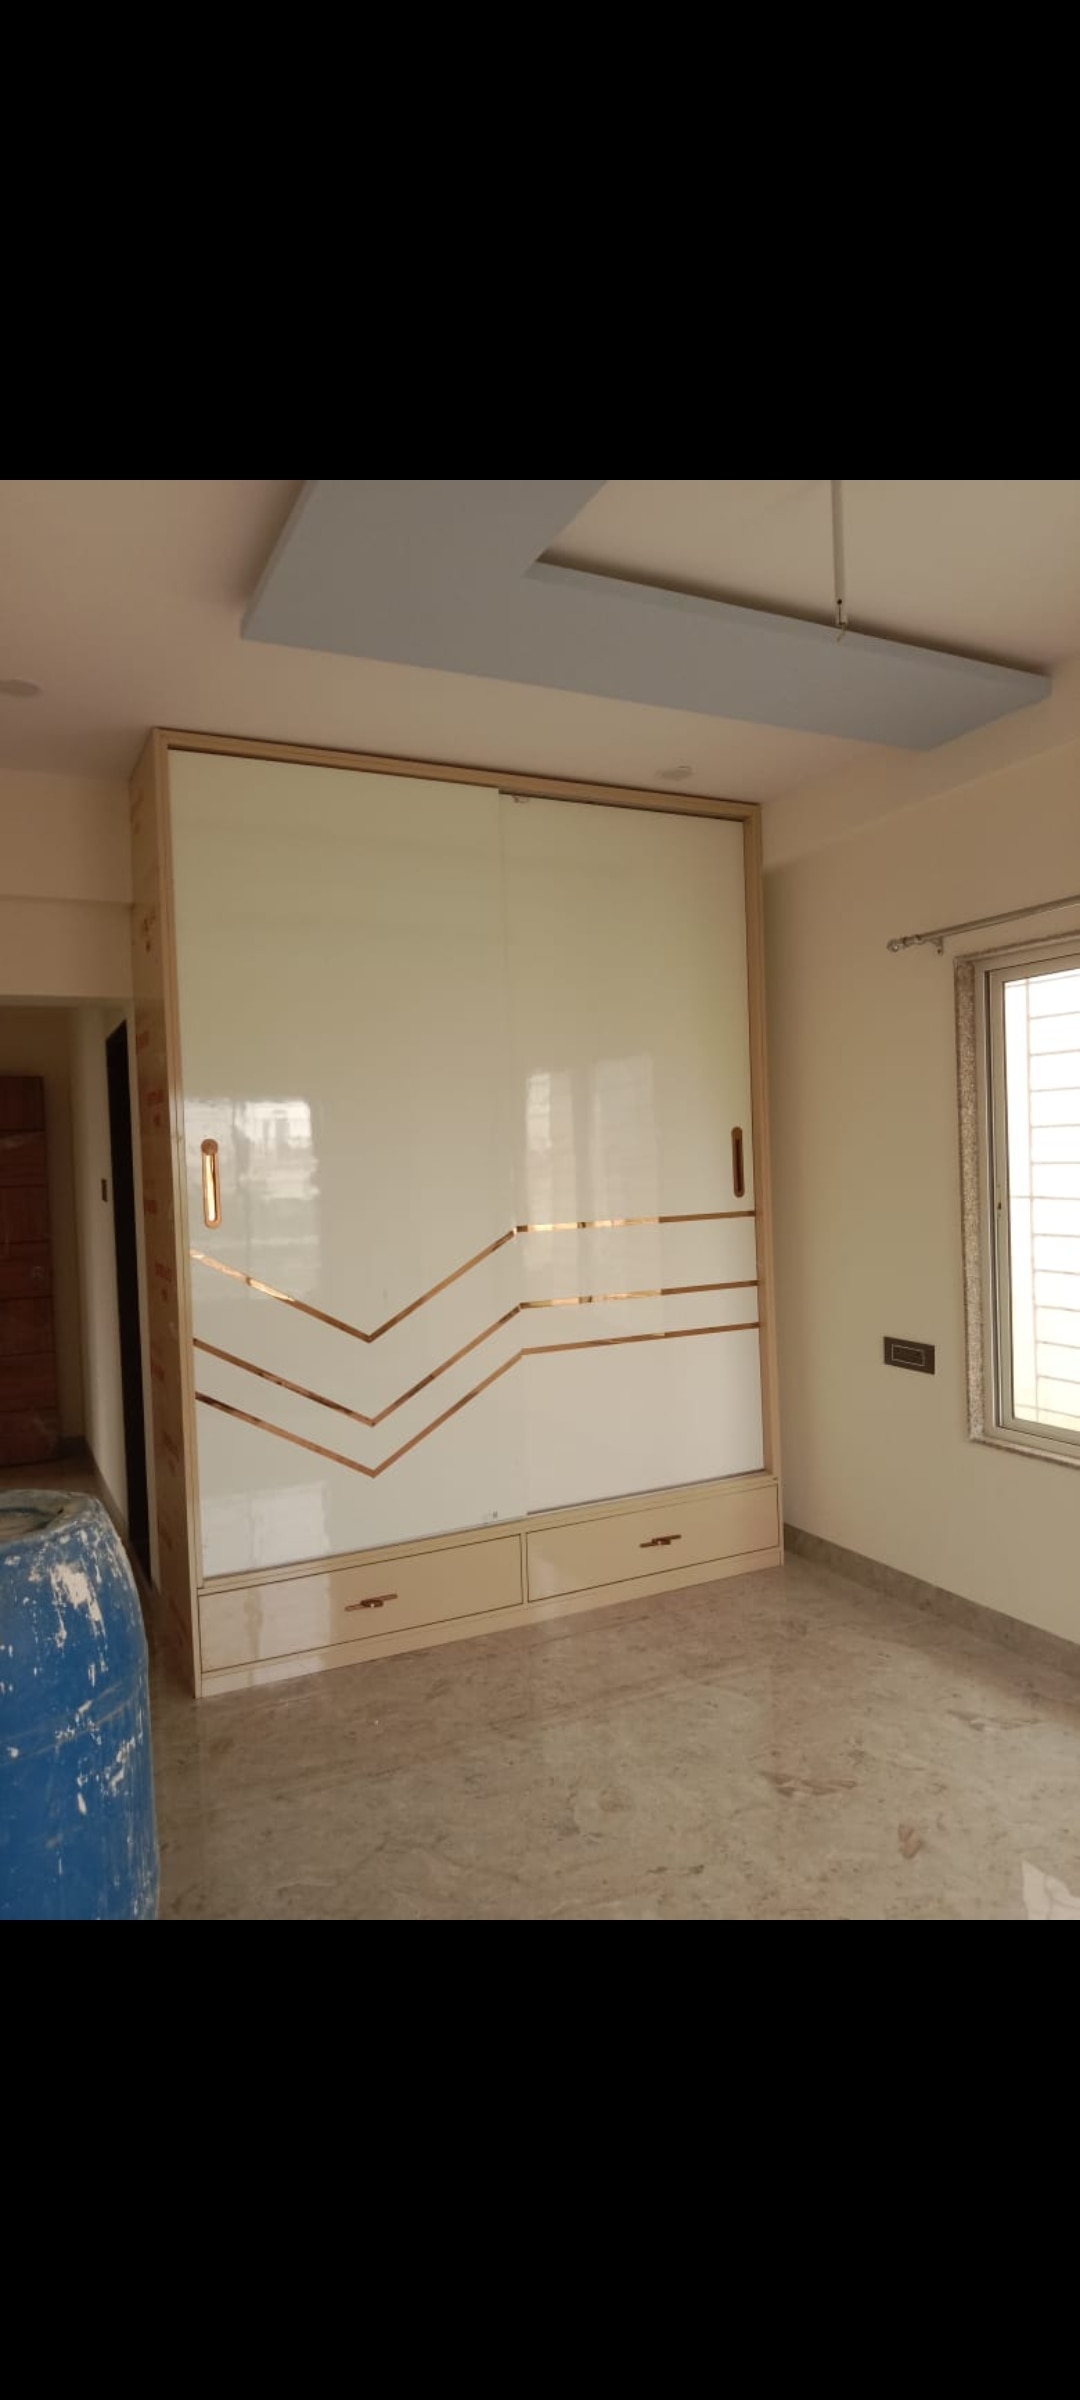 | Wardrobe Wardrobe Manufacturing in Hadapsar wardrobe Manufacturing in Wanowrie Wardrobe Manufacturing in Kharadi View product → |
Frequently asked questions
How does a built-in wardrobe save space in a compact Hadapsar bedroom?
It uses wall height, full wall width and awkward edges, reducing the gaps left by freestanding cupboards while preserving floor area.
What should you measure before designing an apartment wardrobe?
Measure wall width, ceiling height, skirting depth, floor level, bed and door clearances, electrical points, and the route for carrying panels into the apartment.
Are sliding or hinged doors better for a small bedroom?
Sliding doors need less clearance in front, while hinged doors provide wider access to the interior. Choose based on the aisle available and how often you need full access.
Which wardrobe materials and hardware suit Pune conditions?
Specify boards suited to indoor humidity, sealed exposed edges, a cleanable finish, corrosion-resistant hardware and hinges or runners rated for the door weight and daily use.