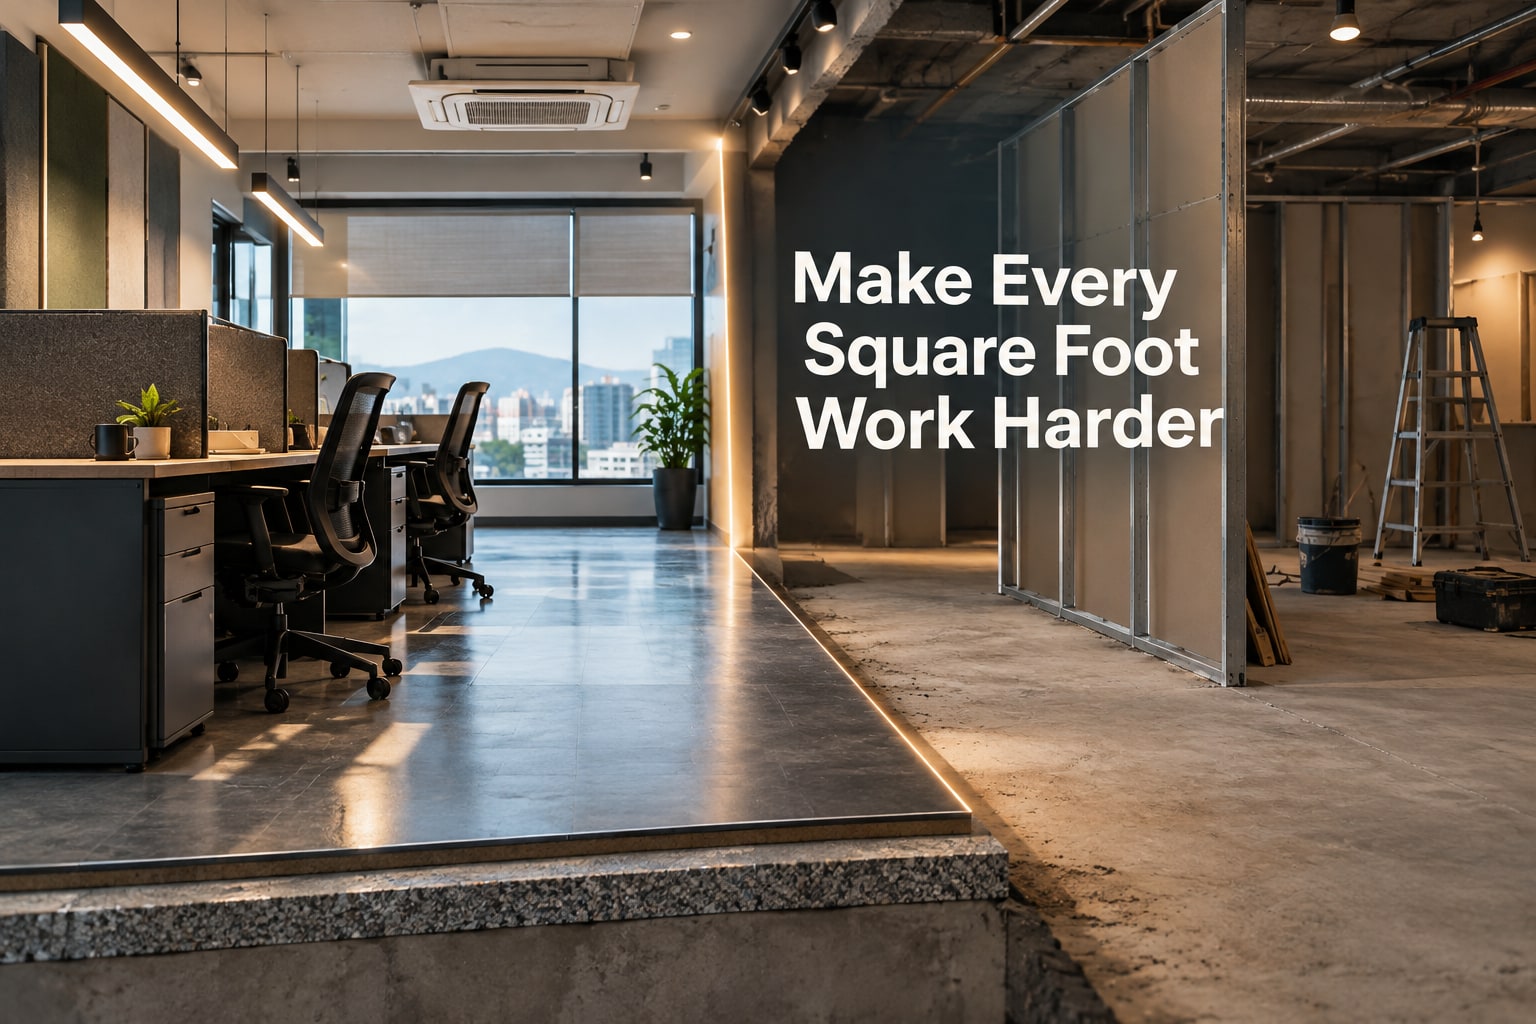
A Pune office can lose productive time through long walking routes, poor storage, glare, noise, uncomfortable workstations and overloaded services, even when the finishes look new. By the end, you will be able to assess the business case for professional design, compare delivery options and identify the drawings, checks and handover records a sound renovation requires.
Key takeaways
- Measure routes, workstation capacity and storage before approving a layout.
- Specify heat control, monsoon protection, daylight balance and safe electrical access.
- Choose a designer, contractor or in-house project based on your available expertise.
- Control costs with a measured survey, itemized scope, milestones and handover checks.
Where professional design creates measurable business value
A professional office plan improves daily operations by making space, services and movement work together—not merely by making the premises look polished. The benefits of office interior design in Pune include more usable workstations within the leased area, shorter routes between related functions, clearer visitor wayfinding and storage that staff can locate without interrupting colleagues.
Measure the business value through:
- Workstations gained after accounting for columns, doors, escape routes and accessible circulation
- Minutes saved when staff move between reception, meeting rooms, storage, pantry and washrooms
- Fewer service interruptions after checking electrical load, earthing, HVAC capacity, plumbing and fire systems
- Reduced lost working time through phased construction, temporary dust barriers and noisy work outside office hours
- Fewer safety risks when partitions, furniture, storage and access-control devices stay clear of exits, stairs and fire equipment
These office renovation benefits depend on evidence, not renderings. A measured survey should test the existing building’s column grid, lift and stair positions, power reliability, delivery access and approval constraints before anyone finalises the layout. Otherwise, a visually efficient plan can overload circuits, leave rooms inadequately cooled or turn circulation space into unsafe storage.
The same coordination matters in a pantry: water, waste, sockets, exhaust, appliances and maintenance access must be planned before finishes conceal them. For a Pune business, that coordination protects uptime while improving the employee and client experience.
How layout, comfort and safety shape the working day
Arrange the office as a sequence from public to private: reception at the entry, meeting rooms close enough for visitors to reach without crossing staff areas, and workstations beyond a controlled transition.
Base the plan on the building’s column grid, lift and stair positions, delivery route, power capacity and actual team workflow—not on a generic workstation drawing.
- Reception: Give visitors a clear sightline to the desk, seating that does not block the entrance, and a direct route to meeting rooms.
- Workstations: Group teams that exchange information, keep main walkways unobstructed, and place desks to use daylight without screen glare.
- Meeting rooms: Put frequently used rooms near reception, with acoustic separation from focused work and enough turning space for wheelchair users.
- Storage: Position shared files, stationery and equipment beside the teams using them; keep tall cabinets away from escape routes, fire equipment and exit doors.
- Pantry areas: Place them near staff zones and plumbing risers, with a washable floor, ventilation and circulation that does not cut through work areas.
- Washrooms: Provide a short, step-free route, clear signage and an accessible cubicle; do not force visitors through private work zones.
Comfort depends on zoning, not one thermostat. Separate dense work areas, meeting rooms, cabins and server or electrical rooms when calculating cooling and ventilation loads. A measured office interior design Pune brief should also check HVAC capacity, electrical load, earthing, fire systems, plumbing and monsoon-prone window or pipe junctions before partitions hide defects.
That is where professional office interior design Pune planning protects movement, safety and usable space.
Designing for Pune’s heat, monsoon, daylight and compact floor plates
Summer comfort depends on more than air-conditioning capacity. Partition height, occupancy, computers, meeting-room density and ventilation determine where heat builds up, so each zone needs a realistic cooling and fresh-air assessment rather than one thermostat setting for the entire floor.
A brief for professional office interiors in Hadapsar should check these local and building-specific conditions:
- Pune’s intense daylight: use external shading, blinds, diffused light and matte finishes to reduce solar heat and reflected glare on screens.
- Monsoon humidity and dust: select moisture-resistant boards, sealed edges, washable surfaces and protected electrical connections; leave access for cleaning and maintenance.
- Compact floor plates: measure columns, windows, lift lobbies and service shafts before fixing workstations, storage or partitions.
- Power and equipment loads: audit circuits, earthing, backup supply and HVAC capacity before adding dense work areas, server equipment or printers.
- Movement and safety: keep reception, staff circulation, stair access, fire equipment and exit doors clear; storage must not consume escape paths.
A measured survey should also record plumbing, fire systems, building approvals, delivery access and parking constraints. These details affect where materials enter, where wet services can move and how quickly faults can be repaired.
Separate controls for meeting rooms, cabins, server or electrical rooms and open desks prevent one busy zone from making the whole office uncomfortable. A durable plan keeps the office usable through heat, heavy rain and power fluctuations without treating circulation space as spare storage.
Professional designer, contractor or in-house project: which approach fits?
The right choice depends on project complexity, available management time and the cost of disruption. A professional office interior design team coordinates layout, building systems, procurement and phased execution; a contractor-led renovation usually delivers defined physical work; an internal project relies on your staff to coordinate every decision.
| Option | What it means | When it applies |
|---|---|---|
| Professional designer and contractor | Measured survey, electrical and HVAC audit, space planning, drawings, quotations, approvals and site coordination | Multiple departments, tight floor plates, complex services or an occupied office |
| Basic contractor-led renovation | Contractor follows a simple brief for paint, flooring, partitions, furniture or minor repairs | Small refresh with an approved layout and no major changes to power, cooling or plumbing |
| In-house project | Your staff source vendors, compare quotes, schedule work and resolve site problems | Small, low-risk work when someone has time, authority and technical oversight |
Professional coordination earns its fee when one change affects several systems. Moving a meeting room can alter lighting, air-conditioning zones, power points, acoustic treatment, fire exits and data cabling. A commercial interior services Pune provider should begin with measured dimensions and audits of load, earthing, HVAC capacity, fire systems, plumbing and approvals.
Internal management saves consultancy fees but transfers coordination risk to employees. Delays, incompatible vendor work and poor handover records can cost more than the saving. One of the clearest office renovation benefits is phased execution: complete one zone, isolate dust and noise, and keep the remaining workplace operating.
How to test the budget and control the renovation from survey to handover
Approve the renovation only after the design has been tested against measured conditions, not a rendering. Record carpet area, column positions, door widths, headcount, workstation count, storage volume, meeting-room occupancy and daily visitor flow. Also audit electrical load, earthing, HVAC capacity, ventilation, plumbing, fire equipment, escape routes and building approvals.
1. Demand a measured survey and a written defect report. Mark overloaded circuits, weak cooling zones, water-leak risks, blocked exits and equipment that must remain operational.
2. Convert the brief into quantities: workstations, chairs, power points, data points, lights, storage modules, meeting seats, pantry appliances and washroom fixtures. This lets you compare the benefits of office interior design in Pune with actual workflow gains rather than attractive images.
3. Require an itemised bill of quantities separating civil work, partitions, furniture, electrical, HVAC changes, fire systems, plumbing, painting, taxes and debris removal. Add a named contingency and obtain written approval before any variation exceeds the agreed scope.
4. Set payment milestones against survey, approved drawings, material delivery, installation, testing and handover. Your commercial interior services Pune partner should provide a programme, responsible site manager, weekly progress record and escalation contact.
5. Before taking possession, require test certificates, fire-access confirmation, equipment manuals, warranties, as-built electrical and plumbing drawings, spare materials and a snag list with closure dates. For Keshar Modular Kitchen, assess the same coordination discipline in pantry services: water, waste, outlets, exhaust and maintenance access must remain reachable.
Related product
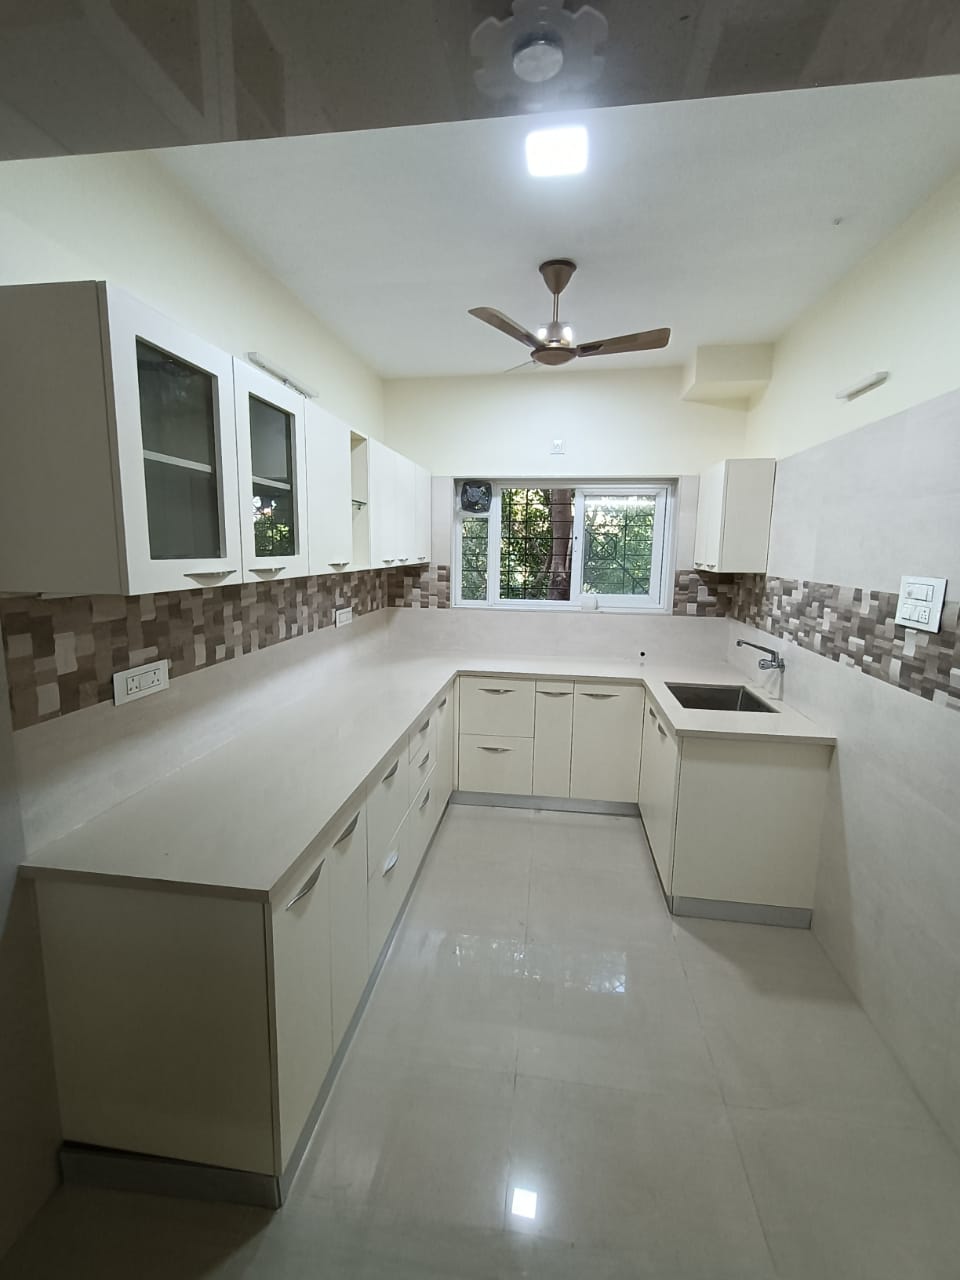 | OFFICEINTERIOR Interion Hadapsar, Home Interior Fatima Nagar, Home Interior Pimpri. View product → |
Frequently asked questions
What measurable benefits can professional office interior design create in Pune?
A well-planned office can increase usable workstation capacity, shorten routes, improve visitor wayfinding and place storage where staff can reach it quickly.
How do layout, comfort and safety affect office productivity?
Clear circulation reduces interruptions, suitable lighting and ventilation support sustained work, and planned electrical and fire-safety access reduces operational risks.
What should Pune offices consider when designing for heat and monsoon conditions?
Plan shading, glare control, ventilation, moisture-resistant finishes, protected entry areas and drainage details alongside the floor layout.
Should a Pune business hire a professional designer, contractor or manage renovation in-house?
Hire a designer for planning and coordination, a contractor for execution, or manage in-house only when you have the time and technical oversight to control both.
How can you control an office renovation budget from survey to handover?
Start with measured drawings, define an itemized scope, approve materials and milestones in writing, track variations, and inspect every completed service before handover.