A wardrobe quote can look attractive while hiding weak board specifications, unsuitable storage, inaccurate measurements or installation exclusions. By the end, you will be able to compare wardrobe manufacturers, select a layout and material combination that suits your room, and approve a quotation with fewer surprises.
Key takeaways
- Match construction method to your room’s walls, storage needs and alteration tolerance.
- Demand a measured site survey with elevations, clearances and an internal storage plan.
- Compare board grade, edge sealing, finish quality and hardware warranty—not just the total price.
- Get itemised pricing, installation dates, payment stages and defect-rectification terms in writing.
Which wardrobe construction method suits your room?
A factory-made modular wardrobe suits a regular room: repeatable production gives cleaner machine-finished edges and consistent panels. A fully custom built-in wardrobe follows your storage brief more closely, while carpenter-built work adapts best to crooked walls and on-site alterations, though finish consistency depends on workmanship.
A built-in is a poor fit for a rental home, a room likely to be redesigned or a wall with unresolved dampness.
| Option | Strength | Check before choosing |
|---|---|---|
| Hinged | Easy access to every shelf; suits narrower walls | Reserve front clearance; keep shutters around 450–600 mm wide |
| Sliding | Saves floor clearance | Needs wider wall space, a level track and lower-track cleaning |
| Corner | Uses dead corner space | Confirm door access; deep corners can become hard to reach |
| Walk-in | Highest storage capacity and access | Needs sufficient room width and higher construction cost |
| Loft-integrated | Adds luggage storage above the wardrobe | Check ceiling height and access before storing heavy items |
To choose wardrobe manufacturer in Hadapsar, compare design capability, transparent board and hardware specifications, the measurement process, installation responsibility and after-sales service. Demand a site survey rather than supplying only room dimensions; uneven walls, skirting, electrical points and floor levels affect the final fit.
Ask who corrects wall deviations, protects flooring, replaces damaged parts and records service requests after handover. A carpenter may solve irregular masonry faster, while a factory system offers more predictable production and edges.
What must the site survey and internal layout include?
A drawing based on one room-width figure can misprice a wardrobe and leave unusable corners. For a custom wardrobe Hadapsar project, require a measured survey before design or quotation. A built-in wardrobe designer in Hadapsar should record the following:
- Measure wall-to-wall width at floor, mid-height and ceiling level, plus finished ceiling height. Differences expose tapered walls and required fillers.
- Record skirting depth, beam and column projections, floor-level variations, window reveals and door-swing clearances.
- Mark every socket, switch, data point and electrical point that the wardrobe could conceal.
- Measure the carrying route from the building entrance to the flat, including lift or staircase dimensions, turns, corridors, door openings and ceiling obstructions.
- Show usable internal depth. A nominal 600 mm wardrobe does not provide 600 mm of hanging space after the carcass, back panel, shutters, hinges and operating clearances are deducted.
The design brief should state:
- Long-garment sections and double-hanging rails
- Shelves for folded clothing and dedicated drawers
- Shoe storage and luggage space
- Locations for sarees, accessories, a safe, ironing board or vacuum cleaner
Keep hinged shutters roughly 450–600 mm wide; wider doors add weight and increase hinge-sag risk. Sliding doors save front clearance but need adequate wall width and a precisely level track, or movement becomes stiff and uneven.
How should you compare boards, finishes and wardrobe hardware?
A colour such as walnut says nothing about strength, moisture resistance or service life. Ask for separate board type and thickness for the carcass, shutters, shelves, drawer bottoms and back panels.
| Material | Strengths | Check before approving |
|---|---|---|
| Plywood | Strong and suitable for shelves and carcasses | Grade, core quality and test document |
| MDF | Smooth surface for painted or profiled shutters | Moisture-resistant grade and sealed edges |
| Particle board | Cost-effective for dry interiors | Density, thickness and protection from water |
Laminate, acrylic, veneer and glass are exposed-surface finishes, not substitutes for the board underneath. A wardrobe manufacturing Pune quotation should name the exact product, grade, test document and warranty conditions; reject phrases such as “waterproof MDF,” “boiling-waterproof plywood” and “branded fittings.”
For exposed MDF or particleboard edges, specify PVC or ABS edge banding. The quotation must identify every banded edge and state whether application is machine-applied or manually glued.
Inspect seepage, plumbing walls and floor dampness beside bathrooms or exterior walls before fabrication. Require ventilation gaps, sealed edges and protected cut-outs; front laminate will not stop a wet board from swelling, moulding or smelling.
Request this hardware schedule:
- Hinge type and load rating
- Drawer-runner type and soft-close provision
- Handle or profile system
- Sliding-track design and adjustment method
Without those product names, replacement and comparison become guesswork.
What should a manufacturer’s quotation and installation promise contain?
A per-running-foot quote is not comparable with a lump-sum proposal until both show the same scope. Require a dimensioned drawing, finish samples, component schedule and hardware schedule before comparing the total.
| Pricing format | What to verify | Risk if omitted |
|---|---|---|
| Per running foot | Width, height, depth, shutters, internals and all add-ons | Fillers, lofts and end panels inflate the final bill |
| Lump sum | Every room component, material grade and installation task | A low total may conceal exclusions |
| Itemised estimate | Quantity, unit rate, transport and taxes | Missing work becomes a variation later |
Ask whether the price includes fillers, end panels, lofts, skirting, transport, dismantling, wall correction, electrical relocation and debris removal. Require an installation timeline, payment milestones, warranty terms and a written snagging process.
A factory-made carcass still needs final site measurement and level checking. Irregular walls require accurate fillers, scribing or correction; poor installation can leave tilted doors even when the panels were manufactured correctly. Coordinate electrical, networking and air-conditioning points before fixed cabinetry hides sockets, data outlets, access panels or AC pipes.
At handover, check:
- Door alignment and hinge adjustment
- Drawer travel and shelf levels
- Sliding-track movement
- Edge damage and filler or silicone quality
- Removal of drilling dust and debris
Keshar Modular Kitchen can provide the same schedules and drawings you request from other providers, allowing a local choose wardrobe manufacturer in Hadapsar decision based on scope rather than a running-foot figure. Use the same comparison for wardrobe manufacturing Pune proposals.
Related product
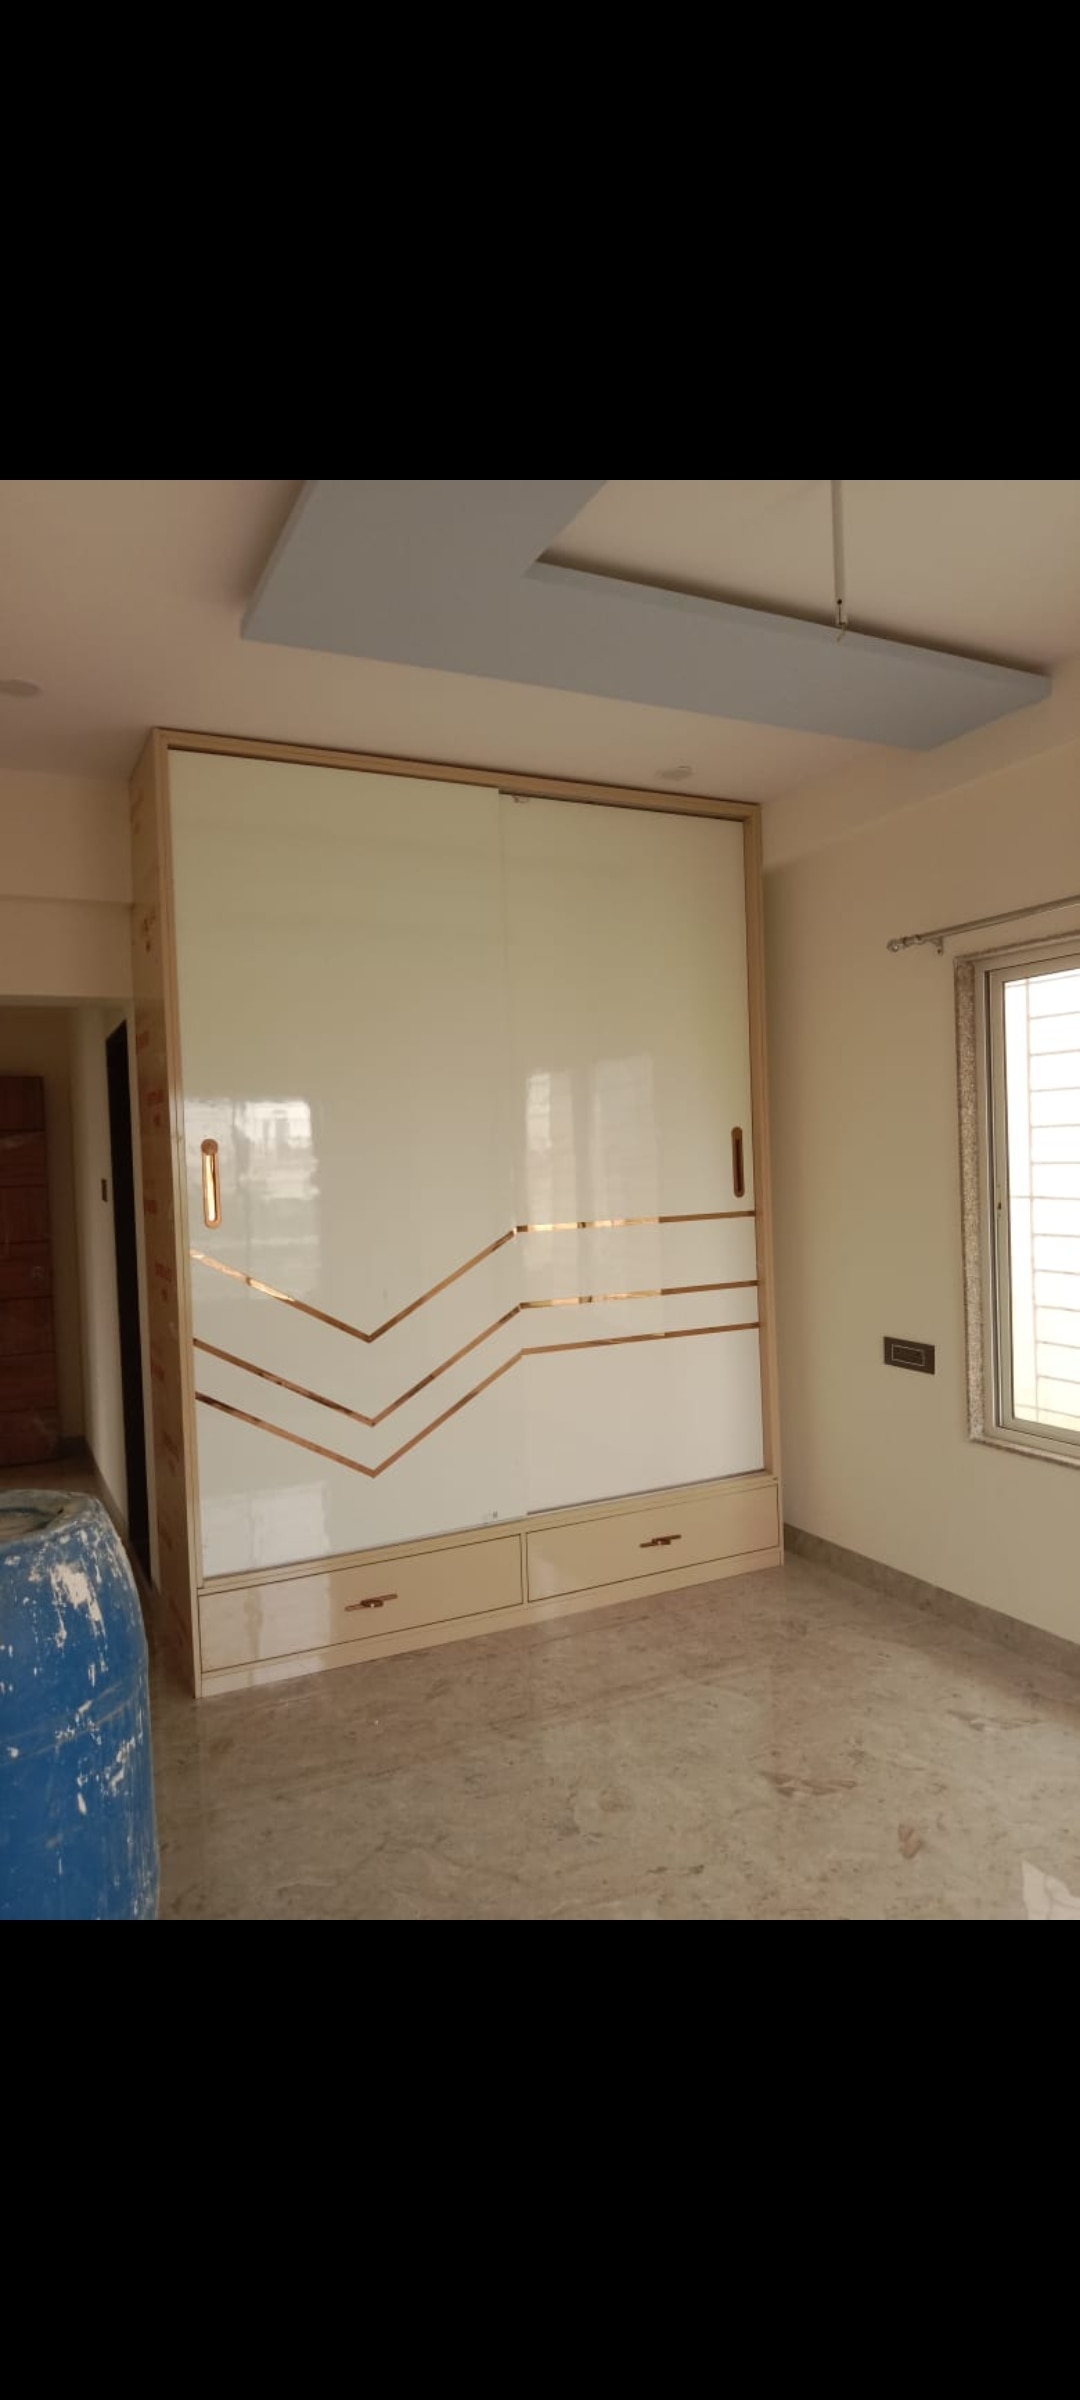 | Wardrobe Wardrobe Manufacturing in Hadapsar wardrobe Manufacturing in Wanowrie Wardrobe Manufacturing in Kharadi View product → |
What final checks identify the right wardrobe partner?
A practical choice emerges when the site survey, drawing and schedule agree. A custom wardrobe in Hadapsar should fit measured conditions, not estimated room dimensions, while a built-in wardrobe designer in Hadapsar should show usable storage after panels, shutters, hinges and clearances reduce the nominal depth.
1. Compare the site survey with the room. Check wall widths at floor, mid-height and ceiling level, floor variation, skirting, projections, openings and the route for carrying panels. Ask who corrects uneven walls before fixing the carcass.
2. Test the drawing against daily use. Confirm access to sockets, AC pipes, data points, inspection panels and ventilation gaps. Check long-garment space, drawers, shelves, luggage storage and clear internal dimensions rather than judging the laminate colour.
3. Read the schedule line by line. It must name every visible and hidden component, including fillers, backs, edge treatment, hinges, runners, tracks, handles, lofts and fasteners. Ask who protects flooring, handles damaged panels and identifies replacement hardware.
4. Test after-sales support before signing. Ask how service requests are recorded, who attends them, what the warranty remedy is and how snagging is signed off. At handover, inspect alignment, drawer travel, shelf levels, edge damage, filler or silicone and installation debris.
Approve only when these items are written down:
- Dimensioned drawing and material grades
- Edge treatment and hardware models
- Exclusions and payment milestones
- Installation timeline and warranty remedy
- Snagging sign-off process
Frequently asked questions
Which wardrobe construction method suits your room?
Choose factory-made modular units for regular rooms and consistent machine-finished panels, fully custom built-ins for precise storage requirements, or carpenter-built work when walls are crooked and on-site changes matter most.
What must a wardrobe site survey include?
The survey should record wall dimensions, floor and ceiling levels, skirting, electrical points, door and window clearances, and the proposed internal layout with shelves, drawers and hanging sections.
How should you compare wardrobe boards, finishes and hardware?
Compare the board type and thickness, edge sealing, surface finish, hinges, drawer runners, handles, load ratings, replacement terms and warranty rather than comparing only headline prices.
What should a wardrobe manufacturer’s quotation contain?
Require an itemised quotation covering measurements, materials, dimensions, hardware brands or specifications, finish, delivery, installation, payment stages, completion date and defect-rectification terms.
What final checks identify the right wardrobe partner?
Check completed installations, verify the measurement and drawing process, inspect sample finishes, confirm written warranty terms, and speak with recent customers before signing.