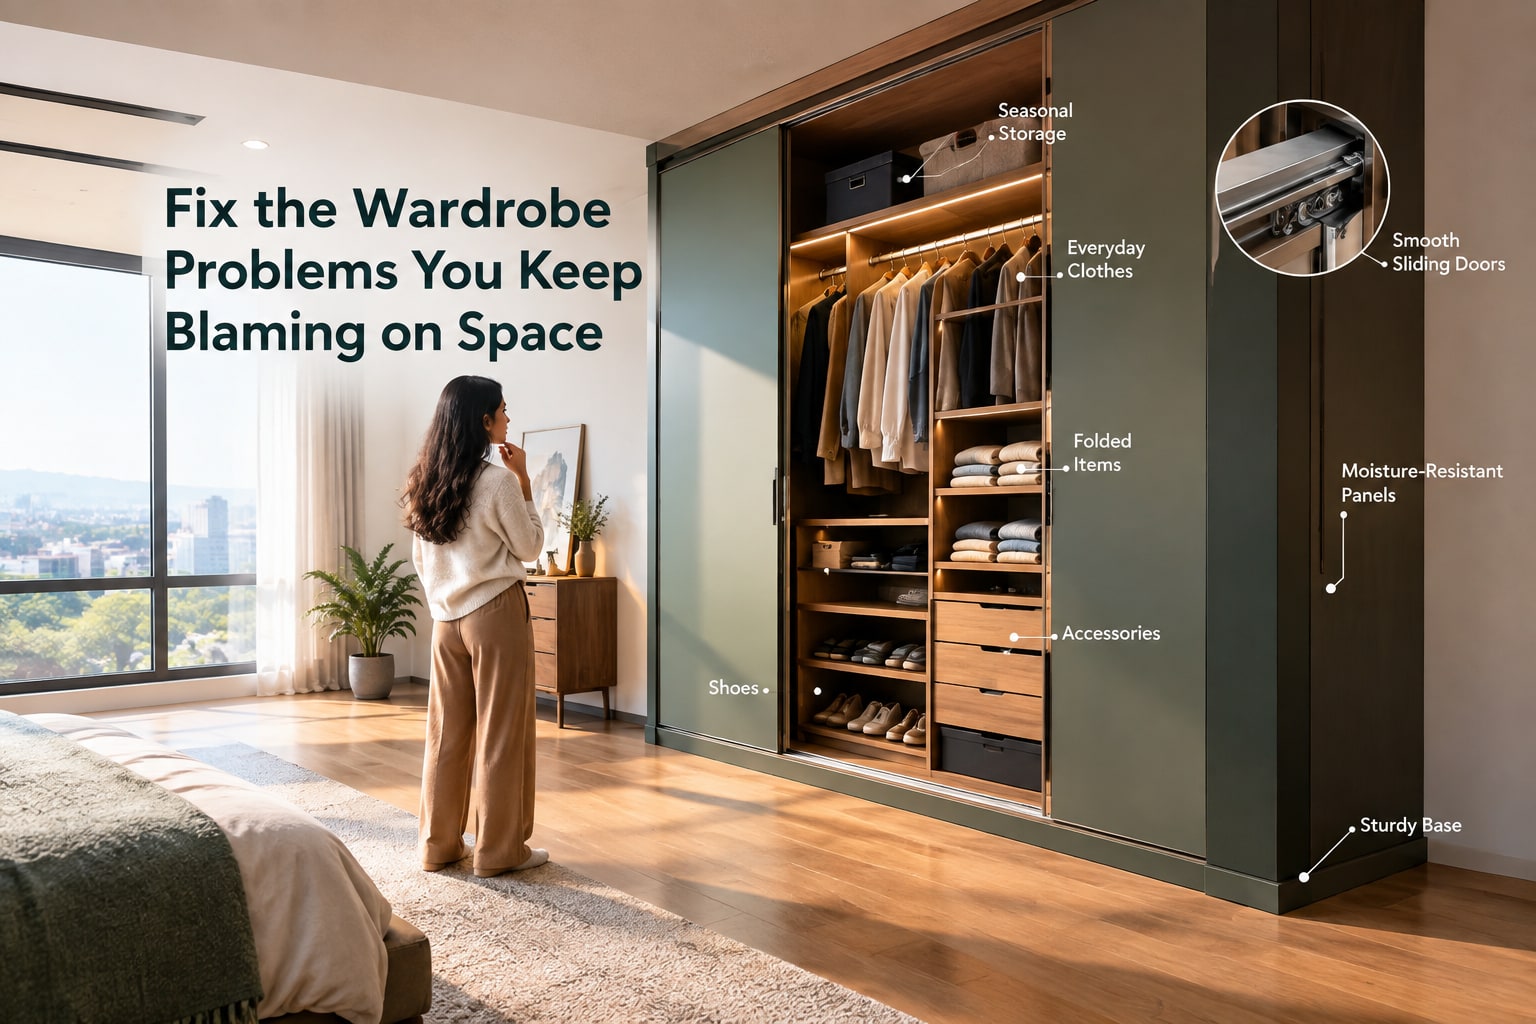
A wardrobe that looks large can still fail when shelves are too deep, hanging space is short, doors block the bed, or moisture reaches the cabinet base. By measuring the room and your belongings, then matching storage zones, doors, materials and hardware to the site, you can identify the real fault and choose a fix that lasts.
Key takeaways
- Measure usable cabinet depth and door clearance before redesigning storage.
- Repair damp walls and weak bases before installing a new wardrobe.
- Create storage zones based on your clothes, accessories and daily routines.
- Choose sliding or hinged doors around the room’s circulation space.
Measure the Wardrobe and the Room Before Blaming Storage Capacity
Measure the wardrobe’s usable interior and the space around it before adding shelves or blaming capacity. Many wardrobe problems Pune homes are actually layout or access failures: a full-looking cabinet may waste volume through narrow compartments, while a correctly sized cabinet may be blocked by a bed, column or door swing.
1. Record the finished internal width, height and depth, excluding shutters, hinges, drawer fronts and sliding tracks. Allow about 600 mm of clear depth for adult hanging clothes; 450 mm suits folded clothing but can push shirts and jackets into the door line.
Compare this volume with the number of long garments, folded stacks, shoes, bags and accessories you own.
2. Mark the hanging bay, shelves, drawers and loft on paper. If long clothes have no uninterrupted vertical section, folded clothes sit on deep shelves, or daily-use items are above shoulder height, the problem is poor zoning rather than insufficient size. Narrow fixed compartments also reduce usable capacity and encourage overloading.
3. Open every shutter fully and measure the remaining passage, bed clearance and access to corners. Hinged doors need a clear swing zone; sliding doors save that zone but hide part of the cabinet when one panel is open. A door that hits the bed or blocks the walkway is an access problem.
4. Check ceiling height, beam drops, skirting, window positions, floor level and wall plumb. Fabrication based on nominal room dimensions can produce rubbing shutters, uneven reveals or a track under strain. Re-measure after flooring, plaster and skirting are complete.
Fix Damp Walls, Weak Bases and Other Pune-Specific Failure Points
An external wall, bathroom plumbing, uneven flooring and hidden termite routes can damage a wardrobe before its storage capacity becomes the problem. In Hadapsar, monsoon moisture trapped behind a cabinet causes musty odours, mould, swollen board edges and corroded hinges or drawer runners.
Check the building condition against the likely failure before fabrication:
| Condition | What goes wrong | Correction before installation |
|---|---|---|
| Damp external or bathroom wall | Mould, odour and swollen panels | Repair seepage or plumbing, seal exposed board edges, keep the carcass off the wall where possible |
| Uneven floor or out-of-plumb wall | Rubbing hinged shutters, uneven reveals and a loaded sliding track | Finish plaster, flooring and skirting, then take final site measurements |
| Cracked skirting, damp plinth or concealed channels | Termites reach panels from the floor or wall | Inspect for mud tubes, pinholes, frass and hollow board; treat the source before replacing panels |
| Sealed cabinet against humid masonry | Clothes dry slowly and stale air remains trapped | Provide practical air paths without facing openings toward rain or bathroom steam |
These checks address recurring wardrobe storage problems in hadapsar and wardrobe storage issues hadapsar more effectively than adding shelves.
Before approving the design:
- Ask the fabricator to record wall plumb, floor level, skirting height, beam drops and column positions.
- Leave access to inspect the lower rear area and keep damp clothing out of the cabinet.
- Confirm that the finished hanging depth is about 600 mm; a 450 mm cabinet suits folded clothes better than adult shirts and jackets.
Fix the wall, floor and pest source first. A new carcass cannot correct them.
Design Storage Zones Around What You Actually Use
Give each category a defined zone before adding shelves. Different belongings need different dimensions, and a wardrobe full of narrow fixed compartments wastes usable volume while pushing folded clothes into unstable stacks.
- Long garments: reserve one clear hanging bay from rod to floor for saris, dresses, coats and kurtas. Plan about 600 mm of finished internal depth so adult clothing does not project into the shutter line.
- Folded clothes: use adjustable shelves or drawers sized for one manageable stack. Support long shelves at the rear and sides, or add a centre divider before denim makes them bow.
- Daily-use items: place workwear, school clothes and frequently used accessories between waist and eye level. Do not bury them behind luggage or in a loft.
- Shoes: allocate the lowest zone with removable shelves and a wipeable, ventilated base. Keep outdoor footwear separate from clean clothing.
- Bags: use a vertical bay, hooks or a shelf tall enough to prevent straps becoming tangled.
- Jewellery: fit a shallow lined drawer near your dressing position. A deep shelf turns small items into lost items.
- Laundry: provide a breathable pull-out hamper or basket separate from clean garments. Never put damp clothes into a closed cabinet.
- Seasonal belongings: store blankets, quilts and rarely used luggage high only when you can reach them safely. Label containers and avoid filling the entire loft.
Leave some flexibility. Adjustable shelves and one open-height bay let the wardrobe adapt when your clothing changes, while fewer, stronger shelves reduce overloading and improve access.
Choose Doors and Internal Hardware for the Room’s Circulation
Choose the door from the room’s circulation, not from the belief that sliding shutters always save space. Hinged shutters give you wider simultaneous access, but need a clear opening zone and strong, correctly adjusted hinges.
Sliding shutters preserve bed and passage clearance, yet one open panel hides part of the cabinet and bottom tracks collect dust and hair.
| Option | Main advantage | Choose it when |
|---|---|---|
| Hinged | Full cabinet access at once | The bed, desk and passage leave room for the shutter swing |
| Sliding | No swing clearance | A compact bedroom needs a clear walkway and you can clean and align the tracks |
| Open | Fastest access and no hardware failure | The room is dry, uncluttered and exposed contents will not become visual clutter |
Plan about 600 mm of finished internal depth for adult hanging clothes; the shutter and track sit outside that measurement. A 450 mm cabinet suits folded clothing but can push shirts and jackets into the door line.
Use adjustable shelves instead of many narrow fixed compartments, full-extension drawers for daily items, vertical dividers for bags, and shallow drawers for jewellery. Pull-down hanging rails help short users reach high storage without creating a permanently unusable loft.
At handover, test every shutter for rubbing, run each drawer fully with neighbouring doors open, and check level shelves and firmly supported rods. Inspect sealed board and laminate edges, request hinge and track adjustment instructions, and confirm that plumbing, electrical and air-conditioner access panels remain reachable.
Measure after flooring and skirting are complete; uneven floors and out-of-plumb walls can overload tracks or make reveals look uneven.
Compare Wardrobe Construction Options Before You Approve Fabrication
Do not approve fabrication from room dimensions alone. Measure after plaster, flooring and skirting are complete, then check floor level, wall plumb, columns, beam drops and door clearances. Uneven floors can make hinged shutters rub, create uneven reveals or load one side of a sliding track.
| Option | Cost and installation | Durability and relocation | Site-specific fit |
|---|---|---|---|
| Fixed carpentry | Site-built work reduces transport, but labour and finishing can increase cost; installation takes longer | Strong when anchored and maintained; difficult to remove without wall and floor damage | Best for irregular walls, corners and ceiling-height storage |
| Modular | Factory-cut parts speed installation and make costs easier to compare | Consistent board quality; panels can be replaced and the unit has limited relocation potential | Fits accurately only when measurements are taken after finishing work |
| Freestanding | Usually the quickest, simplest installation and a lower initial outlay | Easier to move, but tall or shallow units can tip; anchor them to the correct substrate | Leaves gaps at uneven walls and wastes awkward corners |
| Custom | Costs more when every bay, filler and shutter is tailored | Durable when edges are sealed and hardware is serviceable; relocation is poor | Best for columns, sloping walls and unusual storage zones |
Ask wardrobe manufacturing in Pune to state whether the board is plywood, MDF, HDF or particleboard, its nominal thickness, edge treatment and IS 303 or IS 710 grade. For custom wardrobe solutions in Hadapsar, ask for wall-substrate fixings, termite inspection and access to concealed services.
Keshar Modular Kitchen should record these checks in the fabrication drawing, not leave them to installation day.
Related product
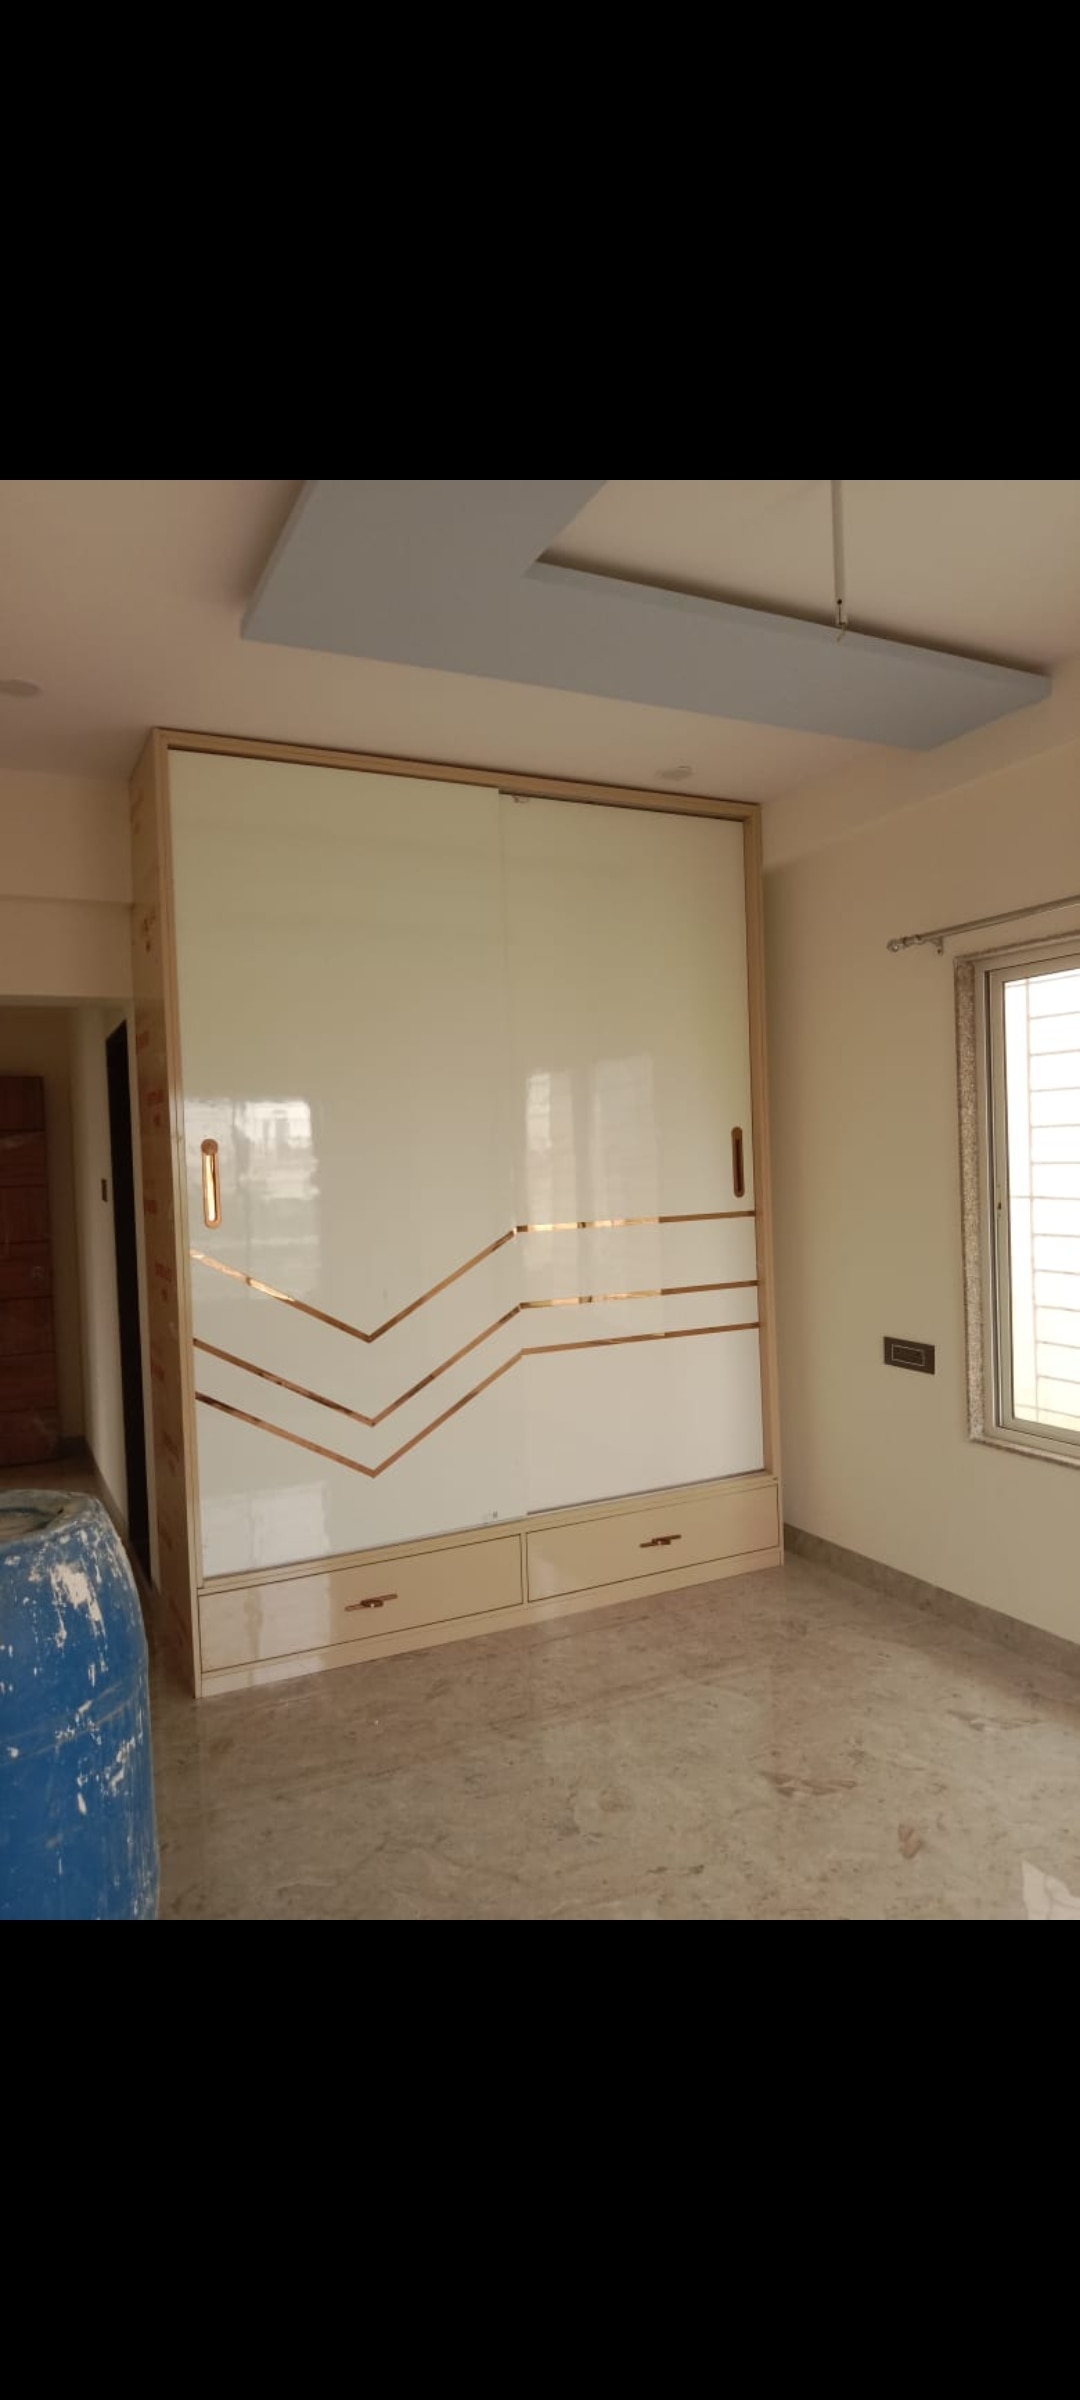 | Wardrobe Wardrobe Manufacturing in Hadapsar wardrobe Manufacturing in Wanowrie Wardrobe Manufacturing in Kharadi View product → |
Frequently asked questions
How do I measure a wardrobe before fixing storage problems?
Measure the usable interior width, height and depth, then record bed, column, skirting and door-swing clearances around the wardrobe.
What Pune-specific problems can damage a wardrobe?
Damp walls, uneven floors, weak bases and poor ventilation can damage panels and hardware, so fix moisture and support issues before fabrication.
How should I plan wardrobe storage zones?
Group storage around what you use: hanging sections for garments, shelves for folded clothes, drawers for smaller items and accessible areas for daily essentials.
When should I choose sliding wardrobe doors?
Choose sliding doors when a hinged door would obstruct a bed, passage or furniture, while checking that the track has enough clearance and maintenance access.
What should I compare before approving wardrobe fabrication?
Compare board construction, edge sealing, back-panel treatment, internal hardware, base support, door systems, ventilation and the installer’s measurement process.