A bedroom wardrobe must fit the room’s walls, circulation space and storage habits—not just the available wall width. By the end, you will know which wardrobe format suits each bedroom, what measurements and internal dimensions to specify, and how to compare materials, doors and installation quotes.
Key takeaways
- Measure the finished wall opening after plaster, flooring and skirting are complete.
- Assign separate zones for hanging clothes, folded garments, bedding and luggage.
- Compare boards, finishes and door hardware by moisture, wear and repair risks.
- Require dimensions, materials, hardware, installation work and exclusions in the quote.
Choose the Wardrobe Format for the Bedroom You Have
Choose the format from the room’s usable floor area, storage pattern and wall shape—not from cabinet width alone.
| Option | Best fit | Main trade-off |
|---|---|---|
| Freestanding wardrobe | Guest rooms or rented homes needing flexibility | Easier to move, but leaves gaps and uses less vertical space |
| Wall-to-wall built-in | Master bedrooms needing maximum capacity | Efficient and neat, but difficult to relocate |
| Hinged-door wardrobe | Rooms with clear bed-to-wardrobe space | Full access to drawers and shelves; doors need a visible opening arc |
| Sliding-door wardrobe | Narrow bedrooms where floor swing blocks passage | Saves swing space, but reveals only part of the interior at once |
| Walk-in wardrobe | Large master bedrooms with a separate dressing zone | Excellent access, but consumes substantially more floor area |
| Loft-plus-wardrobe | Compact rooms needing bedding or luggage storage above | Useful overhead capacity; heavy items require verified wall anchors |
A master bedroom benefits from separate long-hanging space for sarees, dresses and coats, plus drawers and shelves for folded clothing. A child’s room needs reachable drawers, adjustable shelves and low hanging rails; avoid putting daily-use items in a high loft. Guest rooms usually need flexible shelves and one hanging section rather than maximum capacity.
For a narrow room, choose a shallow carcass or sliding shutters only after preserving a usable bed-to-wardrobe passage. A custom wardrobe for bedroom hadapsar is especially useful around beams, columns and corner walls: fillers, scribed panels, corner units or a deliberately shorter run will fit better than forcing a standard cabinet into an irregular opening.
A walk-in layout is the wrong choice if it leaves the bedroom cramped.
Measure the Finished Opening Before Designing the Carcass
A wardrobe should be designed from the finished opening, not from one convenient wall measurement. Recheck after flooring, skirting and painting, then record the smallest usable width, height and depth.
1. Measure wall width, floor-to-ceiling height and available depth at several points. Note uneven floors, out-of-plumb walls, skirting depth, false-ceiling drops, beam projections and columns. Use fillers or scribed panels where the opening narrows.
2. Mark every obstruction on the plan: windows, door clearances, curtain tracks, switches, sockets, AC pipes, plumbing and access panels. Keep the passage needed to stand at the wardrobe and pull out drawers. For hinged shutters, draw the full door-opening arc so the door does not strike a bed, side table or passage.
3. Allow about 600–650 mm overall depth for hanging clothes. The back panel, shutter, hinges or sliding hardware reduce clear depth; only 450–500 mm inside can make garments rub or hang poorly. Set rails to the clothing: roughly 1,400–1,600 mm for dresses and coats, and about 900–1,100 mm for shirts and trousers.
4. Use adjustable shelves instead of fixed equal bays, because folded clothing, bedding and accessories rarely occupy identical heights. Show shelf pins, drawer clearance and service gaps in the drawing. A custom wardrobe design Pune brief should identify the smallest finished opening, fillers, back panels, exposed edges and fixing points before ordering the carcass.
Build the Internals Around Clothing, Bedding and Luggage
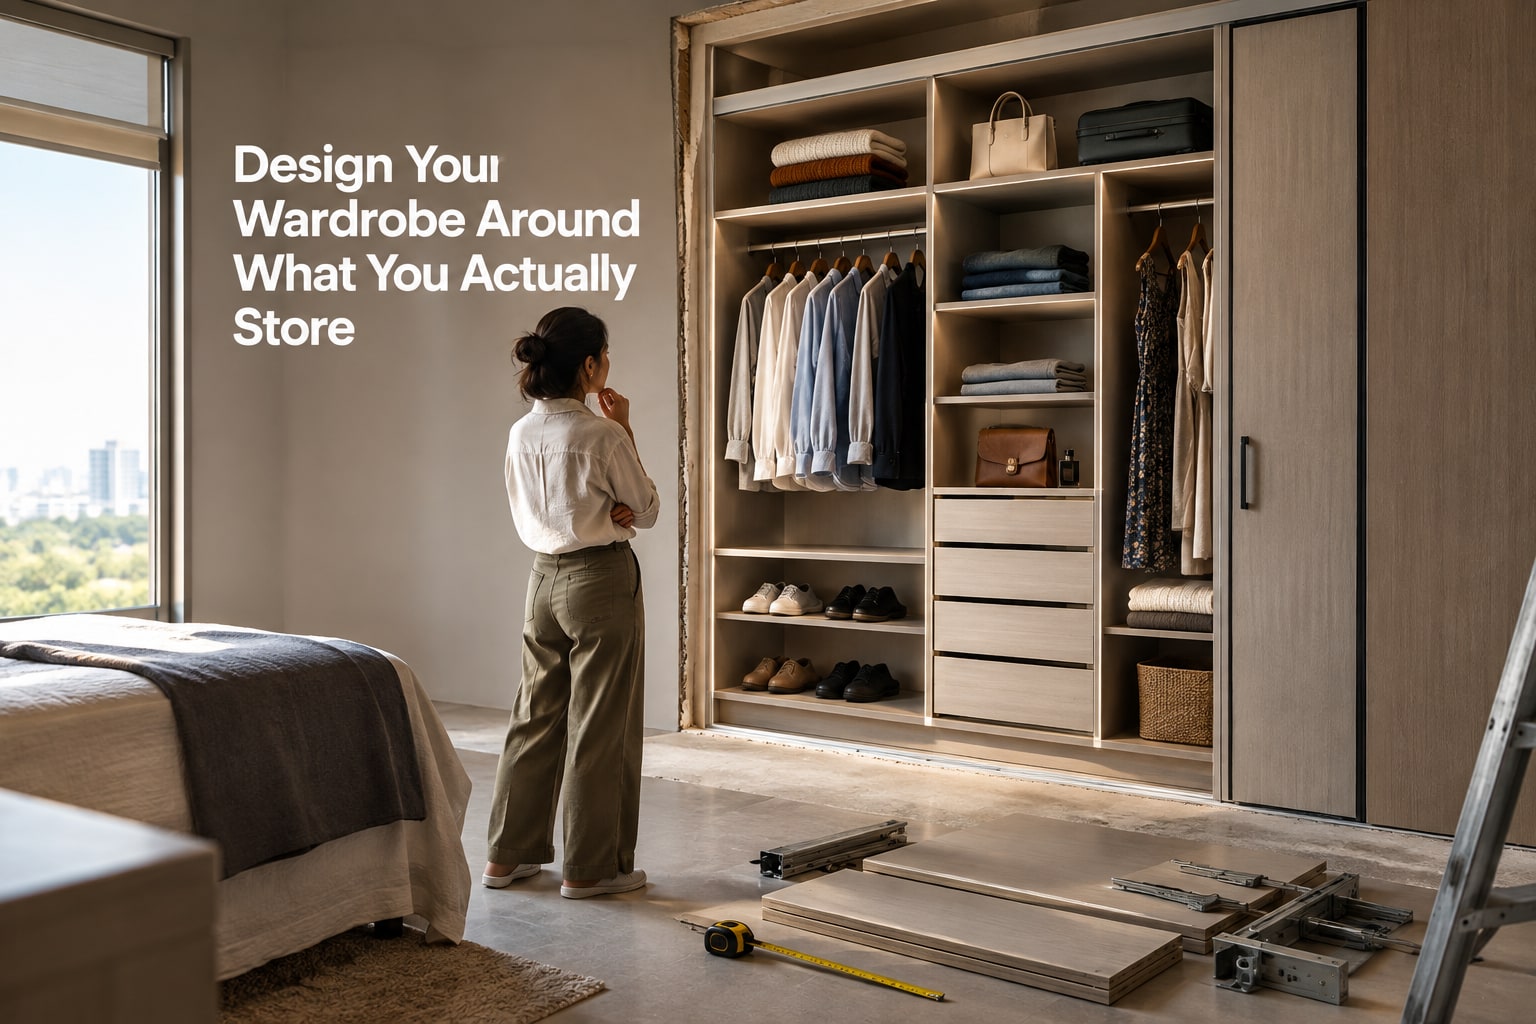
Divide the interior by garment and frequency, not into equal-sized bays. Keep daily-use items between waist and eye level; reserve lofts for bedding, luggage and seasonal clothing that you access infrequently.
1. Use one taller, uninterrupted bay for sarees, dresses, coats and other long garments. Do not split it with a shelf that forces hems to crease.
2. Add shorter hanging zones for shirts and trousers, plus adjustable shelves and drawers for folded clothing. Adjustable parts prevent wasted space as storage needs change.
3. Fit a shallow, protected compartment for jewellery, away from direct dust and snagging hardware.
4. Give shoes ventilated shelves or an easy-clean base. Enclosed, unventilated shoe storage can retain odour and moisture.
5. Reserve deeper compartments for blankets, bedding, luggage and seasonal clothing. A heavy suitcase belongs overhead only after you confirm the wall anchors, cabinet construction and load path.
Vertical storage increases capacity in compact Hadapsar apartments without spreading furniture into the room. Full-height shutters make the wall look calmer; lighter finishes reduce visual weight, recessed handles avoid projections, and a controlled loft height keeps the ceiling from feeling crowded.
For a bedroom wardrobe Hadapsar plan, leave removable backs or access panels near junction boxes, AC drains and plumbing points rather than sealing services behind fixed cabinets. A bedroom wardrobe in Hadapsar still needs room-specific verification.
Compare Boards, Finishes and Door Systems by Failure Point
Plywood is not automatically the best choice, and a cheaper board can work when its vulnerable edges and fixings are protected. In a built in wardrobe for Hadapsar homes, inspect the failure points: bottom edges, hinge screws, shelf pins and joints.
| Board or shutter | Failure behaviour | Practical specification |
|---|---|---|
| Plywood | Holds screws well; exposed edges can split or absorb moisture | Pilot holes, sealed cut edges and edge banding |
| MDF | Smooth face; weaker screw holding after repeated removal; swells when wet | Adequate thickness, sealed edges and replaceable hinges |
| Particle board | Economical; edges crumble after moisture or overtightening | Keep dry, use pilot holes and avoid repeated refixing |
| High-density board | Dense, smooth and stable; damaged edges remain difficult to repair | Protect cut edges and use serviceable hardware |
| Laminate | Easy to clean and resists everyday wear; scratches are visible | Choose a replaceable shutter finish |
| Acrylic, veneer or glass | Acrylic shows fingerprints and scratches; veneer needs care; glass adds visual weight | Match cleaning habits and accept harder repairs |
| Aluminium frame | Light, moisture-tolerant and repairable; can feel visually industrial | Use where slim, durable frames matter |
Hinged shutters expose every compartment and suit drawers, but their opening arc needs clearance from the bed and passage. Sliding shutters save swing space, yet reveal only part of the wardrobe, limit corner access and admit dust through overlapping joints.
Specify replaceable hinges, runners and tracks. Soft-close hardware reduces impact but cannot correct a bowed shutter, overloaded shelf or badly levelled track. Require edge banding on exposed bottoms, sealed cut edges, pilot holes, adequate panel thickness and accurately levelled tracks; otherwise expect rubbing, derailment, loose screws and costly repairs.
Turn the Design Into a Verifiable Manufacturing and Installation Quote
Compare quotes only after converting each into a like-for-like bill of quantities; a wardrobe manufacturing Pune rate per square foot can hide thinner boards, fewer internals or downgraded hardware.
| Item | Specify in the quote |
|---|---|
| Board and finish | Plywood, MDF or particle board; thickness; IS 303 or IS 710 reference where relevant; laminate brand, code and thickness, or veneer species and finish |
| Construction | Edge banding, sealed cut edges, back-panel material and thickness, internal dimensions, shelf thickness, shelf-pin type and supports |
| Fittings | Drawer count and sizes, hinge or runner grade, model, soft-close provision, handles and replaceable parts |
| Site scope | Loft height, fillers, scribed panels, skirting cut-outs, fixing points, delivery, installation, warranty period and exclusions |
Ask for a dimensioned drawing showing every shutter, shelf, back panel, filler and service gap. Recheck the opening after flooring, skirting and painting; otherwise a wall-to-wall unit can leave proud shutters or unusable drawers.
Before installation, confirm these site conditions:
- No leakage or dampness behind the unit; seal joints and keep the carcass on a raised plinth.
- Provide ventilation where moisture or heat can collect, plus electrical and AC access panels.
- Measure the lift and staircase, and obtain society delivery and timing rules.
- Protect panels from monsoon exposure during transport and storage.
Keshar Modular Kitchen can be assessed by whether its measurements, drawings, material schedule and after-installation hardware support are clear—not by location claims alone.
Frequently asked questions
How do you choose a wardrobe format for a bedroom?
Choose hinged, sliding, freestanding or built-in storage from the room’s usable floor area, wall shape, access clearance and storage pattern.
When should you measure the wardrobe opening?
Measure after plaster, flooring and skirting are finished, recording width at multiple points, floor-to-ceiling height and wall depth.
What should a bedroom wardrobe include internally?
Plan separate storage for long and short hanging garments, folded clothes, footwear, bedding, luggage, accessories and seldom-used items.
What should a custom wardrobe manufacturing quote specify?
Check the carcass board, back panel, edge banding, finish, door system, hinges or runners, internal accessories, dimensions, installation scope and exclusions.