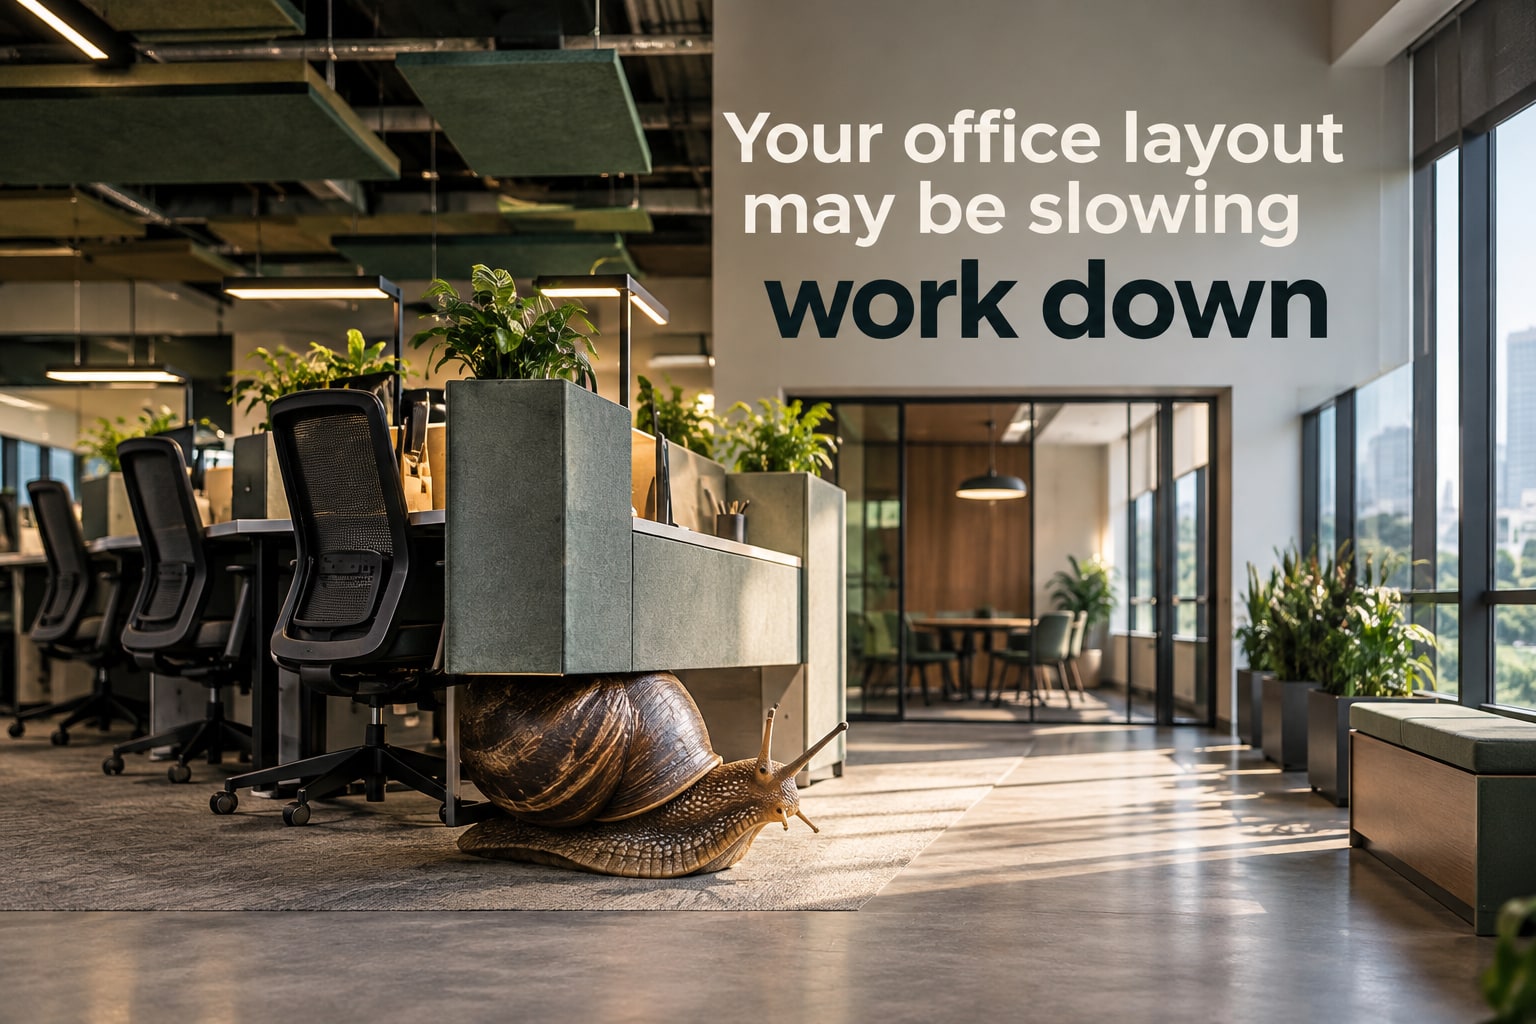
A workplace can lose productive time through long walks to printers, noisy circulation routes, glare, missing meeting space, poor ventilation and desks that do not fit the people using them. By the end, you will be able to diagnose those sources of friction, choose the right layout changes for your team and plan a renovation that can be checked after handover.
Key takeaways
- Map employee, visitor and task routes before relocating desks.
- Create separate zones for focused work, collaboration, supervision and visitors.
- Fix glare, stale air, noise and blocked paths before adding decorative finishes.
- Compare delays, interruptions and comfort complaints before and after renovation.
Find the Workflow Problems Before Moving a Single Desk
A measured workflow audit reveals whether the office is slowing work before furniture moves. Track how tasks, collaboration, supervision, visitors and employees travel, then compare those routes with carpet area, columns, windows, entrances, lifts, toilets, pantry routes and fire exits.
The benefits of better office interiors in hadapsar begin with reduced friction, not a new colour scheme.
- Draw the existing plan, marking ceiling height, plumbing points, electrical load, internet cabling, landlord restrictions and sanctioned-use conditions. Record fixed columns, daylight, doors and emergency equipment before testing layouts.
- Observe a full working day. Time storage access, count meeting-room shortages and printer queues, mark interruptions, record congestion at entrances and pantry routes, and log noise complaints by location and time.
- Map visitor paths from lift or entrance to reception and meeting rooms. Map employee circulation separately, keeping main walking routes and noisy shared facilities out of concentrated desk areas.
- Ask each team to mark frequent hand-offs, supervision needs, confidential conversations and collaboration points. Compare the map with attendance, shift patterns and equipment demand instead of relying on preference.
Use a simple log with time, location, people affected, delay and likely cause. A printer queue, a seven-minute file search, repeated calls crossing a desk row or unavailable meeting room is evidence; “the space feels dull” is not. Use these findings to test reconfiguration before spending on finishes.
Build Zones and Seating Around the Work Your Team Actually Does
A practical test for productive office design in Hadapsar is whether each task has a suitable place. Put reception and client seating near the entrance, formal meeting rooms beside reception, focused workstations away from visitor and pantry traffic, and quiet seats or phone spaces at the perimeter.
Keep printing, files, supplies and shared equipment in team hubs, not across a main route.
Calculate desks from real attendance: headcount × average in-office days ÷ working days, then check the busiest day. Add shift overlap, remote-work frequency, hot-desking rules, attendance peaks and visitor volume; a sales office also needs touchdown seats for visiting representatives. Do not remove assigned desks merely to create activity-based space.
| Option | Privacy and noise | Flexibility and construction effort |
|---|---|---|
| Open-plan desks | Low privacy; high speech noise | Flexible; low construction |
| Bench seating | Low privacy; shared noise | High density; low construction |
| Assigned desks | Predictable privacy; moderate noise | Low flexibility; low construction |
| Shared desks | Low personal privacy; variable noise | High flexibility; low construction |
| Cabins or enclosed rooms | High privacy; low noise | Low flexibility; higher partitions, doors and services |
Use examples to match work: a small professional office needs assigned desks, one quiet room and a client meeting room; a sales office needs shared touchdown desks and call booths; a clinic needs separated reception, consultation and records storage; a growing technology team needs bench seating plus enclosed focus rooms.
Keep a 1,200 mm main circulation route, 900 mm secondary aisles and a clear 1,500 mm turning area where wheelchair users need to turn. Route pantry, printer and visitor movement around desks, and keep fire exits, toilets and doors unobstructed. Good workspace design in Pune prevents bottlenecks before adding more furniture.
Design for Visual Comfort, Air Quality, Acoustics and Safe Movement
Sustained work depends on controllable heat, glare, air, sound and movement—not brighter lights alone. In Pune’s hot season, west-facing solar gain and roof heat require external shading, low-solar-gain glazing, insulated ceilings and zoned HVAC, so one overheated area does not force the whole office to overcool.
The office interior benefits Pune teams can test include fewer comfort complaints and interruptions, not a guaranteed productivity percentage.
| Condition | Design choice | Why it helps |
|---|---|---|
| Heat | External shade, insulated ceiling, zoned HVAC | Limits afternoon heat and uneven cooling |
| Glare | Monitors perpendicular to windows, adjustable blinds, matte finishes, layered diffused lighting | Controls reflections without sacrificing daylight |
| Noise | Absorbing ceiling and wall panels, upholstered partitions, door seals | Reduces reverberation and speech travel |
Provide fresh-air ventilation, low-emitting paints, adhesives and furniture, plus filters that staff can reach, replace and inspect. A sealed, dirty filter undermines the ventilation plan.
Fit adjustable chairs, screens, keyboards and mice. Keep accessible routes clear, provide usable toilets, specify non-slip flooring, light stairs evenly and keep fire extinguishers, hose reels and exits unobstructed.
Allocate enclosed quiet rooms for calls and focused work; do not place them beside reception or pantry traffic. Open areas support collaboration, while sound-absorbing surfaces and sealed rooms protect speech privacy. More collaboration usually means less confidentiality, so assign each activity the acoustic setting it needs.
Choose the Right Intervention and Control the Renovation Work
Choose the intervention that matches your headcount, work patterns, lease duration, budget, shutdown tolerance and growth plan.
| Option | Best fit | Main consequence |
|---|---|---|
| Operational change | Stable team, short lease, low budget | Reassign seats, change booking rules or move printers without construction |
| Furniture reconfiguration | Changing teams or moderate growth | Relocate desks, storage and screens; services may limit flexibility |
| Functional renovation | Long lease and proven layout problems | Alter partitions, power, data, lighting, acoustics and storage; plan phased shutdowns |
| Different lease | Major growth, poor services or landlord restrictions | Higher relocation cost, but avoids forcing an unsuitable floor plan |
Fresh paint, carpet and decorative fronts are cosmetic refurbishment. A functional office renovation Hadapsar requires measured changes to layout, socket positions, dedicated circuits, UPS-backed points, network outlets, Wi-Fi access points, charging points, cable management, lighting, acoustics and storage. Use demountable partitions and accessible service routes when future growth matters.
Follow this sequence:
- Write the workplace brief and complete a measured survey.
- Approve the space plan, then coordinate electrical, HVAC, data and fire services.
- Select materials and obtain itemised quotations and landlord approvals.
- Build in phases, inspect snags, test services and complete handover.
Compare quantities, specifications, hardware, wiring ratings, exclusions, taxes, installation and defect support—not just the lowest total. With Keshar Modular Kitchen, ask for itemised drawings, material specifications, programme, change-order rules, cleaning, waste removal and warranty terms. Ensure printer hubs and cable routes remain accessible after installation.
Related product
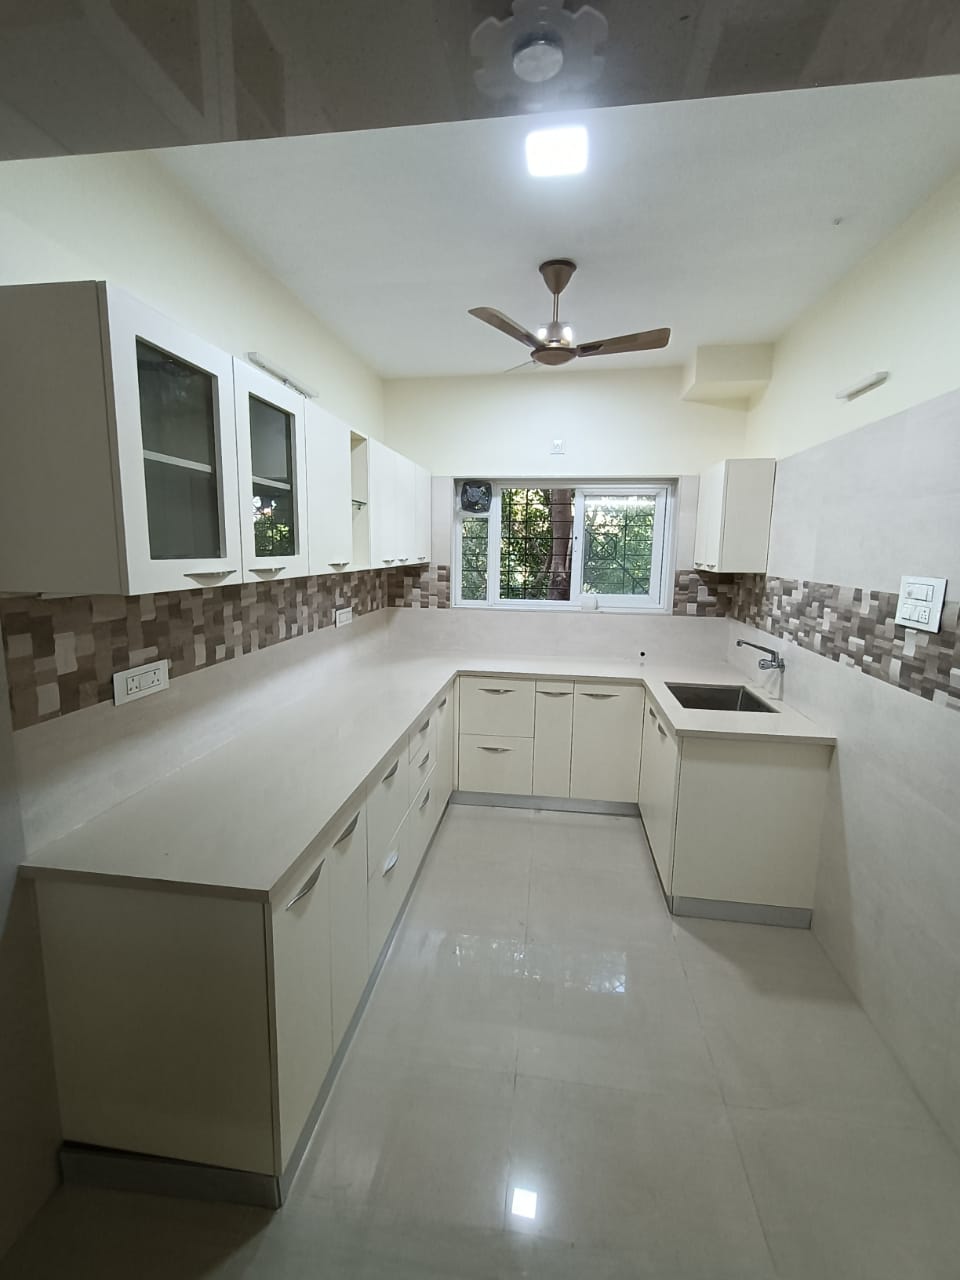 | OFFICEINTERIOR Interion Hadapsar, Home Interior Fatima Nagar, Home Interior Pimpri. View product → |
Verify Productivity Gains After People Move Back In
Judge the office by friction after occupancy, not by photographs. Review it at two stages: after two weeks, when obvious defects appear, and after eight to twelve weeks, when habits and recurring bottlenecks are visible. This is how the benefits of better office interiors in Hadapsar become measurable rather than assumed.
- Count meeting-room availability, booking conflicts, seating shortages, storage access time, route congestion, interruptions, noise complaints and unused spaces.
- Measure temperature by zone, lighting levels and glare at occupied desks; test fresh-air operation, filter access, blinds and HVAC controls.
- Check power sockets, UPS points, data outlets, Wi-Fi coverage, occupancy sensors, switches and room controls. Inspect loose cables, dead points, poor door seals and other acoustic defects.
2. Ask employees about posture, screen position, daylight, break-space quality, private calls, shared desks and switching between focused and collaborative work. Compare responses with the logs; a tidy workspace design Pune team may still report painful chairs, unusable quiet seats or insufficient meeting capacity.
3. Fix the smallest cause first. Move furniture when circulation or interruptions are the problem; add storage when retrieval takes too long; change room-booking rules when demand exceeds supply; adjust blinds for reflections; revise HVAC by zone for temperature or fresh-air complaints.
Commission construction only after these changes fail, and confirm the defect with repeat measurements.
Frequently asked questions
How do you identify office workflow problems before renovation?
Track how employees, visitors, tasks and supervisors move through the office, then compare those routes with desks, entrances, windows, columns, lifts, toilets, pantry routes and fire exits.
Which office zones support productive work?
Plan separate areas for focused work, collaboration, supervision, visitors and circulation, then place seating according to the work each team performs.
Which interior conditions affect office productivity?
Check visual comfort, glare, air quality, acoustics and safe movement. Correct poor lighting, stale air, excessive noise and blocked walkways before selecting finishes.
How can you verify whether an office renovation improved productivity?
Record baseline measures such as task delays, interruptions, movement problems and comfort complaints, then compare them with the same measures after employees return.