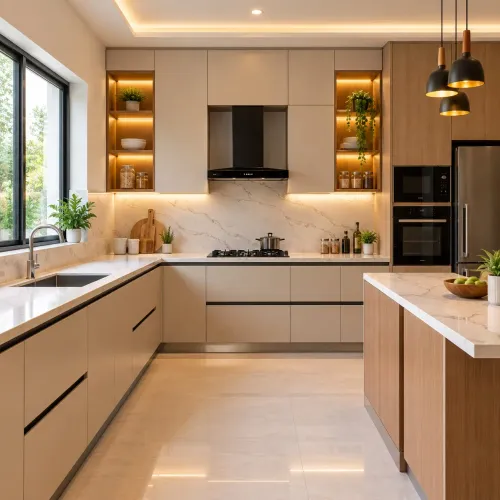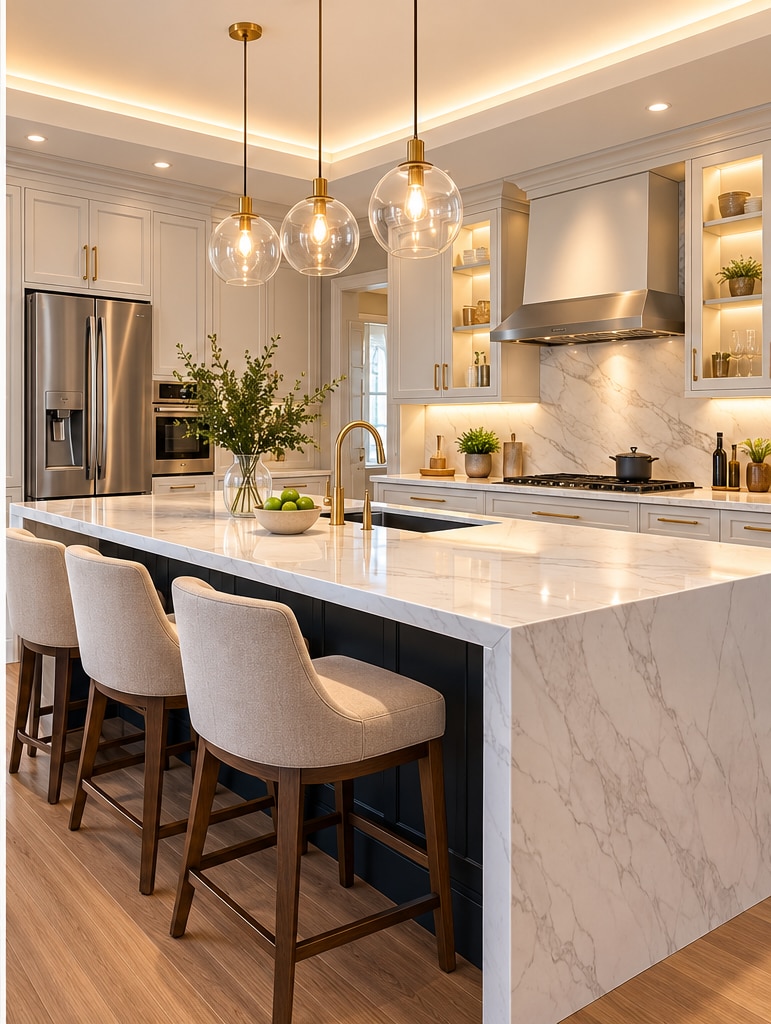
A Pune apartment kitchen renovation is worth the disruption only when it fixes costly daily problems without creating an oversized services, permissions, or maintenance bill. By the end, you can compare keeping the kitchen, upgrading part of it, renovating fully, or moving—and identify the specifications and project risks that affect the decision.
Key takeaways
- Compare renovation cost with repair, downtime, and resale recovery before approving.
- Fix only the failures that affect safety, storage, workflow, or daily maintenance.
- Confirm society rules for work hours, lift access, debris, water, and electrical changes.
- Require itemised materials, timelines, warranties, and handover checks in the quote.
Calculate the payback before you approve a renovation
A renovation is worth approving only when the functional gain beats repair costs, two to six weeks without the kitchen, and uncertain resale recovery. For a kitchen reno for apartment owners in Pune, compare the whole project—not just the cabinet quote—with the cost of keeping the existing kitchen.
| Option | Indicative 2025–26 Pune cost | Best financial case |
|---|---|---|
| Repair or partial upgrade | Existing repair cost plus limited hardware, shutters, sink or countertop work | Cosmetic defects, sound carcasses, or a move within a few years |
| Basic modular kitchen | ₹1.5–3 lakh | Simple replacement with services kept in place |
| Mid-range kitchen | ₹3–6 lakh | Multiple failures and meaningful storage or layout improvement |
| Premium kitchen | ₹6 lakh or more | Long-term ownership where imported hardware and finishes add daily value |
Add demolition, civil repairs, electrical changes, plumbing relocation, appliances, GST, society deposits, temporary cooking, storage, debris removal, adjacent-finish repairs, and appliance reconnection. Price the lost kitchen access too: two to six weeks of extra meals, washing, and inconvenience. Relocating the sink, drain, gas point, or chimney can sharply increase cost and delay.
- Renovate when failures repeat, wiring is dangerous, water damage is serious, storage is unusable, or the layout wastes time every day.
- Stay put or choose partial home improvements when defects are cosmetic, you may move soon, or service relocation is expensive.
- Treat resale as secondary: a clean, durable, neutral kitchen reduces objections, while personalised finishes and imported hardware rarely recover their full cost.
Diagnose the kitchen and choose the smallest effective scope
Start with the defect, not the finish you want. This kitchen home improvement is smallest and safest when you inspect the existing structure before choosing a kitchen reno scope.
- Open the cabinet under the sink and inspect the carcass at the floor line for swelling, mould, delamination, and loose joints.
- Check shutter alignment, stripped hinge holes, drawer movement, countertop cracks, sink cut-outs, plumbing leaks, dampness, and ventilation.
- Note storage shortages, blocked access, and unusable corners that waste daily movement.
| Scope | Choose it when | Check before approving |
|---|---|---|
| Repainting or replacement shutters | Carcasses are square, dry, and firmly anchored | Confirm hinge holes and shutter dimensions |
| Hardware upgrade | Boards work, but hinges, runners, baskets, or corner mechanisms make storage difficult | Verify each drawer, basket, and lift mechanism’s load rating before storing heavy utensils |
| Countertop or sink replacement | Cabinets remain sound and damage is limited to water-entry points or worn surfaces | Recheck sink support, cut-outs, wall joints, and plumbing access |
| Cabinet replacement | Carcasses have swollen, the layout wastes space, or repairs approach the cost of new units | Measure appliances and confirm services before fabrication |
| Full renovation | Several systems fail together, or the layout prevents safe, efficient use | Price demolition, service changes, temporary cooking, and related home improvements |
Keep plumbing and electrical points where possible; relocating them can turn a targeted repair into a building-services project. A cosmetic or hardware upgrade is the better choice when the boards still perform.
Account for the apartment rules that control time, access, and cost
1. Get written society approval before demolition. Confirm permitted working hours, lift booking, parking or loading access, debris removal, corridor and wall protection, plumbing and gas shut-off procedures, and any ban on external exhaust ducts. Society approval does not replace municipal or utility permission.
2. Walk the delivery route before signing the work order. Measure the parking bay-to-flat path, lift cabin, doorway, and staircase, then check whether stone slabs or long cabinet panels need rope lifting, extra handling, or a different delivery time.
Agree on protection for shared floors, lift walls, door frames, and corridor corners; photograph these areas before work begins.
3. Build the schedule around the full kitchen renovation, not just cabinet installation. Allow for demolition, civil repairs, electrical and plumbing rough-ins, cabinet fitting, countertop templating, and appliance reconnection. Replacement shutters and countertop fabrication can add several days, extending a kitchen reno for apartment owners in Pune beyond the expected two-to-six-week disruption.
4. Do not remove a brick or block wall until you check approved drawings and consult a structural engineer. Confirm that the work will not affect beams, columns, shear walls, ducts, shafts, concealed utilities, or fire-rated enclosures. Deep chasing or drilling can damage shared building services even when the wall looks non-structural.
These checks turn apartment access rules into a cost and time allowance, rather than a last-minute stoppage.
Design around fixed services, movement, and maintainable materials
Measure the apartment’s actual door swings, passage clearances, refrigerator opening, sink access, hob position, and work route before choosing a layout. A kitchen reno succeeds when storage, washing, preparation, and cooking flow without blocking another person.
| Layout | Practical advantage | Main risk |
|---|---|---|
| One-wall | Suits narrow rooms; shortest service run | Long walking distance and limited preparation space |
| Galley | Efficient storage and work sequence | Opposing doors, drawers, or appliance openings can collide |
| Parallel | Separates washing from cooking | Needs verified passage clearance and safe hob distance |
| L-shaped | Preserves an open side and corner storage | Corner units can become inaccessible |
| U-shaped | Maximum storage and short movement | Door swings and narrow passages can trap users |
Use verified clearances from the final plan, not generic internet dimensions. Keeping the sink, drain, gas point, and chimney route near existing positions protects cost; a modular kitchen cannot fix low water pressure, poor ventilation, a fixed shaft, structural walls, or an unsuitable plumbing point.
Specify each material separately: carcass, back panel, sink unit, drawer box, loft, shutter, laminate or veneer, and edge band. BWP plywood suits wetter zones; MR plywood suits dry carcasses. MDF and particleboard need excellent sealing and cost less to replace, but swollen edges are difficult to repair.
Compare granite, engineered quartz, and natural stone for heat tolerance, porosity, joints, cut-outs, and maintenance. Plan accessible 6-amp and 16-amp outlets, dedicated appliance circuits, refrigerator ventilation, sink access, and chimney type with a qualified electrician under IS 732 and the final appliance cut sheets.
This kitchen renovation becomes worthwhile kitchen home improvement only when the specification improves daily use, not just appearance.
Make the quote and handover prove that the renovation is worth it
A promising kitchen renovation becomes expensive when the quote hides what is missing. Compare itemised quotes, not per-running-foot rates, and pay only against documented progress.
Ask each contractor to state:
- Who measures, who approves shop drawings, and who carries responsibility for errors
- Carcass, shutter, back-panel, drawer-box and loft material grades; hardware models and load ratings
- Countertop thickness, finish samples, edge-banding specification, installation tolerances and warranty duration
- Civil-work exclusions, appliance cut-outs, debris removal, payment milestones and snag-rectification deadlines
- The product-substitution process, including written approval and an equivalent-or-better replacement if a specified item is unavailable
A sink unit needs sealed edges, a drip tray and accessible plumbing. IS 303 and IS 710 labels do not replace waterproof detailing; an unsealed edge can still swell after one leak.
Use this handover checklist before releasing the final payment:
- Hob cut-out dimensions and support
- Sink cut-out, sink support and plumbing access
- Dishwasher clearance and connection point
- Chimney height and duct or recirculation arrangement
- Refrigerator ventilation gap
- Socket locations, appliance circuits and every appliance connection
| Comparison | Strong proposal | Weak proposal |
|---|---|---|
| Scope | Measured, itemised and signed | Per-running-foot headline |
| Payment | Linked to milestones and snags | Large advance before drawings |
| Handover | Tested connections and recorded dimensions | Cabinets installed without appliance checks |
Keshar Modular Kitchen can help coordinate measurement, drawings, fabrication, installation and apartment access rules, but judge any provider by its written scope. This kitchen reno for apartment owners in Pune is worth approving when measured defects, preserved services, realistic timing and signed specifications beat repair, partial upgrade or moving as home improvements.
Related product
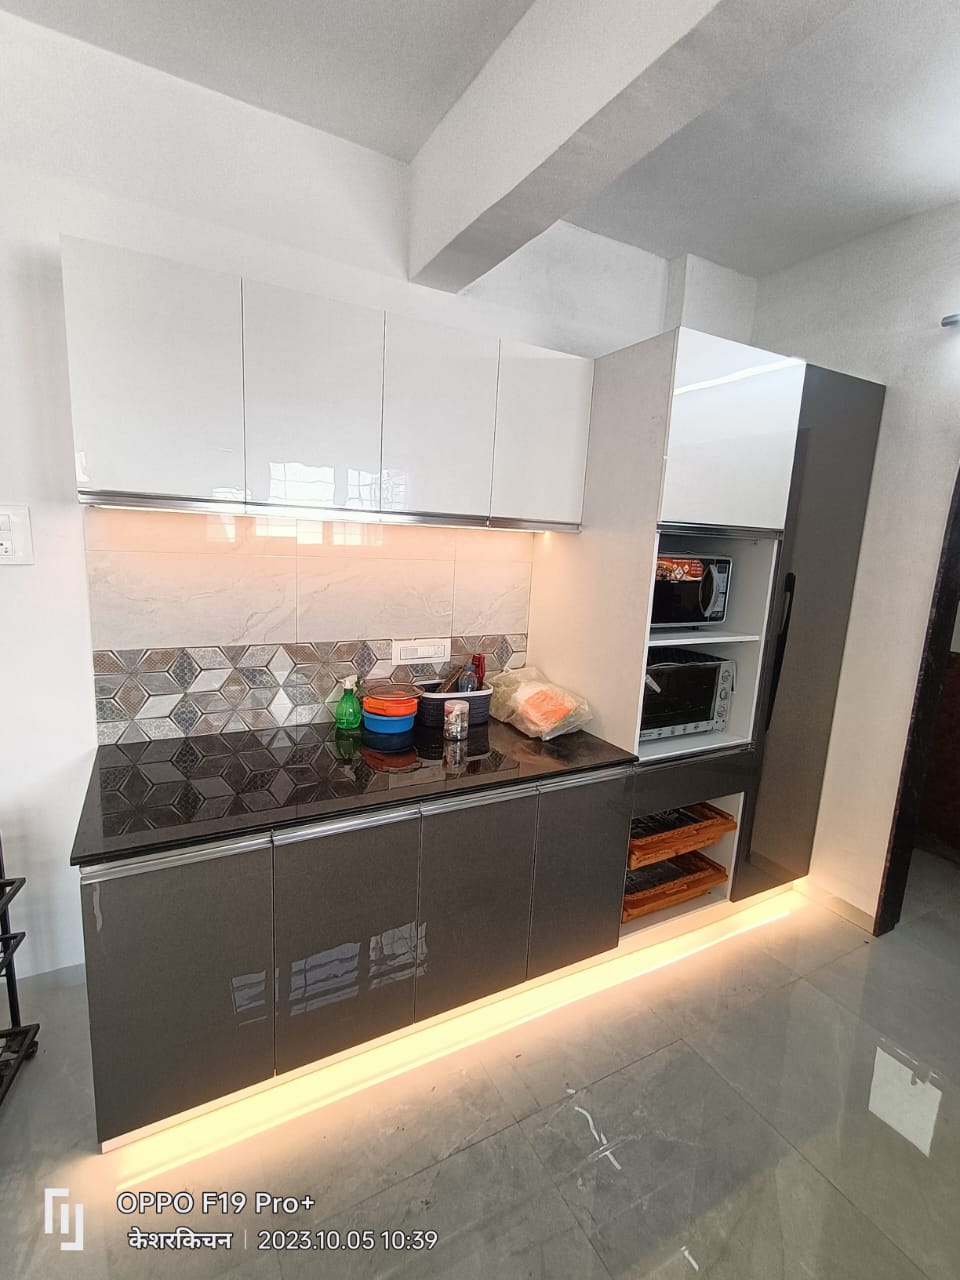 | KITCHEN INTERIOR All types of modular kitchen are manufactured in all over Pune, located in Wanawadi, Fatime Nagar, Hadapsar, Handewadi, Mohammedwadi, Kondhwa, B T... View product → |
Frequently asked questions
How do I calculate whether a kitchen renovation is worth the cost?
Compare the full project cost with ongoing repairs, replacement needs, disruption lasting two to six weeks, and the resale value you realistically expect to recover.
How can I choose the smallest effective kitchen renovation scope?
Diagnose the kitchen first, then prioritise defects affecting safety, storage, movement, fixed services, and maintenance instead of replacing every finish.
Which apartment rules can affect a Pune kitchen renovation?
Check society requirements for approvals, permitted work hours, lift and loading access, debris removal, plumbing or electrical changes, and contractor entry.
What should a kitchen renovation quote and handover include?
Require itemised cabinet materials, hardware, appliances, labour, demolition, disposal, schedule, warranty terms, and a handover check for alignment, services, and defects.