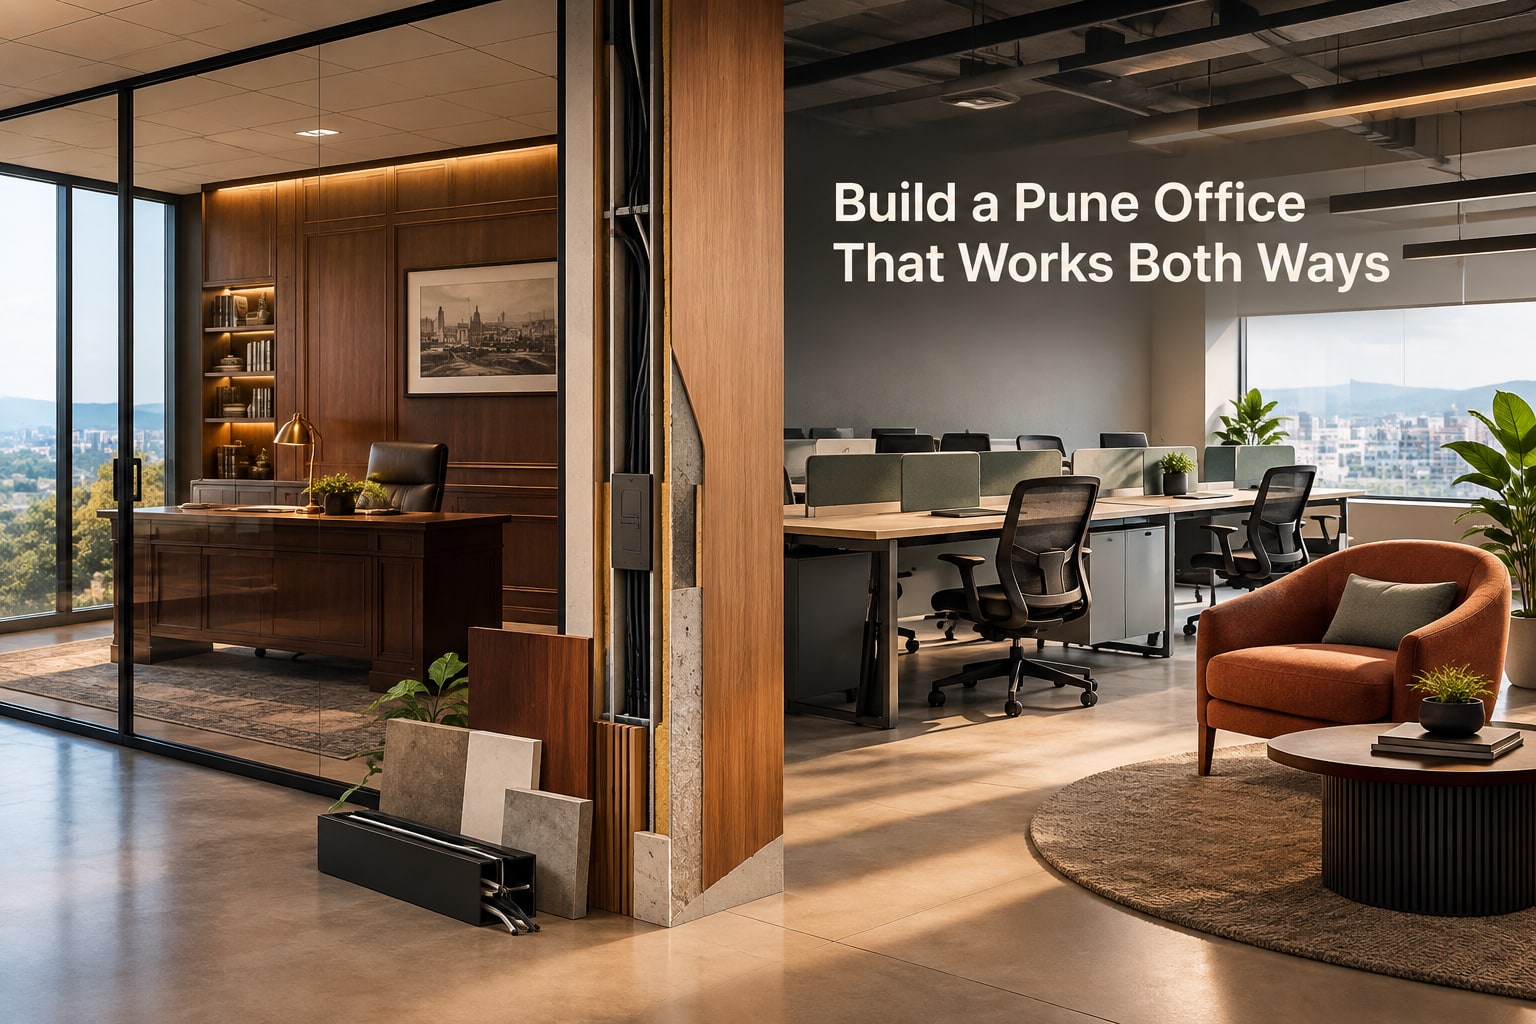
Choosing between a modern and classic office involves more than selecting glass or wood finishes. You need to match the style to privacy, collaboration, maintenance, technology, climate, floor area and the way your teams and visitors use the workplace. By the end, you can compare both approaches, identify a suitable hybrid and prepare a practical brief for a Pune office renovation.
Key takeaways
- Use modern layouts for collaboration, flexible technology and visual openness.
- Choose classic rooms and detailing when privacy, hierarchy and client formality matter.
- Specify moisture-resistant materials, acoustic control and reliable cooling for Pune conditions.
- Verify drawings, electrical capacity, fire safety and handover responsibilities before renovation.
What separates a modern office from a classic office?
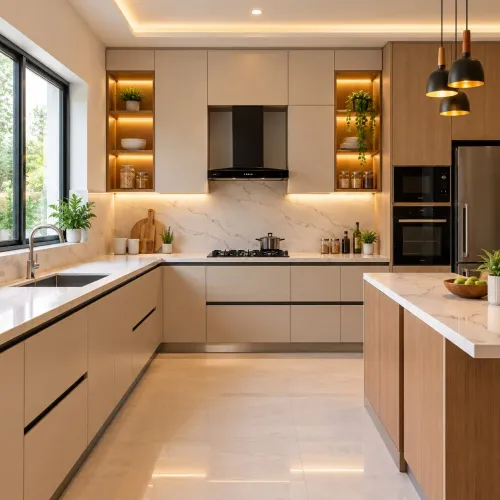
A modern office usually feels lighter and more continuous: open-plan desks, glass partitions, exposed services, metal, acoustic panels and neutral colours reduce visual layers. A classic office creates stronger boundaries through enclosed rooms, symmetry, wood panelling, mouldings, traditional furniture profiles and decorative detailing.
Neither label fixes the layout; either style can support open-plan, hybrid or cellular working.
In a modern versus classic office interiors Pune comparison, the practical differences appear here:
| Dimension | Modern office | Classic office |
|---|---|---|
| Layout | Open workstations, movable partitions and shared zones | Enclosed rooms, clearer hierarchy and fixed circulation |
| Appearance | Neutral palette, glass, metal, simple lines and visible services | Timber, mouldings, patterned surfaces and substantial furniture |
| Everyday use | Quick team interaction, flexible seating and easier reconfiguration | Quieter defined rooms, formal meetings and dedicated work areas |
| Privacy | Requires meeting rooms, booths and acoustic treatment | Enclosed rooms provide privacy more naturally |
| Storage | Integrated cabinets and compact modular storage | Larger cupboards, credenzas and display shelving |
| Employee experience | Informal, connected and visually open | Calm, formal and more separated |
Among office design styles Pune companies consider, modern does not automatically mean cheaper, and classic does not automatically mean expensive. Cost depends on partition quantity, custom joinery, ceiling work, glass, acoustic treatment, electrical alterations and HVAC changes. Existing electrical capacity, air-conditioning routes, fresh-air provision and fire systems can matter more than the chosen appearance.
Which style works better for privacy, collaboration and technology?
Privacy and collaboration depend more on zoning than on the style label. A modern office interior usually adapts faster to changing team sizes, while a classic office interior in Hadapsar often makes private rooms and formal meeting areas easier to define.
Both can support hybrid work if furniture, partitions and services are planned around actual use.
| Measure | Modern office | Classic office |
|---|---|---|
| Flexibility | Open desks, movable screens and glass partitions support reconfiguration | Enclosed rooms and fixed joinery provide stability but make changes slower |
| Privacy | Needs acoustic booths, quiet rooms and visual screening; glass alone is not soundproof | Timber doors, full-height partitions and cellular rooms give stronger speech privacy |
| Collaboration | Shared tables, breakout areas and writable walls encourage quick teamwork | Formal meeting rooms support scheduled discussions and client-facing conversations |
| Acoustics | Exposed ceilings, glass and hard floors can amplify speech unless absorption is added | Soft furnishings and enclosed rooms usually reduce distraction, but decorative hard surfaces can still echo |
| Storage | Integrated cabinets and mobile pedestals preserve floor area | Larger built-in cupboards and credenzas suit records, samples and display items |
| Lighting | Efficient LED layers, sensors and glare control integrate neatly with open ceilings | Decorative fixtures create character but need task lighting and careful screen-glare control |
| Technology | Easier integration of power tracks, screens, sensors and video-conferencing systems | Technology fits well when concealed during joinery and partition planning |
Choose based on confidential conversations, storage volume and team movement—not appearance. Verify electrical load, air-conditioning routes, fresh air and emergency egress before committing to either scheme.
Which materials and building systems suit Pune’s conditions?
Pune’s heat, monsoon humidity, dust and glare should influence materials and building services before you choose a modern or classic finish. Confirm electrical capacity, air-conditioning routes, fresh-air provision, plumbing points, fire systems, lift access and permitted commercial use during the site survey.
| Condition | Suitable choice | Prevents |
|---|---|---|
| Heat and glare | Low-solar-gain glazing, external shading, light-coloured ceilings and LED lighting with daylight sensors | Hot workstations, screen reflections and excessive cooling |
| Monsoon humidity | BWR or HDHMR carcasses, sealed laminate edges, washable paint and raised, cleanable skirtings | Swollen boards, staining and mould at joints |
| Dust | Closed storage, smooth laminates, sealed veneer edges and accessible service grilles | Dust traps and difficult cleaning |
| Ventilation | Correctly sized air-conditioning zones, fresh-air supply and pantry exhaust separated from work areas | Stale air, odours and uneven temperatures |
| Power continuity | UPS for network equipment and controlled shutdown, with generator backup for essential loads | Data loss and interrupted operations |
| Maintenance | Replaceable LED drivers, accessible valves and repairable hardware | Breaking ceilings or custom joinery for minor repairs |
Do not assume a classic office needs costly wood or that a modern office is automatically economical. Partitioning, glass, ceiling work, acoustic panels, HVAC changes and custom fabrication set the budget; the label office design styles Pune does not.
Treat the pantry as a service zone: resolve drainage slope, refrigerator and microwave loads, waste handling, ventilation and moisture-resistant cabinetry before production. Choose finishes that cleaners can wipe without damaging decorative details.
How should you choose or combine the two styles?
Choose by operating model, not by a showroom photograph. A 12-person consultancy with confidential meetings needs enclosed rooms and storage; a 60-person software team with changing attendance benefits from reconfigurable workstations, shared project zones and acoustic control.
In a modern versus classic office interiors Pune comparison, visitor frequency, hierarchy, industry and lease term decide the mix.
| Decision factor | Modern choice | Classic choice |
|---|---|---|
| Company size and work pattern | Flexible desks, project zones and hybrid-work capacity | Defined rooms, dedicated desks and stable team seating |
| Hierarchy and industry | Flat technology, design or media businesses | Law, finance, consulting or leadership-led firms needing formal rooms |
| Visitors and brand | Open reception, glass meeting rooms and visible activity | Wood-panelled reception, controlled access and a more formal client journey |
| Floor area and lease period | Efficient planning for smaller floors or shorter leases | More built-in joinery when space and occupancy are stable long term |
Combine styles by giving each zone a clear job. Use a modern open workspace for daily collaboration, then place classic timber detailing, framed doors or traditional furniture in the reception, boardroom and director’s room.
A modern office interior or classic office interior Hadapsar project should repeat the same wood tone, metal finish, lighting temperature and hardware throughout.
- Keep circulation, chair movement, storage access and emergency exits clear in both styles.
- Match decorative elements to the company’s actual brand; do not add mouldings that reduce usable area.
- Price partitioning, joinery, glass, ceilings, acoustic treatment and services separately, because “modern” is not automatically cheaper.
What should you verify before renovating a Pune workspace?
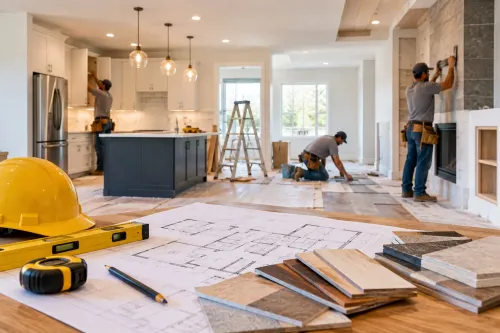
Verify the brief, the building and the work sequence before approving a modern or classic office scheme. In an occupied office, the plan must protect daily operations; in a newly leased space, it must prevent you from inheriting hidden defects or unauthorised work.
- Headcount, departments, desk numbers, meeting rooms, confidential rooms and storage volume.
- Visitor routes, reception requirements, hybrid-work needs and the expected lease duration.
- Preferred style, finish samples, lighting levels, acoustic targets and a fixed list of items excluded from the scope.
- Pantry equipment loads, water supply, drainage, ventilation, waste storage and moisture-resistant cabinet construction.
- Photograph cracks, damp patches, ceiling damage and existing finishes.
- Test electrical circuits, air-conditioning capacity, fresh-air routes, plumbing points, fire alarms, sprinklers, power and data outlets.
- Check lift dimensions, loading access, permitted commercial use, landlord rules and signage permissions.
- Identify asbestos or other hazardous legacy materials before demolition, where relevant.
- In an occupied office, record working hours and define dust, noise, shutdown and emergency-access controls.
3. Require the contractor plan to include a phased programme, protection measures, shutdown notices, debris removal and named coordination responsibilities. Demand reflected ceiling, power/data, equipment-load, HVAC, fire, door-hardware and joinery drawings before procurement.
Commercial interior designers Pune companies appoint must coordinate the landlord, building manager and specialist contractors. For office renovation services Hadapsar projects, Keshar Modular Kitchen can help resolve pantry joinery as a service area rather than ordinary cabinetry. Get every approval and variation in writing.
Frequently asked questions
What separates a modern office from a classic office?
Modern offices use open layouts, glass partitions, exposed services, metal and acoustic panels. Classic offices use enclosed rooms, symmetry, wood panelling, mouldings and traditional furniture profiles.
Which style works better for privacy, collaboration and technology?
Modern layouts support collaboration and flexible technology, while classic layouts provide stronger privacy and hierarchy. A hybrid plan can combine open work areas with enclosed meeting and manager rooms.
Which materials and building systems suit Pune’s conditions?
Use moisture-resistant boards, durable flooring, acoustic treatments, efficient LED lighting, adequate electrical capacity and dependable cooling. Coordinate these choices with ventilation, fire safety and building rules.
What should you verify before renovating a Pune workspace?
Check the measured survey, furniture plan, electrical load, data points, air-conditioning capacity, fire-safety provisions, material specifications, permissions, timeline and handover responsibilities.