Small Hadapsar offices lose usable space when files, equipment, personal belongings and stock compete for the same desks, corners and cabinets. A measured audit and storage plan will help you identify the real bottlenecks, preserve safe circulation and choose furniture that remains useful when your team or tenancy changes.
Key takeaways
- Measure usable floor area after circulation, columns and fixed services.
- Match filing, shelving and cabinets to access frequency and load.
- Separate confidential records from everyday supplies and equipment.
- Schedule installation in phases to keep staff working.
Which storage and workspace problems are affecting your Hadapsar office?
Advertised carpet area does not equal usable workspace. Columns, shafts, lift lobbies, glazing, electrical panels and required circulation can remove the space you expected in a small office, rented unit, converted apartment, retail-office combination or high-density commercial building. That is why office storage problems in hadapsar often appear after desks and equipment arrive.
These constraints also explain many workspace problems hadapsar businesses face before renovation begins.
Check for these symptoms:
- Insufficient filing space pushes active files onto desks and slows retrieval.
- Overcrowded desks and unmanaged cables block walkways, damage equipment and restrict cleaning.
- Poor reception storage leaves forms, parcels and stationery visible in a cluttered entrance.
- Unused corners waste capacity while missing inventory storage leaves samples, tools and supplies beside workstations.
- Mixed-use storage combines active files, archives and personal belongings without a clear zone.
| Problem | Immediate consequence | Better diagnosis |
|---|---|---|
| Active files far from desks | Staff repeatedly leave their workstations | Keep daily-use files between waist and shoulder height near users |
| Archives or rarely used stock in busy areas | Traffic routes become crowded | Move them to a dedicated lower-traffic zone |
| Printer supplies in deep cabinets | Refilling takes extra time and bending | Store supplies beside the printer |
| Cabinets in corridors or before panels | Walkways, fire access or service access becomes blocked | Measure clear routes and equipment fronts before installation |
Use the same zoning logic for inventory: active stock stays near the task, while archive files and rarely used stock belong away from primary circulation. A cabinet purchase cannot correct a misleading floor plan or an undefined storage zone.
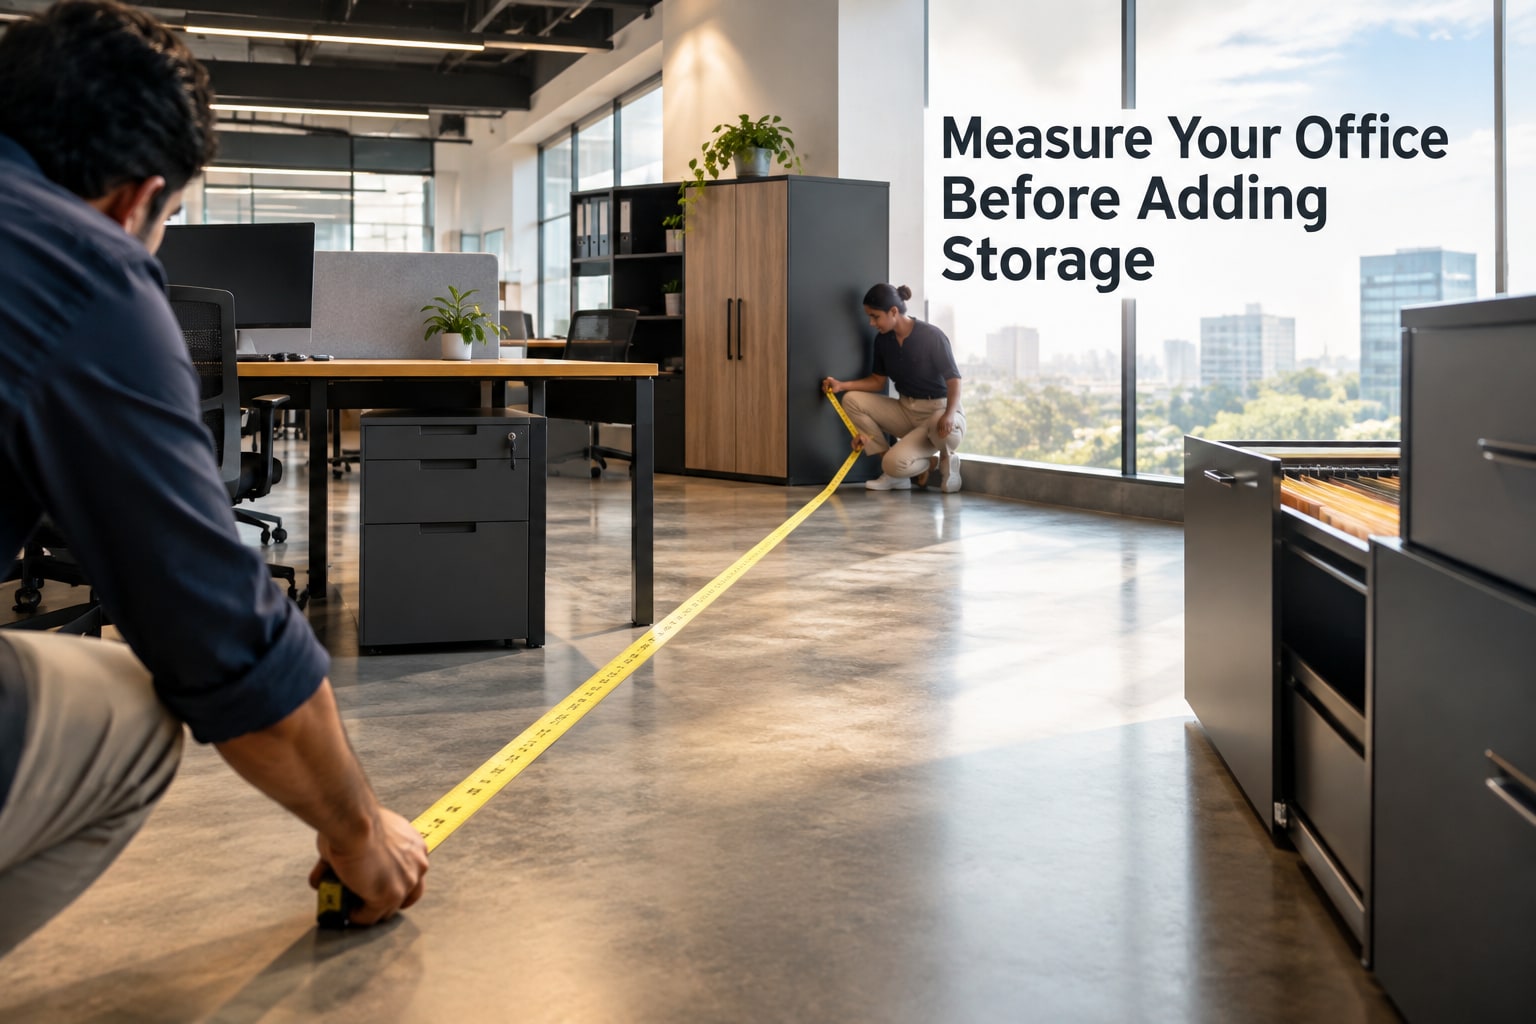
How do you measure an office before choosing storage?
Measure the actual premises, not the advertised carpet area. Columns, shafts, glazing, lift lobbies and required circulation create the workspace problems Hadapsar businesses face, while poor sequencing creates office interior design issues.
Record these items during a site survey:
- Internal floor dimensions, every wall length, ceiling and slab heights, beam levels, columns, windows, floor levels, door swings and existing defects.
- Plumbing points, power points, floor boxes, network points, internet entry, lighting, HVAC outlets, sprinklers, electrical panels and fire equipment.
- Clear routes around desks, doors, windows, electrical panels, air-conditioning units and emergency exits. Never use corridors, stair approaches or equipment fronts as storage.
Check tall cabinets against false-ceiling depth, beams, air-conditioning layouts, sprinkler locations and access panels before manufacture. A cabinet that fits the wall can still block a service or collide with a ceiling system.
| Check | Risk | Required decision |
|---|---|---|
| Tall cabinet | Beam, sprinkler or access-panel obstruction | Confirm elevation and service clearances |
| Base cabinet or pantry | Seepage, damp wall, plumbing leak or wet cut-out | Inspect wall and floor; seal edges and cut-outs; use a protected or raised plinth |
| Workstation | Cable exposure, blocked floor box or uncomfortable air outlet | Coordinate power, data, lighting and HVAC first |
| Storage near equipment | Restricted panel, fire-equipment or emergency access | Keep the required clear working area |
Photograph defects and mark every service on the measured plan. A landlord brochure or approximate measurement is not enough for fabrication.
Which storage format fits each office task and space?
Choose storage by task, not symmetry. A practical brief for office storage solutions in Pune should weigh security, dust control, reach, flexibility, appearance and floor space. That matters when office storage problems in Hadapsar include active files mixed with archives and personal belongings.
| Format | Security and dust | Access and flexibility | Floor space and appearance |
|---|---|---|---|
| Wall-mounted cabinets | Closed; controls dust, moderate security | Waist-to-shoulder access; fixed | Frees floor; clean appearance |
| Under-desk pedestals | Lockable options; enclosed | Immediate personal access; movable | Uses dead space; low visual impact |
| Open shelving | No security; exposes items to dust and sightlines | Fast access; easy to rearrange | Small footprint; display-friendly |
| Lockable cupboards | Strong access control; closed | Less visibility; fixed or modular | Uses floor space; tidy appearance |
| Metal filing cabinets | Lockable; protects organised paper files | Easy indexed access; limited flexibility | Compact footprint; utilitarian finish |
| Storage partitions | Basic security; limited dust control | Zones teams; fixed versions resist change | Replaces walls; screens desks |
| Mobile units | Lockable models available; enclosed options | Rolls between changing teams | Uses floor space when parked; adaptable |
| Modular furniture | Enclosed compartments available | Reconfigurable with standard parts | Efficient fit; consistent appearance |
| Built-in joinery | Custom compartments can lock and seal | Least flexible after a tenant change | Uses awkward corners; integrated finish |
Keep active paper files and daily stationery between comfortable waist and shoulder reach, with printer supplies beside the printer. Store laptops, routers, tools, cleaning supplies, product samples and office inventory in labelled zones; ventilate routers and separate cleaning chemicals from electronics.
Reserve deep bottom cabinets for archives or rarely used stock, not daily-use material. Give confidential files, display items and personal storage separate compartments instead of forcing them into one cabinet.
How should you protect documents, equipment and the working environment?
A tidy cabinet layout can hide security, load, moisture, cable and noise risks. Treat office storage solutions Pune businesses need as an operating system, not a collection of attractive boxes.
1. Separate confidential files from stationery, cleaning supplies and general stock. Use lockable compartments or restricted-access cupboards, keep a key register or named key custodian, and ask for the manufacturer’s exact fire-resistance specification; a factory-made cabinet is not automatically fire-resistant.
2. Specify heavy-file storage by load, not appearance. Confirm shelf span, shelf rating, base strength, fixings and the capacity of the wall or floor substrate. Anchor a tall unit to suitable masonry or a designed floor fixing, or concentrated paper loads can distort shelves or overturn the cabinet.
3. Route cables for routers, printers and workstations through accessible cable ducts, while keeping ventilation openings clear. Do not place a cabinet over a floor box, electrical panel, data outlet or service access point; office interior design issues become expensive when power and network changes follow installation.
4. Inspect wall and floor seepage before fitting base cabinets or pantry units. Use sealed edges and a protected or raised plinth against Hadapsar’s dust, construction residue and monsoon dampness, but do not treat moisture-resistant board as a cure for a leaking surface.
Hard laminates, glass, open ceilings and uninterrupted walls increase reverberation. Coordinate cabinets with upholstered elements, acoustic panels and ceiling treatments so storage supports acoustic comfort instead of leaving complaints for later.
How can you plan a storage upgrade without disrupting the business?
Turn the audit into a written brief and a phased scope before approving drawings. State whether each unit serves confidential files, active files, archives, display, personal belongings or inventory; identify units that must move; record expected team or hybrid-work changes; and mark power, data, HVAC, fire equipment and access panels that must remain reachable.
Your brief should also specify:
- Which storage must lock, which must stay open, and which items need daily access.
- Which work areas can close temporarily and which routes must remain usable.
- Whether the office is owned, leased or likely to change tenants.
| Option | Strength | Limitation |
|---|---|---|
| Fixed full-height partitions and built-in storage | Uses awkward edges and creates strong visual separation | Expensive to alter when teams, tenants or services change |
| Demountable partitions | Can be relocated with less demolition | Requires compatible systems and careful service coordination |
| Movable pedestals and standard cabinet modules | Supports hybrid seating, resale and gradual expansion | Uses more floor space and may look less integrated |
For an occupied office, schedule noisy cutting outside client hours, isolate work with dust barriers, protect computers and routers with sealed coverings, and keep a temporary route to reception, toilets and emergency exits. Store boards and hardware in a dry, designated area rather than beside staff desks.
Compare quotes by separating design, civil work, electrical and data changes, furniture, hardware, transport, installation, taxes and permissions. Check board grade, laminate or veneer, hardware warranty, site protection and included revisions instead of accepting one per-square-foot figure.
For custom office interiors Pune and office storage solutions Pune, Keshar Modular Kitchen can be briefed alongside other providers; verify measurements, substrates, hardware specifications and fire-performance documents before approval.
Related product
 | OFFICEINTERIOR Interion Hadapsar, Home Interior Fatima Nagar, Home Interior Pimpri. View product → |
Frequently asked questions
Which storage and workspace problems affect Hadapsar offices?
Common problems include unusable corners around columns and shafts, blocked circulation, insufficient filing space, exposed equipment, and desks competing with storage.
How do you measure an office before choosing storage?
Measure the clear floor area, ceiling height, door swings, windows, columns, shafts, electrical panels, fire equipment, lift lobbies and required circulation. Record wall lengths and check whether floors can support heavy cabinets.
Which storage format fits each office task and space?
Use shallow shelves for frequently handled files, lockable cabinets for confidential records, drawers for stationery, tall units for low-use stock, and under-desk or mobile storage where floor area is limited.
How should you protect documents, equipment and the working environment?
Keep paper away from leaks, direct sunlight and floor-level dampness; anchor tall cabinets; provide ventilation around heat-producing equipment; control access to confidential records; and avoid blocking electrical panels or escape routes.
How can you plan a storage upgrade without disrupting the business?
Audit inventory first, remove obsolete items, prioritise the busiest work areas, phase installation by zone, label temporary storage, and schedule noisy or dusty work outside peak operating hours.