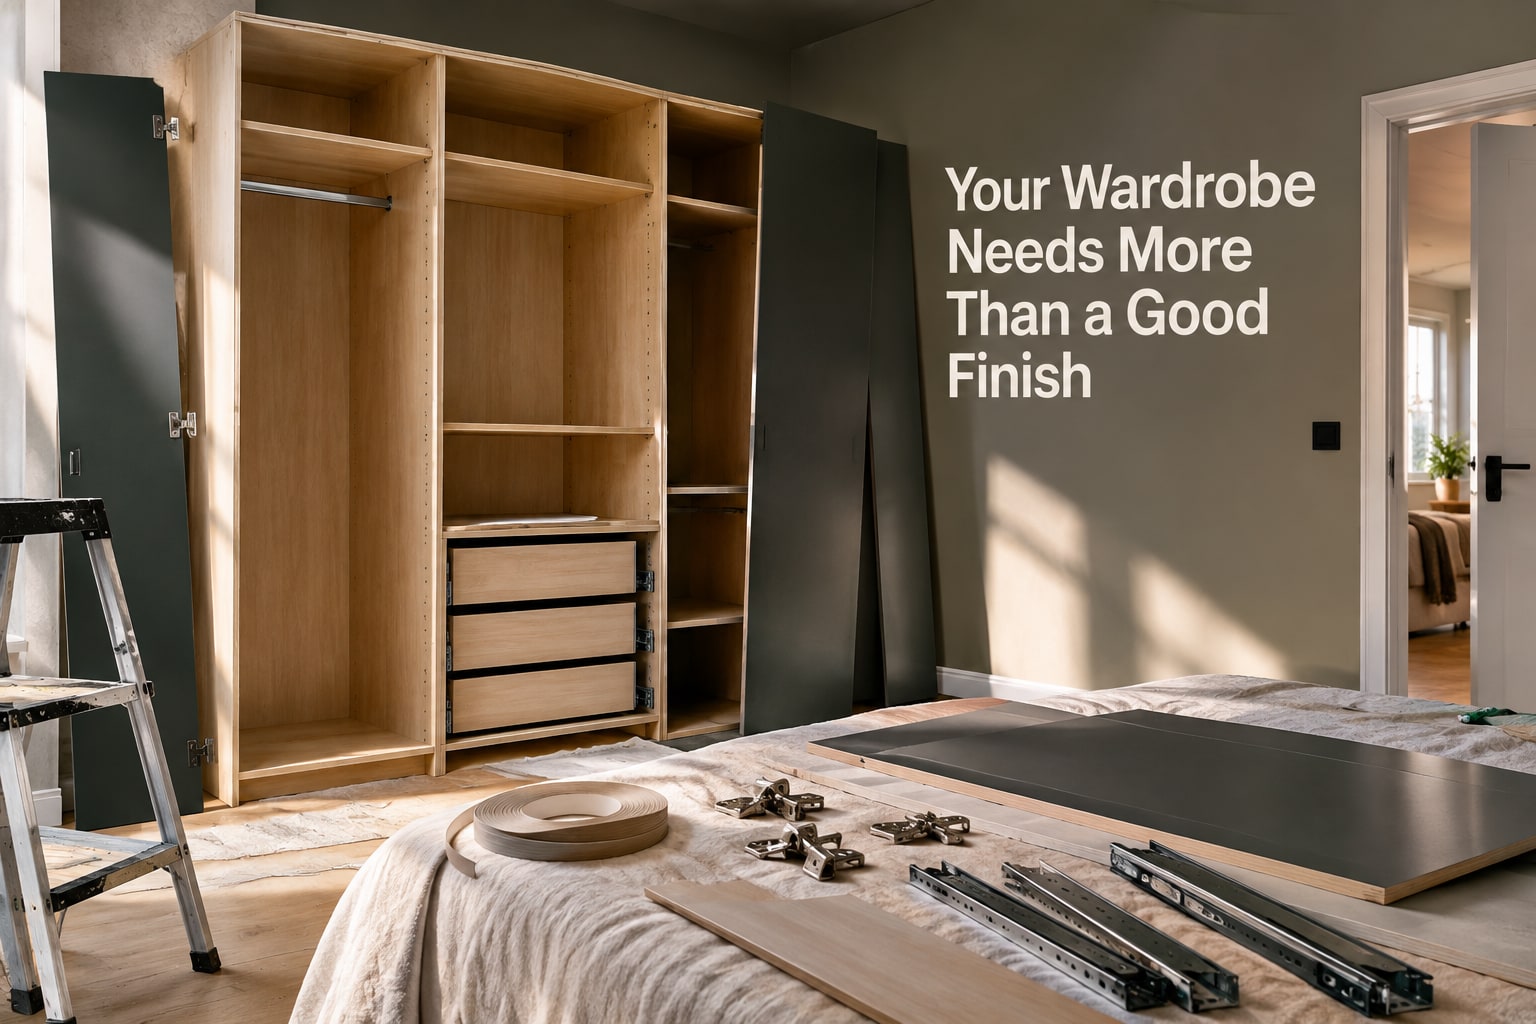
A wardrobe quotation is incomplete when it says only “18 mm board,” “waterproof,” or “soft-close hardware.” You will be able to specify the panel, finish, joints, dimensions, hardware, installation checks, and handover requirements needed to compare quotations and reject weak workmanship.
Key takeaways
- Use 18 mm calibrated plywood for carcasses, partitions, and most shelves.
- Specify board type, thickness, edge banding, back panel, hardware, and finish on drawings.
- Allow door clearance, wall variation, ventilation, and load capacity during site measurement.
- Compare quotations by material grade, hardware model, installation scope, warranty, and exclusions.
Which wardrobe boards and thicknesses suit each room?
Choose wardrobe boards by moisture exposure, load, finish, screw-holding strength, weight, cost, and service life—not by the word “modular.” For wardrobe material specifications Hadapsar, use 18 mm calibrated plywood for carcass sides, top, bottom, fixed partitions, and most shelves where repeated use and strong screw joints matter.
| Board | Best use | Main limitation |
|---|---|---|
| 18 mm calibrated plywood | Heavy shelves, carcass, frequent use | Higher cost and weight |
| MDF | Painted or laminated dry-bedroom panels | Edges weaken when wet unless sealed |
| HDF | Hard, smooth shutters or backs | Heavier and costlier than MDF |
| Particle board | Dry, lightly loaded interiors | Poor repeated-wet and screw-joint performance |
| Solid wood | Repairable, natural-looking doors | Movement, weight, and higher cost |
Use BWR or BWP plywood near damp external walls, plumbing, wet-mop exposure, or leak risk. IS 303 is a general plywood standard; IS 710 identifies the higher moisture-resistance marine category. Require the IS number, manufacturer marking, grade, and thickness in the quotation—“marine” alone proves little. No board cures wall seepage.
Use 6–9 mm plywood, MDF, or HDF for a back panel set into a continuous groove or rebate. A 9 mm sheet stapled only to the rear will not resist racking equally. Use 12 mm only for light shutters, small shelves, drawer components, or supported backing, never as a substitute for structural 18 mm panels.
These are core wardrobe quality specifications; state them separately from laminate, paint, or edge banding.
What construction and finish specification should appear on the drawing?
A drawing for custom wardrobe construction in Hadapsar should state construction, dimensions, and finish—not merely “premium finish.” These wardrobe quality specifications prevent a decorative surface from hiding weak joints or unsupported shelves.
- Identify carcass joints, panel thicknesses, CNC drilling, dowels, confirmat screws, or minifix fittings. Factory-cut parts improve repeatable alignment; site assembly reduces dust and speeds installation, while carpenter-built work allows easier one-off alterations but relies more on workmanship.
- Set a 6–9 mm back into a continuous groove or rebate, not merely stapled to the rear. Use shelf-support pins in all four corners where practical.
- Control long-shelf deflection with a vertical divider, front stiffening rail, thicker shelf, or closer support. Laminate strength does not prevent sagging.
- Specify 0.8–2 mm PVC or ABS edge banding on exposed edges; use 2 mm on frequently handled shutter edges. Leave no raw MDF or particle board exposed.
- State the core board separately from the finish, adhesive, finish grade, and balanced reverse face where needed. Laminate is practical and scratch-resistant; acrylic is reflective but shows marks; membrane gives a seamless routed look but is harder to repair locally; veneer needs careful sealing; PU paint offers colour flexibility and repair options with greater finishing effort; melamine is economical for interiors.
- Include drawer-box material, 12 or 18 mm drawer sides as designed, a supported base, and clearances for the runner system. Laminate, acrylic, and paint do not prove structural quality.
How should the wardrobe fit the room, doors, and storage load?
Measure the actual room before cutting panels: wall length and plumb, floor level, ceiling height, skirting, beams, windows, electrical points, switches, door swing, and every uneven corner. A drawing based on nominal dimensions can produce unusable doors. Use scribed fillers against crooked walls instead of forcing a rigid carcass into them.
Plan clear internal dimensions, not just the external size. Hanging sections need vertical clearance for the garment type; folded-clothes shelves need practical depth, support, and defined spans; drawers need runner and door-opening clearance; lofts need safe access; shoe compartments need ventilation and wipe-clean surfaces.
Subtract shutters, back panels, tracks, and fittings from external depth to find usable depth.
| Door or storage choice | Specify | Reject or allow when |
|---|---|---|
| Hinged doors | Overlay, 35 mm cup, opening angle, corrosion resistance, tested load or manufacturer rating | Allow full access where swing clearance exists; “soft-close” describes mechanism, not capacity |
| Sliding doors | Level supported top and bottom tracks, adjustable rollers, anti-jump retention, adjustment access | Reject if depth, levelling, or full simultaneous access is inadequate |
Anchor tall units to the actual substrate—concrete, brick, blockwork, or gypsum backing—with matching fasteners. Protect edges, provide child-safe operation, and avoid unstable freestanding heights.
For custom wardrobe construction Hadapsar and wardrobe manufacturing specifications Hadapsar, record these dimensions and load assumptions on the drawing. A vertical divider, front rail, thicker shelf, or closer support prevents sag better than decorative laminate.
How do you compare hardware, site execution, and a local quotation?
A “modular wardrobe” is not a material standard. For wardrobe manufacturing specifications in Hadapsar, compare the quotation line by line and reject labels such as “premium” or “German hardware” without observable details.
| Item | What to verify | Why it matters |
|---|---|---|
| Board | Manufacturer, IS grade, panel type, thickness, finish, adhesive and edge-band thickness | Confirms the core rather than just its surface |
| Construction | Back-panel method, shelf supports, drawer-box construction and fixing method | A grooved back and supported shelves resist racking and sagging |
| Hardware | Hinge and runner brand plus model number, handles, locks, internal accessories and sliding-track specification | Replacement availability matters more than a vague brand claim |
| Site and price | Transport, lift handling, installation, GST, dismantling and snag correction | Prevents “extra” charges after delivery |
| Warranty | Coverage for boards, edge banding, hinges, runners, tracks, installation defects and labour | Ask what is excluded, for how long, and who handles replacement |
For wardrobe manufacturing Pune projects, record damp walls, plaster variation, compact access routes, lift restrictions and monsoon scheduling before fabrication. Decide whether panels arrive factory-cut, are workshop-assembled, or are built on site: factory carcasses improve precision and reduce dust; carpenter-built units allow easier alterations; hybrid work combines both.
Ask Keshar Modular Kitchen for a dimensioned shop drawing, cut list, samples, board markings or invoices, fixing method, installation responsibility and a written snag process. The sequence is approval, measurement, cutting, edge banding, transport, installation, adjustment, snag correction and handover.
Before acceptance, check square carcasses, level shelves, even gaps, flush shutters, closed laminate joints, sealed edges, fixed backs, aligned drawers, smooth runners, adjusted hinges, secure tracks and every wall anchor.
Related product
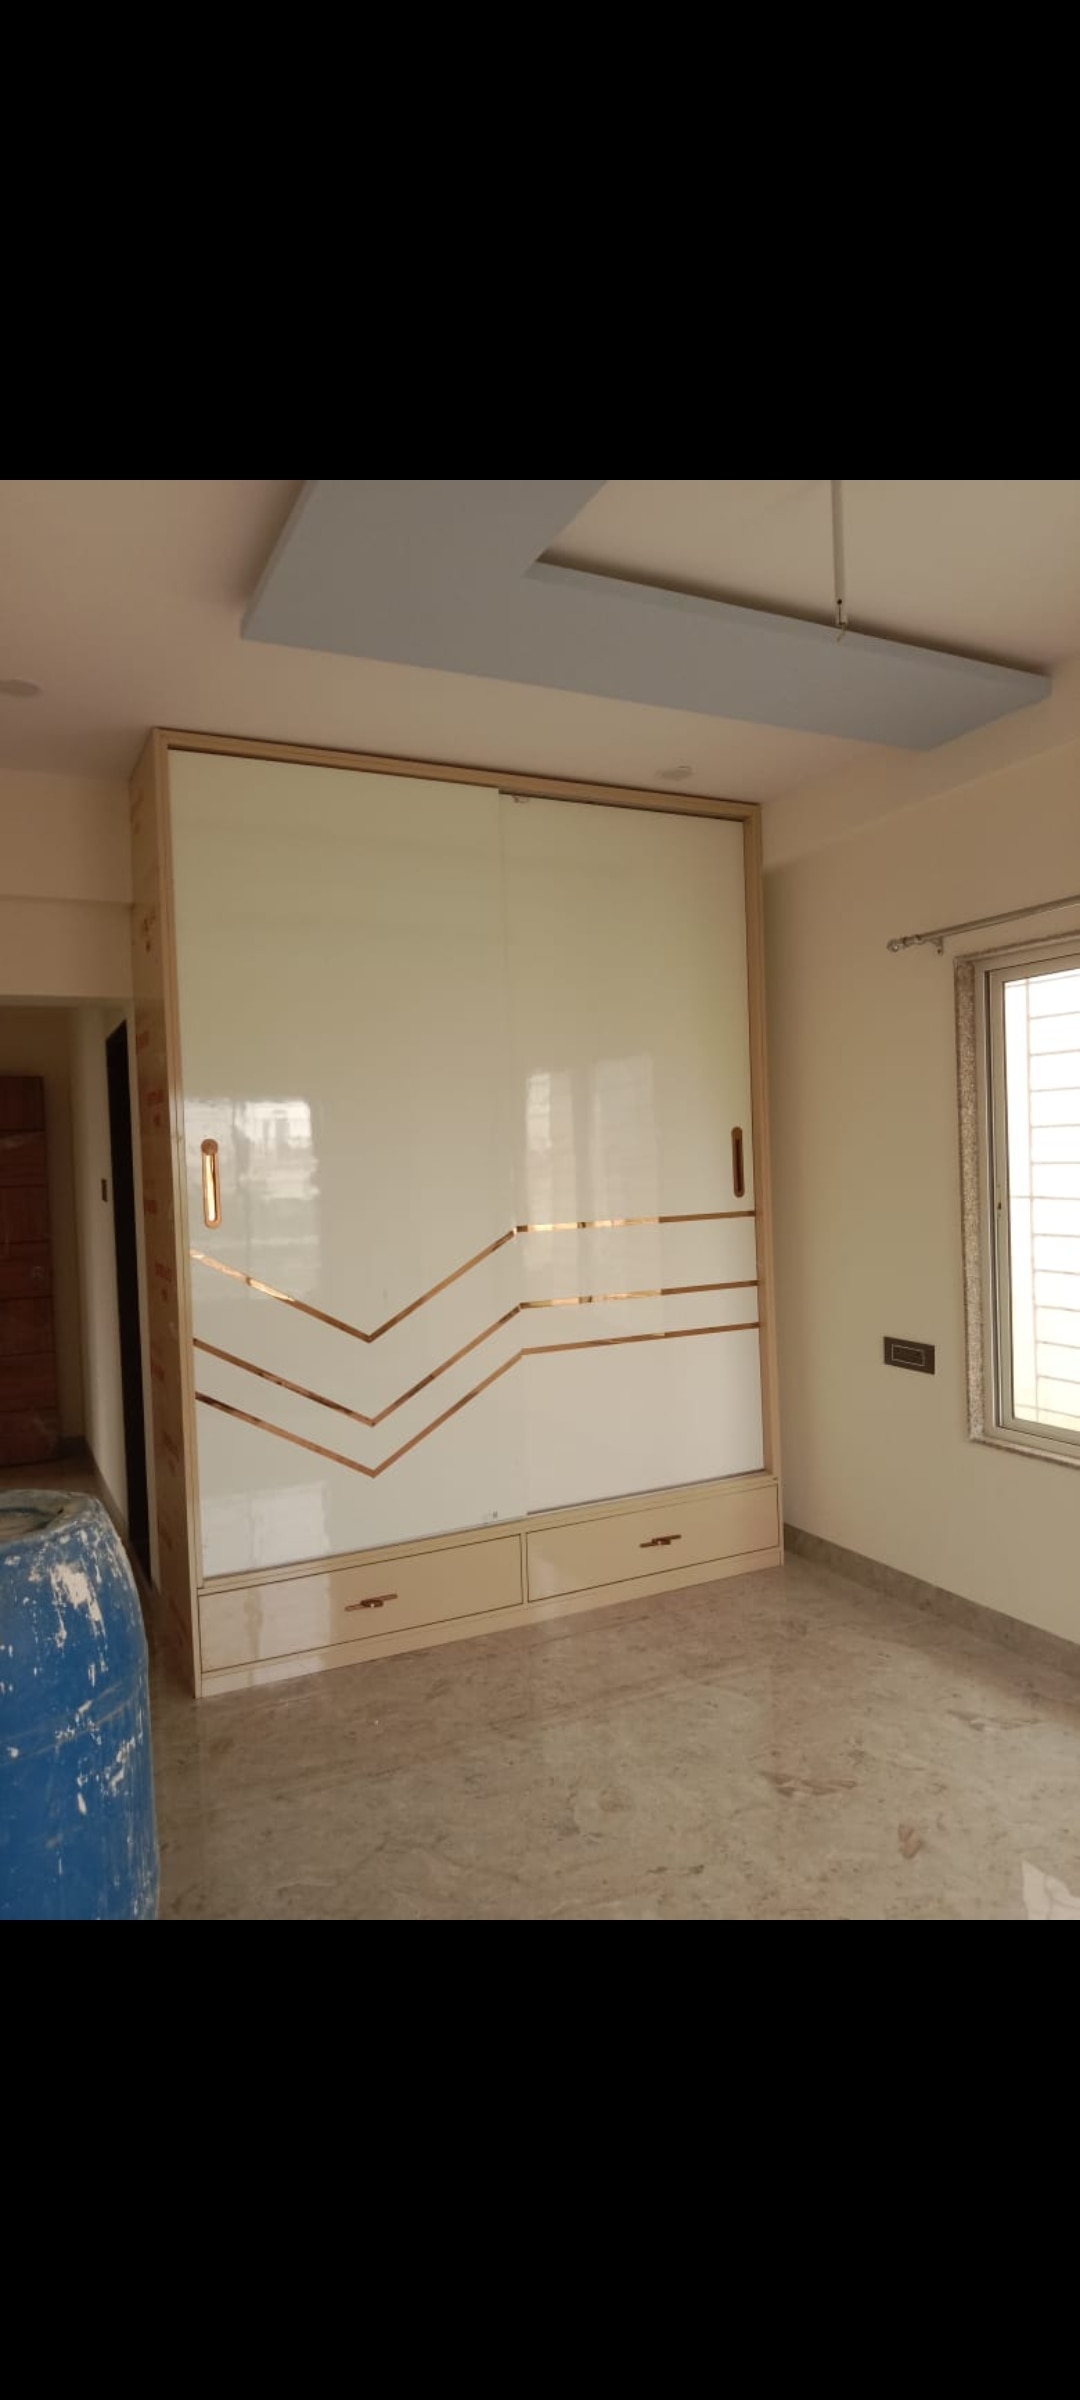 | Wardrobe Wardrobe Manufacturing in Hadapsar wardrobe Manufacturing in Wanowrie Wardrobe Manufacturing in Kharadi View product → |
How do you maintain the wardrobe and decide whether it is the right system?
Keep wardrobe panels dry and wipe spills immediately with a damp, not saturated, cloth. Avoid abrasive cleaners and steam, and maintain ventilation behind units near external walls. Clean sliding tracks with a dry brush or vacuum; do not oil them unless the manufacturer specifies it. Tighten or adjust hinges when door gaps change.
Distribute heavy loads across supported shelves and avoid overloading drawer boxes. Replace a damaged edge band, hinge, runner, or door before replacing the entire module. Investigate mould or seepage behind the wardrobe; never seal a wet wall with a “water-resistant” board.
| Choice | Best fit | Trade-off |
|---|---|---|
| 18 mm calibrated plywood | Long-term heavy use | Higher cost; pair with repairable hardware |
| Sealed MDF or particle board | Dry, controlled bedroom and tighter budget | Lower wetting tolerance and repairability |
| BWR/BWP plywood | Damp external walls, wet-mop exposure, or leak risk | Cost is justified only by exposure |
For wardrobe material specifications Hadapsar projects, the wall condition matters more than the label. Wardrobe manufacturing Pune work should also simplify the system when future repairs matter more than appearance.
A wardrobe is the wrong system when:
- Open shelving suits frequent access.
- Freestanding furniture suits a rental or uncertain layout.
- A walk-in arrangement fits the room and budget.
- A dressing unit solves the main need.
- Site access makes a large rigid carcass impractical.
Before handover, record material details, hardware models, warranty terms, cleaning instructions, and hidden-fixing locations. These records form part of the wardrobe quality specifications.
Frequently asked questions
Which wardrobe boards and thicknesses suit each room?
Use 18 mm calibrated plywood for carcasses, fixed partitions, and most shelves; select boards by moisture exposure, load, finish, and screw-holding strength.
What construction and finish specification should appear on the drawing?
State the board type and thickness, back-panel thickness, edge-banding material, finish, hardware models, joints, clearances, and installation details.
How should the wardrobe fit the room, doors, and storage load?
Measure wall deviations, ceiling height, skirting, switches, door swings, drawer clearances, hanging lengths, shelf spans, and expected load before finalising dimensions.
How do you compare hardware, site execution, and a local quotation?
Compare named hardware models, board grades, edge treatment, installation scope, site protection, warranty, delivery dates, exclusions, and taxes rather than the total price alone.
How do you maintain the wardrobe and decide whether it is the right system?
Keep panels dry, clean spills promptly, avoid overloading shelves, adjust loose hardware, and choose the system only after weighing access, flexibility, durability, and future changes.