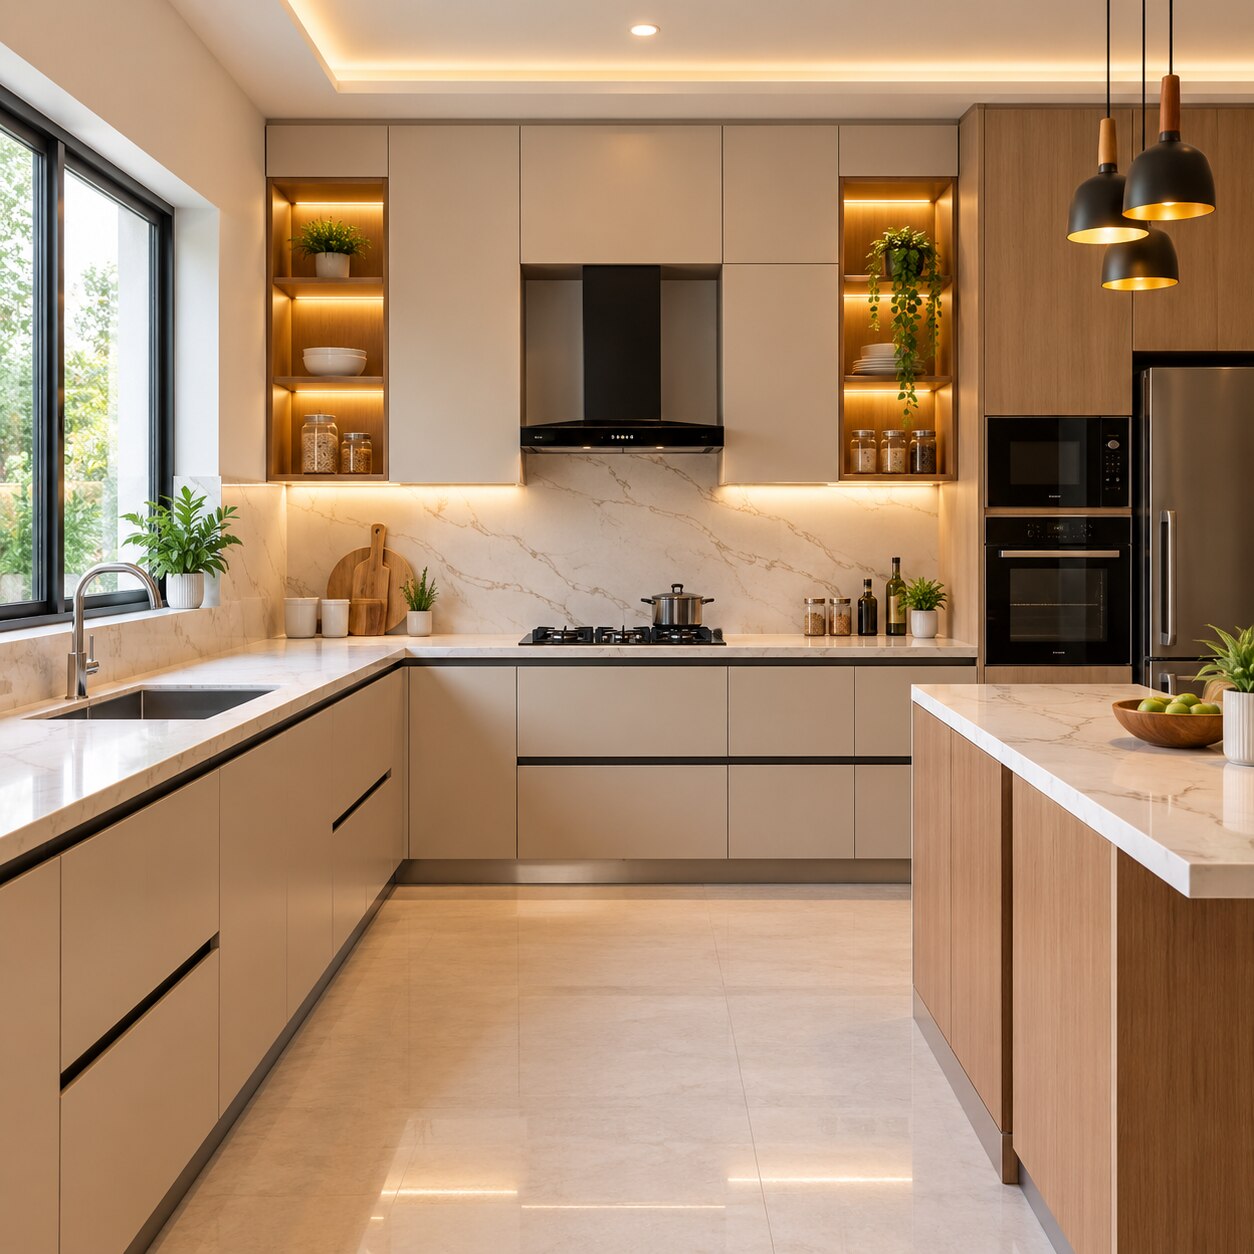
A cabinet-only quote can leave out demolition, service rerouting, countertop templating, appliance connections, testing and apartment permissions. By separating the remodel into stages and checking each item in the quotation, you can tell whether you are comparing a cosmetic upgrade with a complete kitchen renovation.
Key takeaways
- Include demolition, debris removal, repairs, services, installation and handover.
- Measure walls, shafts, doors and service points before finalising the design.
- Fix the layout, appliance sizes, plumbing and electrical points before ordering cabinets.
- Compare quotes by materials, work scope, warranty, exclusions and handover documents.
What work belongs in a complete kitchen remodel?
Complete kitchen renovation includes every stage from site inspection to handover, not just cabinet manufacture and installation. Protect floors and common areas, dismantle existing units, remove debris, complete civil repairs, and carry out plumbing and electrical rough-in before wall or floor repairs and final site measurement.
The written scope should identify these design and installation deliverables:
- Measured design drawings, cabinet manufacture, delivery and installation
- Base, wall, tall and loft units, with carcasses, shutters, filler panels, handles, hinges, drawer channels, baskets, lift-up mechanisms, plinths and end panels
- Countertop templating and fitting, sink and hob cut-outs, backsplash or wall finish, silicone sealing and service access
- Sink and tap installation, appliance connections, testing and snag correction
Factory production does not remove site work. Panels can be cut and edge-banded off-site, but installers still handle out-of-square walls, uneven floors, pipe chases, countertop joints, drilling, sealing and final hardware adjustment.
At handover, require functioning doors and drawers, tested lights and sockets, leak checks, appliance fit, a cleaned work area, and a written list of pending snags or warranty responsibilities. A quotation that says “modular kitchen” without these line items can leave demolition, cut-outs, sealing or repairs as extra charges during the kitchen renovation.
How is the kitchen measured and adapted to a Kharadi apartment?
Measure a Kharadi apartment twice: use the first survey for planning and the final survey for cabinet production. A single wall length misses uneven slabs, out-of-square corners and services that make kitchen home improvement fit poorly.
1. Record every wall length, ceiling height, floor-to-ceiling variation, wall diagonal, beam depth, column position, door and window opening, sill height, service shaft, pipe chase, drainage point and existing socket. Measure floor levels at several points instead of assuming the slab is flat.
Mark the location and size of gas lines, water inlets, waste outlets, electrical conduits and appliance ventilation paths.
2. Repeat the measurement after demolition and relevant plaster or tile work. This exposes hidden ducts, damaged walls, shifted plumbing points and altered corners before manufacture. The final drawing must show fillers, countertop overhangs, appliance clearances and access panels, not merely one wall length.
3. Before ordering materials, confirm society rules for working hours, lift booking, loading and unloading, debris movement, drilling, water shut-offs, fire safety, wet-area changes and a chimney outlet through an external wall. Builder-provided kitchens, service shafts and fixed gas or drainage points can restrict layout changes.
Put every assumption in the quote, including who obtains approval and repairs disturbed surfaces.
Which layout, appliance and service decisions must be fixed first?
Fix the layout after checking movement, walls, doors, windows, plumbing and electrical service positions. Confirm these trade-offs before approving drawings:
| Option | Strength | Constraint |
|---|---|---|
| Straight | Fits a narrow room | Concentrates storage on one wall |
| L-shaped | Separates preparation and cooking | Preserves a central walkway |
| Parallel | Provides two working runs | Allow roughly 1,000–1,200 mm between counters so opposing doors and drawers do not collide |
| U-shaped | Provides the most storage | Needs a wider room and careful corner access |
| Island | Adds preparation and storage space | Keep about 900 mm clearance on every side; allow more for two people |
Check every door, drawer and dishwasher opening against walls, handles and nearby appliances. A layout that works on paper can fail when a dishwasher blocks a drawer or two corner shutters open into each other.
Approve the appliance schedule before cabinet production. List the refrigerator, hob, chimney, microwave, oven, dishwasher, water purifier, washing machine, sink, tap, geyser and every electrical point. Record actual width, depth, height, ventilation clearance, plug position and each manufacturer’s installation requirement.
Align the hob and chimney; chimney performance depends on duct diameter, route length, bends and termination, not advertised suction alone.
Plan dedicated circuits and accessible junctions for high-load appliances under applicable Indian wiring requirements, including IS 732:2019 where applicable. Keep gas regulators, PNG or LPG valves, flexible hoses and cylinders accessible for inspection and emergency isolation.
Run-test supply and waste lines, verify traps and gradients, inspect shut-off valves, and document leak tests before closing walls or installing cabinets.
Which cabinet, countertop and finish materials suit daily use?
Daily-use durability depends on treating the carcass, shutter, hardware and countertop as separate decisions. BWR or BWP plywood tolerates moisture better than standard board, but neither is permanently waterproof. Moisture-resistant MDF or particleboard suits dry areas only with sealed edges and controlled leaks; HDHMR is denser, but edge treatment, fasteners and installation still determine performance.
| Countertop | Strength and trade-off | Practical caution |
|---|---|---|
| Granite | Heat-tolerant, naturally varied | Allow for joints and variation |
| Engineered quartz | More uniform appearance | Protect from thermal shock; it is not heat-proof |
| Laminate | Lower-cost surface | Vulnerable edges and joints need sealing |
| Solid surface | Seamless-looking repairs | Scratches and marks under heat |
Use extra protection at the sink cabinet, dishwasher side panels and every pipe penetration. An unsealed cut or joint can swell after one leak, regardless of the board label. Keep sink connections accessible, and use a leak-resistant sink installation.
Choose shutters by use: laminate is practical and repairable; acrylic reflects light but shows fingerprints and scratches; membrane needs careful heat and moisture control; glass needs a suitable frame and cleaning access. Ask for:
- Hinge type and adjustment range
- Drawer-runner load rating and soft-close specification
- Hardware brand, replacement terms and post-installation adjustment
A premium shutter cannot rescue undersized runners or weak hinges. Take sink and hob templates from the actual appliances after delivery, then seal cut edges and countertop joints against moisture.
How should you compare a Kharadi remodel quote and handover?
Compare measured drawings and itemised scopes, not headline cabinet rates. A low cabinet rate can exclude repairs, transport, countertop work or appliance fitting.
| Quote item | What to verify | Handover evidence |
|---|---|---|
| Cabinet package | Board grade and thickness, shutter finish, edge-banding method, countertop material, hardware load limits | Doors, drawers and runners adjusted and working |
| Site and access | Demolition, debris removal, transport, lift use, protection and society-permission assumptions | Cleaned site and written responsibility for wall repairs |
| Services and finishes | Appliance-fit responsibility, backsplash extent, plumbing and electrical quantities | Tested connections, leak-test records and snag list |
The programme should show protection and demolition; rough-in work; wall, floor and waterproofing repairs; final measurement; factory production; countertop fitting; cabinet installation; appliance connections; testing and snagging. Manufacturing before final measurement risks incorrect fillers, cut-outs and service access.
A kitchen and bath reno needs separate kitchen and bathroom totals. Bathroom work adds wet-area waterproofing, floor gradients, traps, sanitaryware, wall tiles, ventilation and plumbing access, so kitchen cabinet rates cannot price it accurately. Require separate warranties and leak-test records for each area.
For “kitchen remodel near me Kharadi,” use proximity only as a starting filter. Ask Keshar Modular Kitchen, alongside other local firms, for a site-survey record, appliance schedule, service-routing plan, handover checklist and snag process. Before signing, confirm who coordinates permissions, makes good damaged walls, removes debris and returns to adjust doors or correct leaks.
Related product
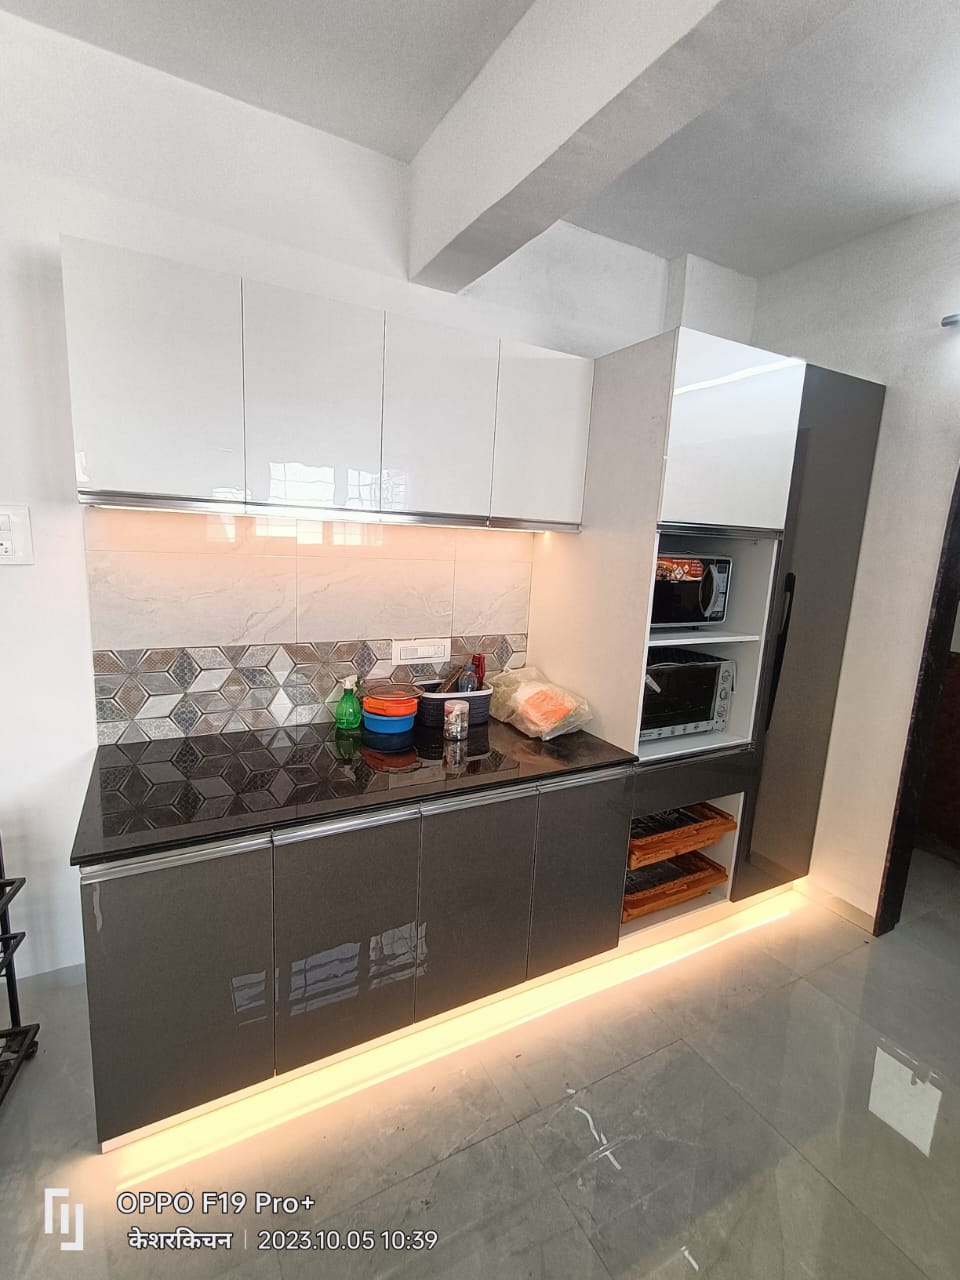 | KITCHEN INTERIOR All types of modular kitchen are manufactured in all over Pune, located in Wanawadi, Fatime Nagar, Hadapsar, Handewadi, Mohammedwadi, Kondhwa, B T... View product → |
Frequently asked questions
What work belongs in a complete kitchen remodel?
A complete remodel covers site inspection, protection of floors and common areas, dismantling, debris removal, civil repairs, plumbing and electrical rough-in, wall or floor repairs, cabinet manufacture, countertop work, installation, testing and handover.
How is a kitchen measured and adapted to a Kharadi apartment?
Measure every wall, corner, window, door swing, beam, shaft, skirting, floor-to-ceiling height and service point. Check lift access, society rules and the route for removing debris before finalising cabinet dimensions.
Which decisions must be fixed first?
Fix the work triangle or chosen workflow, appliance dimensions, sink position, plumbing routes, electrical circuits, exhaust route and storage needs before cabinet manufacture.
Which materials suit daily kitchen use?
Choose cabinet boards and edge treatments based on moisture exposure, hardware quality and cleaning demands. Compare countertop materials for stain resistance, heat tolerance, seams and repairability.
How should you compare a Kharadi remodel quote and handover?
Compare line items, quantities, board grades, hardware brands, countertop thickness, civil and service work, debris removal, taxes, exclusions, warranty terms and completion dates. At handover, test doors, drawers, appliances, lights, water flow, drainage and electrical points.