
The value of a remodeling company depends less on the office’s size than on the number of trades, approvals, suppliers and workplace disruptions involved. By comparing the total cost, technical risk, contract protection and coordination burden, you can decide whether to appoint one remodeling contractor or manage separate specialists.
Key takeaways
- Use one remodeling company when several trades need coordination.
- Separate specialists suit narrow work with a clearly limited scope.
- Compare bids using the same drawings, quantities and finish specifications.
- Put approvals, safety duties, timelines and handovers in writing.
When a Remodeling Company Earns Its Fee
Hire one remodeling company when the office interior combines several trades, approvals and handovers; appoint separate specialists when the work is genuinely narrow. The fee buys coordination, not just construction, so it earns its place when one mistake can delay several teams.
| Option | Best choice | Why |
|---|---|---|
| Full-service remodeling company | Combined renovation | One programme, procurement route, site supervisor and warranty contact |
| Separate specialists | Single-trade refresh | Lower coordination cost for painting, lighting replacement or limited carpentry |
| Designer plus specialist contractors | Defined design with controlled execution | Useful when you need design expertise but can manage vendors yourself |
Remodeling companies for office renovation Pune projects earn their fee when the scope includes:
- Civil alterations, partitions and flooring
- Electrical and data cabling, UPS circuits or distribution-board upgrades
- HVAC changes, fire-safety work and furniture installation
- Procurement, landlord approvals and phased work in an occupied office
Before appointing remodeling contractors, demand a measured survey, furniture and partition layouts, reflected ceiling plan, electrical and data layouts, material specifications and a bill of quantities. A lump-sum price without these documents hides exclusions and makes variation charges difficult to challenge.
A leased Pune office also needs checks against the lease, landlord’s fit-out rules, working hours, loading access, shafts, slab, fire systems and external air-conditioning restrictions. Verify existing sanctioned electrical load and distribution-board capacity before adding workstations, pantry appliances, servers or air-conditioning.
Choose separate specialists for repainting, replacing light fittings or reconfiguring existing workstations. For wall removal, slab cutting or fire-rated construction, obtain architect or structural-engineer confirmation first; a cheap contractor becomes expensive after structural or compliance damage.
Build a Pune Office Renovation Budget Before Comparing Bids
A credible renovation budget starts with measured quantities, not a contractor’s lump-sum figure. Record carpet area, planned seats, meeting rooms, pantry points, toilets, server equipment, and the condition of existing services.
Then calculate both total cost ÷ carpet area and total cost ÷ planned seats; the two figures expose whether a dense or spacious layout is driving the budget.
1. Divide the scope into priced packages: design and approvals; civil construction and renovation; partitions, doors and glazing; flooring and ceiling; electrical distribution, data and lighting; HVAC; fire-safety work; workstations and storage; pantry and toilets; signage, shifting, cleaning and handover documents.
2. Measure each package. Count workstations, lights, sockets, data points, doors, square metres of flooring, metres of partition, air-conditioning changes and electrical-panel upgrades. Multiply each quantity by a current budgetary rate obtained from suppliers or published schedules, and label every rate as an assumption rather than a quotation.
3. Add Pune building costs that drawings often miss: deposits, loading restrictions, permitted work-hour charges, protection of common areas, disposal, temporary partitions and occupied-site phasing. Check the lease and landlord’s fit-out rules before pricing façade work, shafts, fire systems or external AC units.
4. Price risk separately. Include HVAC calculations, waterproofing with a flood test, pipe-pressure testing, sanctioned-load checks, earthing, spare electrical capacity and fire approvals. Add a clearly stated contingency, then state whether GST is included.
5. Divide the resulting all-in figure by carpet area and seats. Exclude furniture or IT only when every bid uses the same exclusion; otherwise your office interior comparison is false.
Know Which Professional You Are Actually Hiring
The title on a visiting card does not tell you who will carry the risk. A designer may create an attractive office interior, while a civil contractor may execute walls and flooring but leave electrical, data, HVAC and fire-safety coordination to you.
| Role | What the professional does | What is usually outside the role |
|---|---|---|
| Remodeling contractor | Measures the site, prepares layouts, specifications and a bill of quantities, then coordinates multiple trades through completion. | Specialist approvals or landlord decisions unless written into the scope. |
| Interior designer | Develops space planning, finishes, furniture selection, drawings and visual direction. | Construction, procurement and defect responsibility unless separately contracted. |
| Turnkey contractor | Accepts one package covering design, procurement, construction, installation and handover. | Work excluded from the signed scope; “turnkey” does not automatically include every approval or upgrade. |
| Project-management consultant | Represents you by managing programme, tender comparison, site quality, coordination, certification and payments. | Supplying labour or materials; separate contractors still perform the work. |
| Civil contractor | Builds or alters masonry, partitions, plaster, flooring, ceilings and related civil elements. | Data cabling, electrical upgrades, HVAC, furniture and fire-system integration. |
For a Pune office with partitions, electrical and data cabling, HVAC changes, fire-safety work, furniture and occupied-site phasing, remodeling contractors can justify a coordination fee. A repainting job or a single flooring replacement rarely needs that structure.
Before appointing anyone, ask whether they issue measured drawings, reflected ceiling and services layouts, material specifications, quantities, programme, exclusions and warranty responsibilities. If the answer is vague, you are buying a label rather than defined accountability.
Test the Scope Against Building, Electrical and Fire-Safety Risks
A proposed office interior is feasible only after the building rules, structure, electrical capacity and fire-escape plan pass review. In a leased Pune office, obtain the lease, landlord’s fit-out manual and written approval before pricing construction and renovation work.
Check these items on site:
- Confirm permitted working hours, loading-bay access, lift protection, debris removal rules and charges for night work.
- Ask whether the landlord prohibits changes to the façade, slab, shafts, fire systems or external air-conditioning units.
- Have an architect or structural engineer confirm that every wall to be removed is non-load-bearing and contains no services, fire separation or shaft. Never cut a slab, beam, column or fire-rated wall on an interior contractor’s verbal assurance.
- Match the layout to exit-access routes, corridor widths, exit doors, fire extinguishers, hydrants, detectors and sprinklers. Get the building fire consultant’s review, and Maharashtra fire-authority approval when the alteration triggers it.
- Verify incoming electrical load, sanctioned capacity, earthing, DB space, circuit segregation, UPS needs, HVAC routes and data pathways.
Use the quote to expose missing work:
| Check | Complete quote states | Risk if omitted |
|---|---|---|
| Electrical | Points, circuits, DB changes, testing and certificates | Variations and unsafe overloading |
| Fire and HVAC | Alterations, balancing, approvals and testing | Delays or failed handover |
| Site costs | Taxes, transport, debris, protection and building charges | Low bid becomes expensive |
| Handover | As-built layouts, manuals, warranties and defects dates | Repairs require opening finished walls |
A company coordinating civil, electrical, data, HVAC, fire-safety, furniture and approvals earns its fee here; a painting-only refresh does not need that scope.
Protect the Decision With a Comparable Quote and Written Contract
Compare bids only after every Pune provider prices the same drawings and quantities. A search for remodeling companies for office renovation Pune is only a starting point; a lump-sum figure without a measured survey, layouts and bill of quantities hides exclusions.
| Quote check | Ask for | Reject or query when |
|---|---|---|
| Scope | Measured survey, partition and furniture layouts, reflected ceiling plan, electrical and data layouts, material specifications | Drawings or quantities are missing |
| Technical capacity | Sanctioned electrical load, distribution-board capacity, separate circuits, earthing, protection devices, cable containment and spare capacity | Workstations, UPS, pantry or air-conditioning loads are ignored |
| Wet areas | Waterproofing method, substrate preparation, floor falls, pipe-pressure test and documented flood test | Tiles or cabinets cover untested plumbing |
| Delivery | Programme, occupied-site phases, approvals and named project manager | Working hours, loading access or landlord restrictions are absent |
Verify two comparable completed offices, speak directly to their owners, inspect workmanship, and request an itemised sample invoice. Check the legal entity, GST details, insurance, warranty process and who coordinates fire-safety and building approvals. Apply the same scrutiny to Keshar Modular Kitchen as to every other shortlisted provider.
Put the agreement in writing before mobilisation. Attach the final drawings, bill of quantities, brands, thicknesses, finishes and exclusions; name the person authorised to approve changes; and record:
- Milestones, completion date, payment percentages and retention amount.
- Variation rates and written approval before extra work.
- Responsibility for damage, debris removal, testing, approvals and utility shutdowns.
- Handover documents, defect-report period, warranty duration and rectification deadline.
Remodeling contractors earn their coordination fee when several trades and an occupied site are involved. For painting alone, a directly appointed specialist may cost less.
Related product
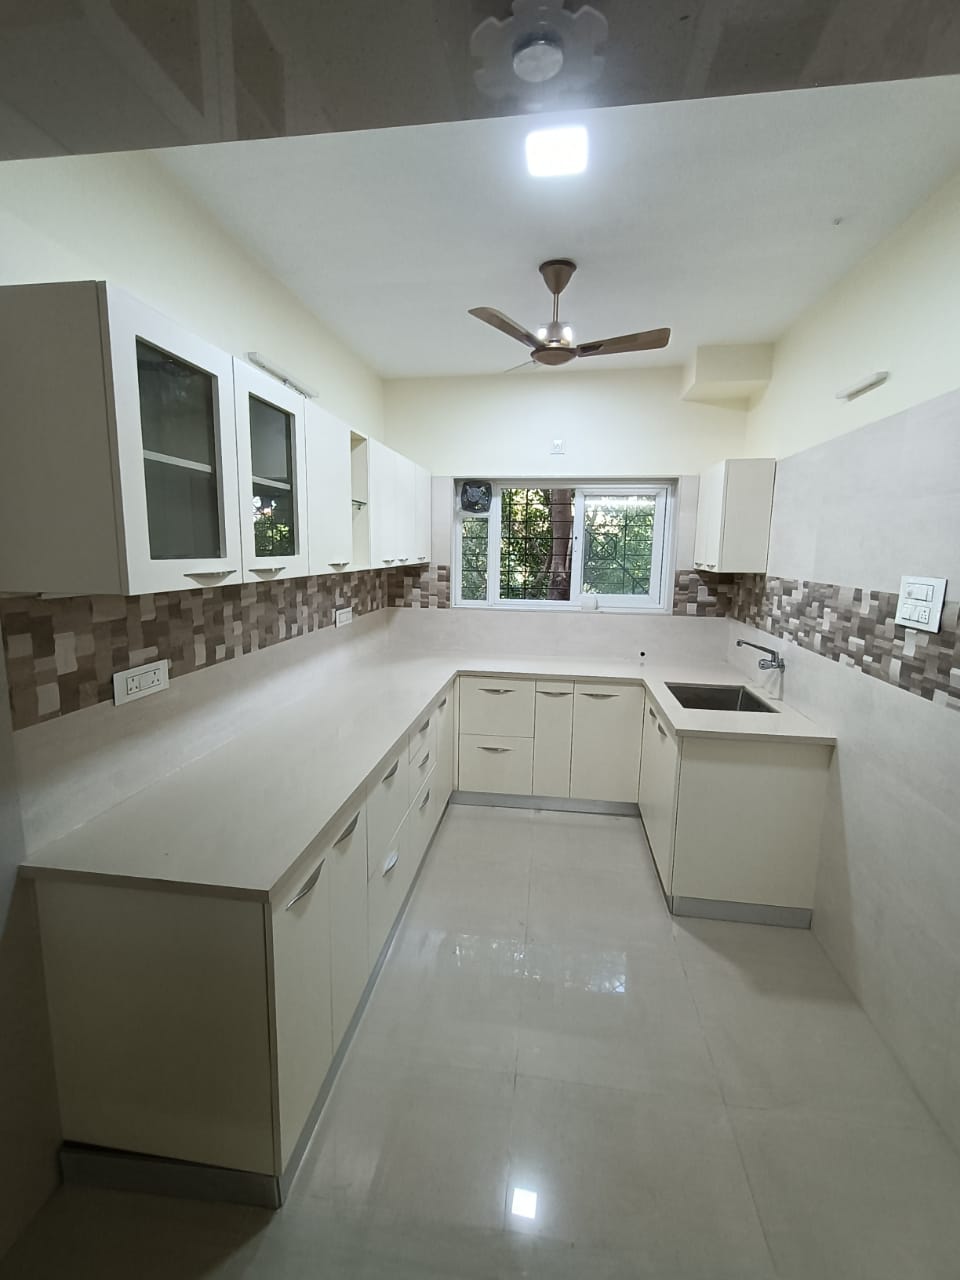 | OFFICEINTERIOR Interion Hadapsar, Home Interior Fatima Nagar, Home Interior Pimpri. View product → |
Frequently asked questions
When does a remodeling company earn its fee for a Pune office?
A remodeling company earns its fee when the project combines trades, approvals, inspections and handovers that require one party to coordinate them. Use separate specialists when the work is narrow and easy to manage independently.
How should you build an office renovation budget before comparing bids?
List the office interior scope by trade, quantities, finishes, professional fees, approvals, temporary arrangements and contingency. Compare bids only after every contractor prices the same scope.
Which professional should you hire for an office renovation?
Identify whether you need a remodeling contractor, interior designer, architect, project manager or specialist trade contractor. Choose based on the work each professional will design, procure, supervise and hand over.
What risks should you test before renovating a Pune office?
Check building permissions, electrical load and distribution, emergency exits, fire detection and suppression systems, access routes, working hours and any landlord requirements before work begins.
What should a comparable office renovation quote and contract include?
Require drawings, quantities, brands or performance standards, exclusions, taxes, payment milestones, completion dates, defect liability, change-order rules, safety responsibilities and handover documents.