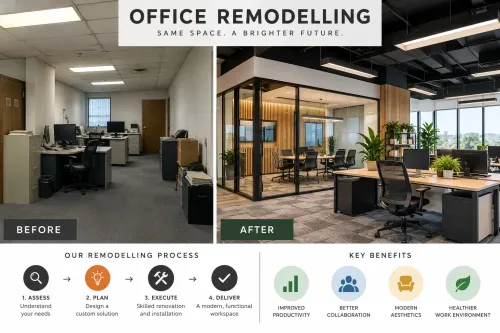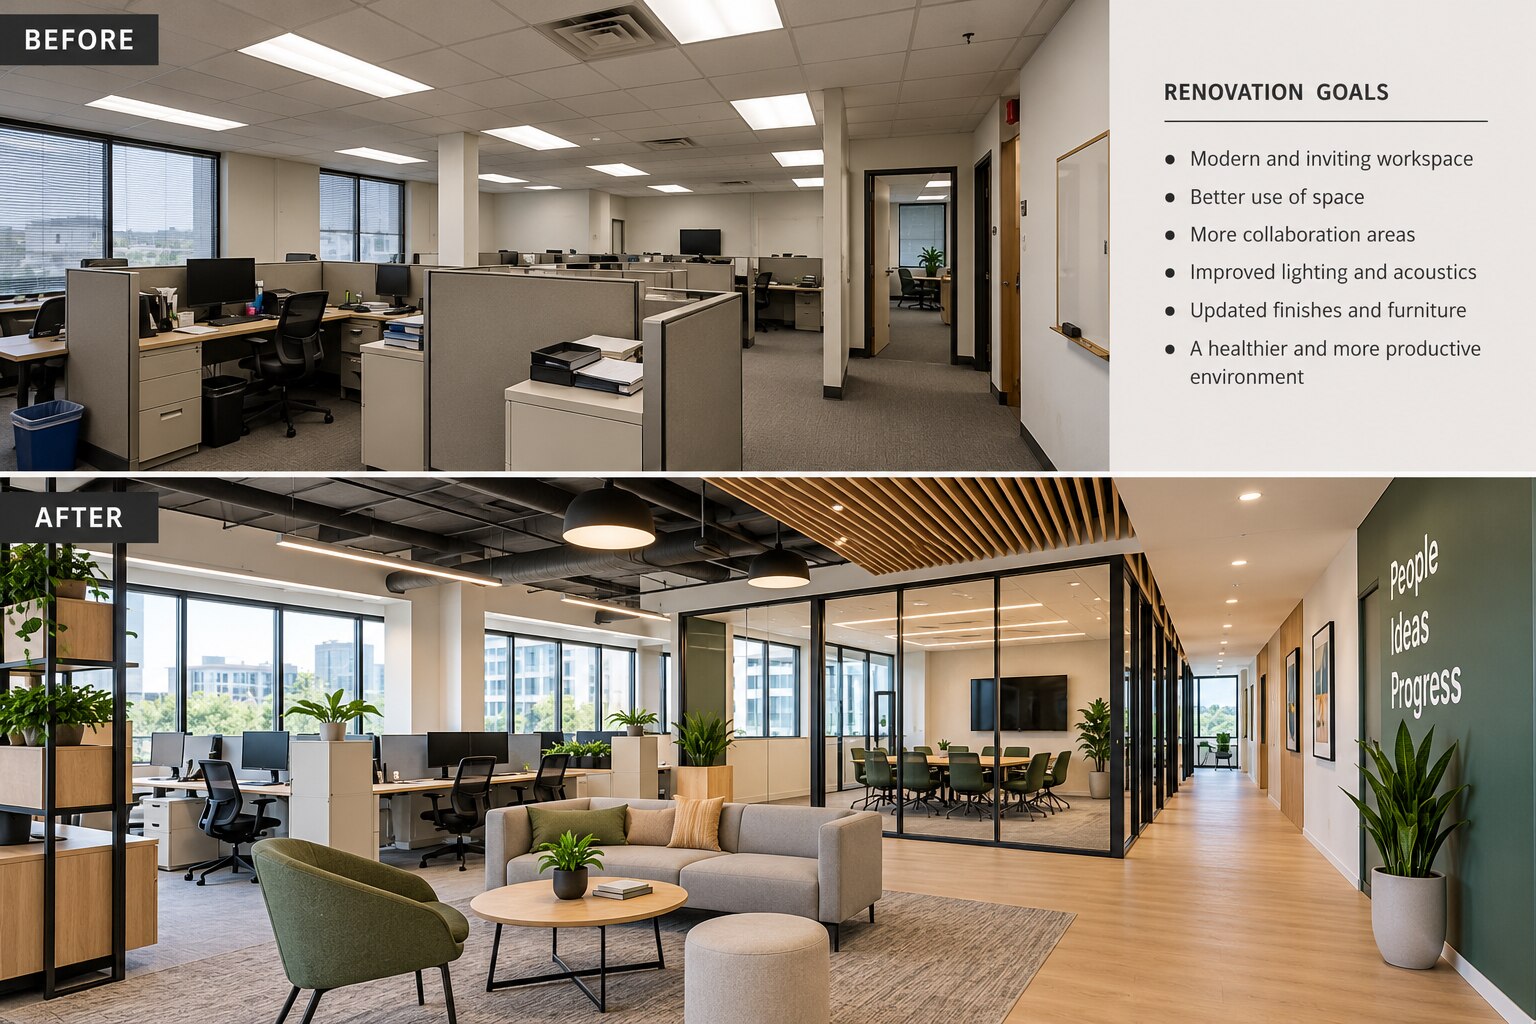
An office renovation quote is reliable only when it reflects the measured premises, the building’s approval process and the disruption your employees can tolerate. By the end, you can prepare a precise brief, compare like-for-like quotations and appoint a contractor with clear responsibility for construction, services, safety and handover.
Key takeaways
- Demand a measured survey and existing-services drawing before accepting a quote.
- Compare quantities, exclusions, taxes, timelines and payment stages—not just the total.
- Check licences, insurance, recent office references and the named project supervisor.
- Collect fire approvals, test reports, warranties, as-built drawings and keys at handover.
What an Office Renovation Contractor in Kharadi Should Handle
A renovation contractor in Kharadi should complete a measured survey and existing-services drawing before you accept any price. Record carpet area separately from ceiling and flooring areas, plus column locations, slab-to-slab height, window positions, electrical incomer capacity, distribution-board locations, drainage points, HVAC routes, fire-system zones and loading or lift-access restrictions.
Missing measurements become variation orders after demolition.
1. Confirm the space plan, then price demolition, debris removal, civil repairs, partitions, false ceilings, flooring, painting, lighting, plumbing and HVAC coordination as separate work packages.
2. Define electrical and technology provisions precisely: wiring, normal power, UPS-backed power, data points, lighting, and connections to existing distribution boards. Include workstations, storage, reception counters, pantry joinery and signage where required.
3. Mark every approval item before work starts. Landlord or facility-management permission may cover sprinkler or smoke-detector changes, electrical-load increases, outdoor HVAC units, shafts, toilets, façade signage and utility shutdowns.
4. Compare responsibilities before appointing anyone. A furniture-only supplier installs movable items; an architect develops design documents; a civil contractor handles building work; a turnkey renovation company coordinates the complete fit-out.
A coordinated contract helps when several specialists are involved, but it must name the person responsible for drawings, sequencing, subcontractors, approvals, testing and defects. Ask for these responsibilities in the scope, not as verbal assurances.
How to Plan the Fit-Out Around Employees and Work Patterns
Define these inputs before requesting prices: usable carpet area, employee count, departments, meeting-room size and quantity, storage volume, brand requirements, accessibility needs, equipment loads and handover date. Office renovation contractors Kharadi should price a brief built on these facts, not an assumed rate per square foot.
Layout choice must follow work patterns:
| Option | Best fit | Main caution |
|---|---|---|
| Open-plan seating | High team density and frequent communication | Noise and concentration |
| Private cabins | Confidential work and senior roles | Higher area and partition cost |
| Hot-desking | Shared seats and variable attendance | Lockers, booking and storage |
| Hybrid-team neighbourhoods | Teams splitting office and remote work | Reserve collaboration capacity |
| Client-facing rooms | External meetings and privacy | Keep visitor routes separate |
| Collaboration zones | Workshops and informal discussions | Avoid placing them beside quiet work |
Separate the programme into ordinary fit-out and disruptive work. Schedule demolition, drilling, painting, adhesive application and utility shutdowns for approved weekend or night shifts where possible. Require a phase plan covering temporary seating, freight-lift bookings, debris routes, dust barriers, negative-air or filtered extraction, noise limits, employee access and emergency exits.
Protect laptops, servers and printed records at every phase. Restrict contractor entry to occupied areas, lock server rooms, isolate data cabinets, and assign an IT owner for every network or power shutdown.
Check HVAC against people, computers, lighting, solar exposure and fresh-air needs before fixing the layout. Use ASHRAE 62.1 alongside the building’s base-HVAC criteria, and confirm chilled-water or VRF capacity, condensate drainage and permission for outdoor units before adding split systems.
How to Compare Quotations for Kharadi Office Interior Work
A headline rate per square foot cannot fairly compare renovation companies kharadi office projects because carpet area says nothing about partitions, services or joinery. Give every bidder the same measured BOQ, with separate quantities for partition lengths, ceiling and flooring areas, workstations, cabins, electrical points, data points, light fixtures and joinery running metres.
Compare quotations by scope, not by the lowest opening number:
- Require line items for demolition, debris disposal, civil repairs, waterproofing, partitions, ceilings, flooring, painting, electrical cables and distribution boards, normal power, UPS and generator circuits, data, lighting, HVAC, fire-system coordination, furniture, pantry or kitchen joinery, glass, reception, signage, approvals, transport, design fees, labour, taxes, testing, cleaning, snag correction and after-sales visits.
- Reject descriptions such as “premium,” “waterproof” or “high quality.” Name the material, thickness, finish and grade. For plywood, state the applicable grade and standard, such as IS 303 or IS 710.
- For electrical work, request cable sizes, DB ratings, earthing, surge protection and test records under the design basis of IS 732.
| Compare | Ask for | Why it matters |
|---|---|---|
| Inclusions | Itemised scope and exclusions | A low rate may omit disposal or services |
| Programme | Start, handover and shutdown assumptions | Delays disrupt employees |
| Commercial terms | Variation rates, milestones and retention | Prevents uncontrolled extras |
| Liability | Defects period and leased-premises reinstatement | Protects your exit obligations |
Use this same schedule when shortlisting renovation contractors kharadi office interior projects. Also compare approvals, access, taxes and responsibility for correcting defects.
How to Verify a Renovation Contractor Before Appointment
Inspect evidence on site before you sign with a renovation contractor Kharadi businesses can rely on. Visit two or three recently completed offices, preferably with similar size and use, and check:
1. Inspect partition alignment, ceiling access panels, flooring joints, paint finish, workstation stability, cable management, pantry plumbing and fire-system coordination. Poor joints, loose desks or blocked access panels expose weak supervision.
2. Request references from clients with comparable occupancy, operating hours and building-management rules. Ask whether the contractor met handover, controlled dust, respected working-hour restrictions and closed every snag.
3. Verify the legal business name, registration details, GST invoice capability where applicable, insurance policy, subcontractor responsibility and named project manager. Ask who remains liable for each trade, not just who attends meetings.
4. Make the contract attach the approved layout, service drawings, BOQ, material schedule, programme, site rules, safety method, working hours and payment terms. Assign responsibility for lift protection, common-area damage, security deposits, debris removal, water or power shutdowns, insurance and reinstatement at lease expiry.
Keshar Modular Kitchen is worth comparing when one team must coordinate office renovation with custom pantry, storage or joinery, but choose it on documented scope, site evidence, technical specifications and contract controls—not a general service claim.
A missing handover requirement also creates future trouble, so require marked-up as-built drawings, circuit and DB schedules, manuals, warranties, finish codes, fire-system records, HVAC commissioning information and a snag list with closure dates.
Related product
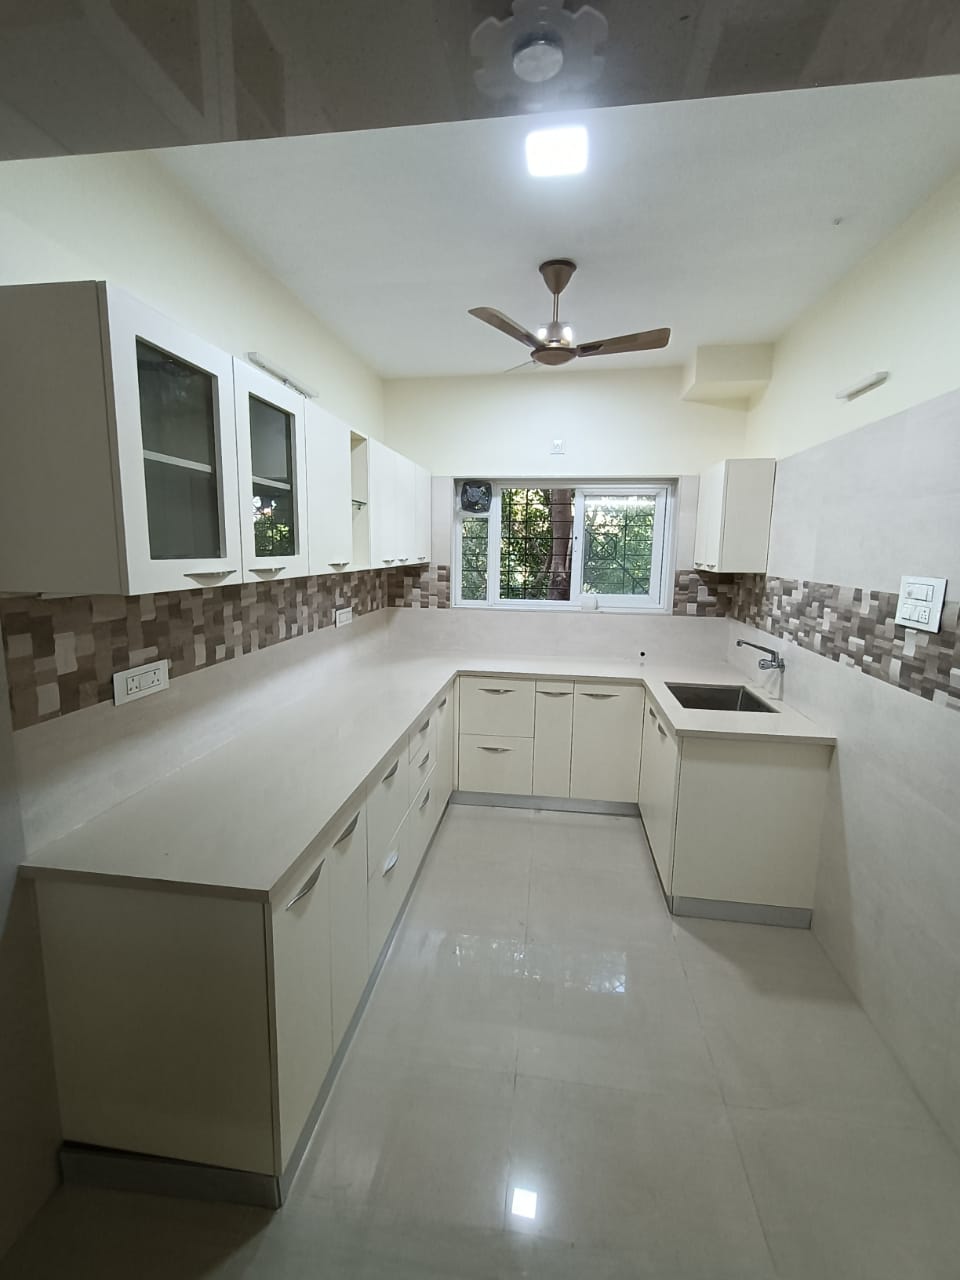 | OFFICEINTERIOR Interion Hadapsar, Home Interior Fatima Nagar, Home Interior Pimpri. View product → |
Approvals, Fire Safety and the Handover Records You Need
Before demolition, obtain the landlord’s or facility manager’s written permission for every affected building service and site activity.
- Partitions, sprinklers and smoke detectors
- Electrical-load increases, HVAC outdoor units and shafts
- Toilets, façade signage and hot work
- Water isolation, freight-lift use and debris movement
Treat fire coordination as a design responsibility, not a ceiling trade. Check the revised layout against the building’s approved fire plan and the National Building Code of India 2016, Part 4. A moved partition can reduce sprinkler coverage, alter detector spacing, lengthen exit travel, block emergency lighting or signage, and change fire-door requirements.
| Proposed change | Check before work | Record to retain |
|---|---|---|
| Partitions or ceilings | Sprinkler and detector coverage | Approved reflected-ceiling plan |
| Electrical or HVAC changes | Load, isolation and outdoor-unit permission | Test results and equipment schedules |
| Fire-system alteration | Authority, submission and inspection route | Fire-system test records and approval deliverables |
Do not accept “fire NOC included” in a quotation. Name the approving authority, submission documents, inspection responsibility and final deliverable in the contract. A shortlist of renovation companies Kharadi businesses consider should show this scope clearly; office renovation contractors Kharadi tenants appoint must also identify who closes objections.
Check accessible routes before fixing reception counters, cabins, doors or toilets. Use the Harmonised Guidelines and Space Standards for Barrier-Free Built Environment and Persons with Disabilities, 2021, subject to building approvals.
At handover, collect marked-up as-built drawings, circuit and DB schedules, data and HVAC information, manuals, warranties, paint and laminate codes, commissioning reports, and a snag list with closure dates. Include final cleaning, protection removal and one named defects-liability contact.
Frequently asked questions
What should a renovation contractor in Kharadi handle for an office project?
The contractor should coordinate the measured survey, design, demolition, partitions, ceilings, flooring, electrical work, lighting, HVAC interfaces, plumbing, data provisions, fire-safety coordination, finishes, testing and handover records.
How should you compare office renovation quotations in Kharadi?
Compare each quotation by measured quantities, material specifications, brands or equivalent standards, exclusions, taxes, programme, payment milestones, variation rates, debris removal and warranty terms.
How can you verify renovation contractors in Kharadi before appointment?
Check the business registration and tax details, insurance, relevant licences, named site supervisor, recent office references, live project workmanship and written safety and defect-liability processes.
Which approvals and records are needed at office renovation handover?
Confirm building or landlord permissions and fire-safety requirements, then collect electrical and fire-system test reports, warranties, as-built drawings, equipment manuals, snag closure records and access keys.