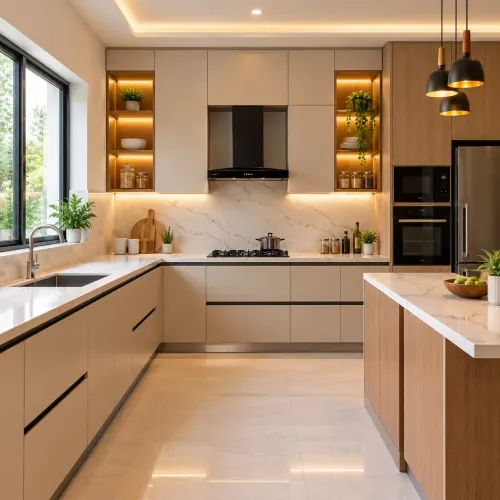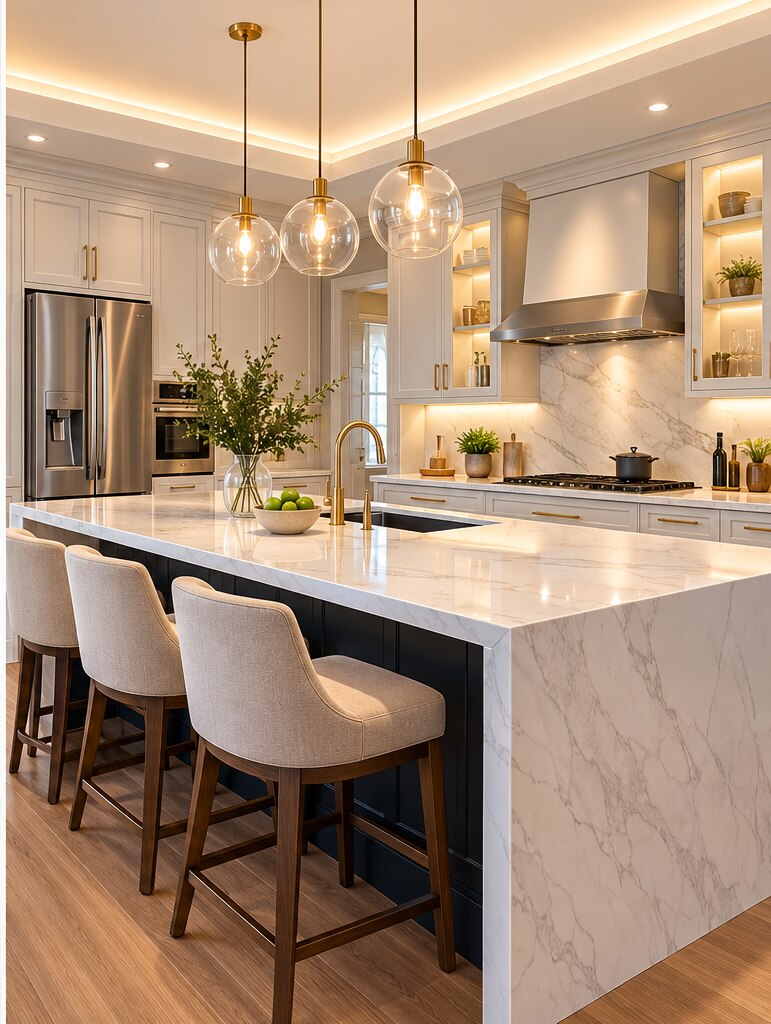
A small apartment kitchen needs a layout that protects circulation, preserves useful counter space and works with the room’s existing plumbing, gas and electrical points. By the end, you will be able to compare layouts, storage systems, appliances, materials and renovation scopes before approving a design.
Key takeaways
- Measure finished walls, openings, services and floor levels before selecting a layout.
- Choose a one-wall or L-shaped plan when circulation space is limited.
- Use full-height cabinets, corner storage and shallow units before reducing aisle width.
- Approve drawings, materials, appliance clearances and service points before demolition.
Which layout fits the room you already have?
Measure the finished room before choosing a layout: record wall lengths, wall plumb, floor level, window sill height, beam drops, door swings, plumbing centres, gas-line position and electrical points. Builder’s nominal dimensions can leave unusable fillers once tiles, cabinet depth and appliance doors are included.
| Layout | Best fit | Main constraint |
|---|---|---|
| Single-wall | Narrow rooms; maximum open circulation | Work zones run along one wall |
| L-shaped | Compact apartments needing a preparation zone | Protect the corner and keep one route open |
| Parallel | Rooms wide enough for opposing cabinets | Keep 900 mm clear for one person; allow 1,050–1,200 mm for two cooks |
| Compact U-shaped | Rooms wide enough for two cabinet runs | Two 600 mm-deep runs must leave a usable internal aisle |
An L-shaped kitchen usually adds preparation space without enclosing the room, while a U-shaped plan can make a small room feel tight. Choose a parallel layout only after measuring the finished aisle, not the empty shell.
Check the actual entrance, window and balcony door positions before placing cabinets. A refrigerator or dishwasher door that opens across the entrance can make an efficient drawing unusable.
For kitchen renovations for small homes in kharadi, retaining the existing sink, drainage outlet, gas point and electrical riser often avoids concealed plumbing, floor-level changes and gas-line approvals. These renovations should be judged after tile thickness, cabinet depth and appliance door swings are included, not from a plan alone.
How can you add storage without narrowing the kitchen?
Start with storage that cuts wasted movement, not storage that fills every wall. In a renovate small kitchen project, keep frequently used items between waist and shoulder height, while reserving ceiling-high lofts for occasional cookware with a safe access plan.
Use this checklist when assigning storage:
- Fit full-extension drawers for cookware and a narrow pull-out for bottles.
- Create a dedicated appliance bay and a tall pantry only where they preserve landing space beside the hob or sink.
- Check a corner accessory’s usable capacity before choosing it; rotating hardware can consume more volume than it recovers.
- Keep cabinet depth close to the standard 600 mm counter footprint, and avoid a tall unit that interrupts an already short counter.
- Provide a removable sink-cabinet back panel, accessible isolation valves, a leak-resistant waste trap and sealed plumbing penetrations for future repairs.
- Leave at least 900 mm of clear passage, then test every drawer, shutter and the dishwasher fully open so none blocks the main route.
Fewer, larger storage zones usually feel less cramped than many small decorative compartments or exposed shelves. A tall pantry can be useful, but it fails when its position removes the clear counter needed for placing a hot pan beside the hob or wet dishes beside the sink.
Keep lofts out of the way of the chimney, window, gas regulator, electrical board and service access.
Which appliances and services deserve space in a compact plan?
Fix the layout before selecting appliances, because a nominal appliance width does not reveal how much room its open door consumes. Check the hinge-side swing and full open-door depth of the refrigerator, dishwasher and washing machine. The refrigerator door must not block the entrance, sink or hob.
Reserve counter landing space on at least one side of the hob, plus a separate clear area beside the sink for hot or wet items. A tall pantry or refrigerator can erase this essential working space.
| Option | Main advantage | Compact-plan check |
|---|---|---|
| Built-in oven | Clean, continuous cabinet line | It consumes a tall cabinet |
| Freestanding cooker | Preserves flexibility for future changes | Keep surrounding landing space clear |
| Compact dishwasher | Adds washing capacity | Its open door must leave at least 900 mm of working aisle |
| Ducted chimney | Removes smoke and grease more effectively | Confirm the duct route, outlet, shaft permission, make-up air and bends before fabrication |
| Recirculating chimney | Avoids duct installation | Filters do not replace an external smoke outlet |
| Microwave shelf or tower | Uses vertical space | The door must open without crossing the main preparation zone |
An induction hob can remove the LPG cylinder from the work zone, but an electrician must size a dedicated circuit to its nameplate load, provide suitable protection and avoid low-rated extension boards or crowded multi-plug sockets.
Confirm plumbing, electrical and ventilation routes before fabrication; a kitchen renovation is a coordinated services project, not only cabinet installation.
Which cabinet materials and finishes make a small kitchen easier to live with?
At the sink and dishwasher, use moisture-resistant construction. BWR plywood or well-sealed HDHMR suits sink-base carcasses better than untreated particleboard, but seal every cut edge, sink cut-out and plumbing penetration. Kharadi’s monsoon humidity and wet mopping will expose weak edges quickly.
| Option | Access | Factory accuracy | Repairability | Site impact |
|---|---|---|---|---|
| Modular cabinets | Predictable drawers and service gaps | High | Replaceable parts depend on the system | Less dust and faster installation |
| Site-built carpentry | Easy to customise on site | Depends on workmanship | Local repairs are straightforward | More dust, measurement time and disruption |
| Open shelving | Immediate visibility and reach | Not applicable | Simple to alter | Quick installation, but more cleaning |
| Mixed solution | Modular bases with tailored fillers or shelves | High for cabinets; site-adjusted edges | Good when access panels remain | Moderate dust and installation time |
Keep countertop depth near 600 mm and finished counter height around 850–900 mm. Limit the overhang to the protection the edge needs; extra depth steals circulation and makes appliance doors harder to use.
Choose light-coloured matte or low-sheen laminates, a continuous backsplash and fewer open shelves. They show fewer water marks, fingerprints and dust than dark glossy finishes, while heavy contrast makes cabinet breaks look busier.
For remodeling small kitchen areas, take overhead cabinets to the ceiling only after checking the chimney, window, gas regulator, electrical board and service access. Do not trade maintenance access for storage; high lofts need a safe access plan and should hold occasional-use items.
How should you scope and approve the renovation before work starts?
Approve the disruption before approving the design. Separate essential repairs from optional upgrades so a small kitchen does not lose sound infrastructure for cosmetic gains.
| Decision | Keep or change | Trigger |
|---|---|---|
| Platform, sink, flooring | Retain | Sound, level and correctly positioned |
| Plumbing and electrical points | Retain | No leaks, poor drainage or unsafe wiring |
| Any listed item | Replace | Damaged surfaces, leakage, unsafe wiring or an unusable layout |
| Optional upgrades | Defer or approve separately | Only after function, cost and disruption are clear |
Measure the room after demolition decisions are settled. Record cabinet dimensions, appliance models, door swings, counter height, loft height, filler panels and service gaps in the quotation; nominal builder dimensions can leave unusable gaps after tiling.
Ask for these details in writing:
- Material thickness, edge-sealing method, hardware type and warranty exclusions.
- Chimney duct route, installation sequence, debris removal and responsibility for service access.
Obtain housing-society permission before demolition, drilling, noisy work, lift use, debris movement, ducting or temporary shutdowns. Confirm permitted working hours and delivery access before fabrication, because a physically workable plan can fail at the building gate.
When comparing local renovations proposals, Keshar Modular Kitchen can be included if you want one team coordinating customized kitchen manufacture with related residential interior work in Kharadi. Judge each quotation by its measured plan, service access, material specification and site coordination—not rendered images alone.
Related product
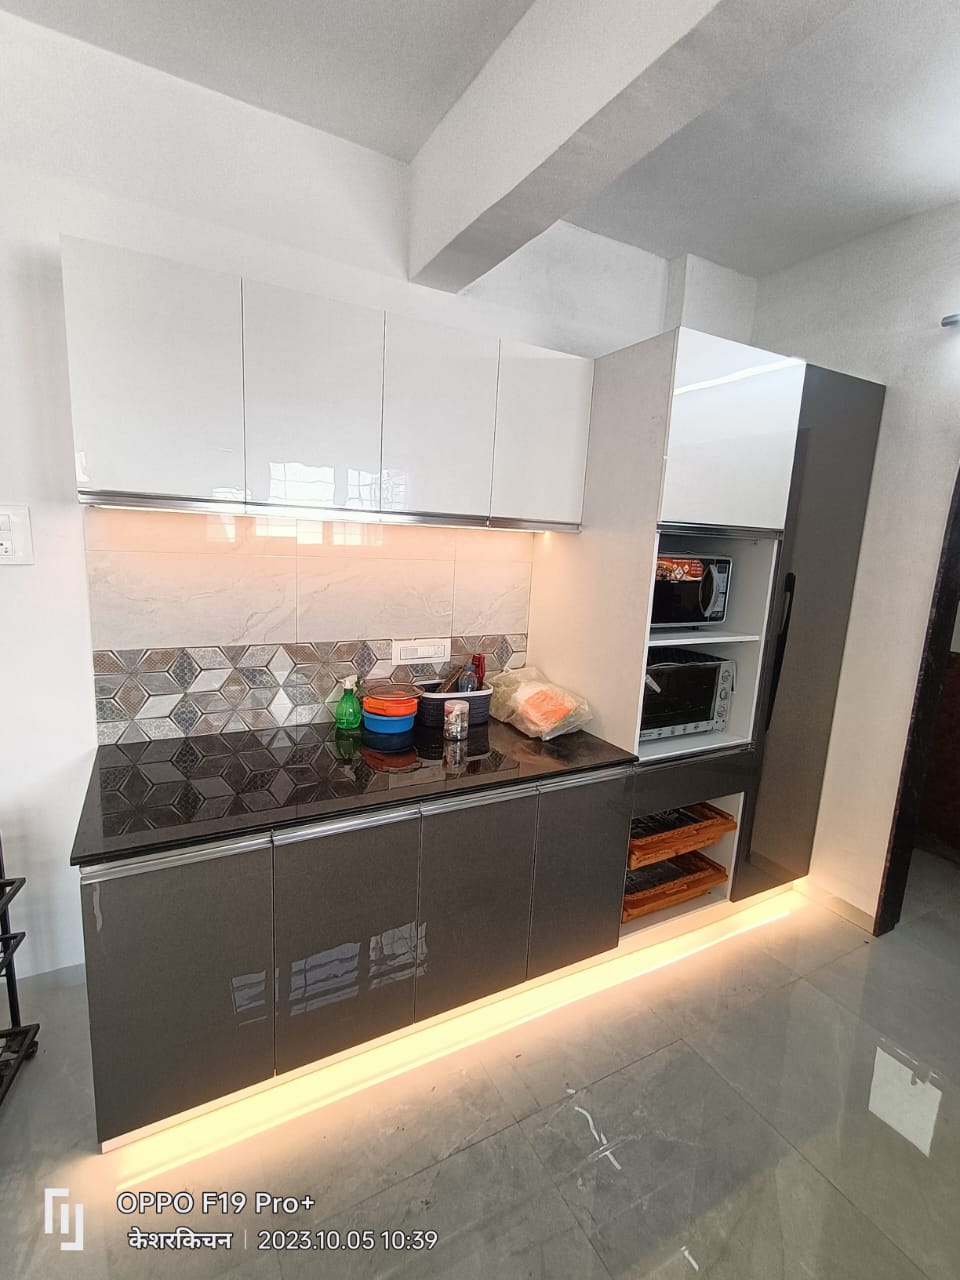 | KITCHEN INTERIOR All types of modular kitchen are manufactured in all over Pune, located in Wanawadi, Fatime Nagar, Hadapsar, Handewadi, Mohammedwadi, Kondhwa, B T... View product → |
Frequently asked questions
Which kitchen layout fits a small home in Kharadi?
Choose a one-wall layout for a narrow room, an L-shaped layout for a corner kitchen, or a parallel layout only when the finished aisle remains wide enough for safe movement and appliance doors.
How can you add storage without narrowing a small kitchen?
Use full-height cabinets, drawers below the counter, corner pull-outs, overhead storage and shallow units for low-use items. Keep the main walkway and appliance door clearances intact.
Which appliances and services need space in a compact kitchen plan?
Reserve measured spaces for the refrigerator, hob, sink, chimney, microwave, washing machine and water purifier. Mark plumbing centres, gas-line position, electrical points, drain routes and ventilation before cabinet fabrication.
How should you approve a kitchen renovation before work begins?
Approve a dimensioned drawing showing wall lengths, cabinet depths, appliance clearances, finishes, hardware, service points, demolition scope, installation sequence and the final material list.