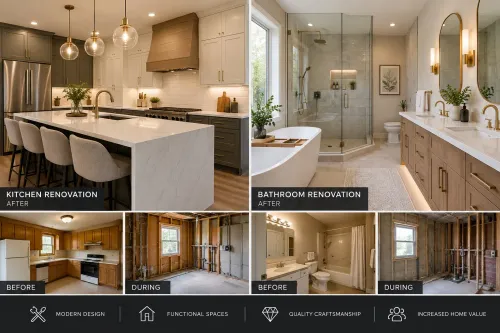
The right contractor for an apartment must manage more than carpentry and finishes: society permissions, lift bookings, debris routes, concealed services, and work inside an occupied building all affect the result. By the end, you will know how to screen remodeling contractors, compare their written proposals, and identify whether a team can safely deliver your home interior renovation.
Key takeaways
- Verify society permissions, lift bookings, work hours, and contractor references.
- Approve designs only after a measured survey of every room and service point.
- Compare design-and-build teams with separate specialist contractors before signing.
- Tie payments to documented milestones, inspections, and final handover records.
Choose a contractor who understands Kharadi housing-society rules
An apartment project needs remodeling contractors who regularly complete occupied homes under Kharadi housing-society rules, not only teams experienced with a standalone house remodel. Ask for recent apartment references and confirm that the contractor has dealt with security desks, facility managers, neighbours, lift bookings, and written permissions.
| Contractor type | Apartment suitability | Check before appointment |
|---|---|---|
| Apartment-focused home contractor | Best fit for society-controlled work | Kharadi apartment references, permission process, lift protection, debris route, and working hours |
| Standalone-house remodel contractor | Suitable only if they understand society restrictions | Written method for corridor protection, loading access, parking, cleaning, and waste removal |
| Office or shop interior contractor | Not automatically suitable | Domestic plumbing, cabinetry tolerances, privacy, occupied-home coordination, and residential fire-safety rules |
The contract must state noise windows, material-storage limits, water and electricity use, daily cleaning, debris removal, and responsibility for damage to lifts, corridors, walls, or flooring. A contractor who says the society approval is the owner’s problem is a poor choice; delays or penalties can fall on you even when the work caused them.
Confirm who handles demolition, masonry, plumbing relocation, electrical upgrades, gas-line work, painting, ceiling repairs, appliance installation, and society coordination. A modular kitchen manufacturer may cover only cabinets.
Choose remodeling contractors for apartment home interiors Kharadi projects only after they show an itemised scope, approval plan, insurance or damage-liability terms, and a change-order process for work discovered after opening walls.
Require a measured apartment survey before approving the design
Before approving a home remodeling quote, require a room-by-room apartment survey with written dimensions, photographs, and marked drawings. A guess based on the floor plan can mis-size cabinetry, miss concealed services, and leave you paying for variations during home interior renovation.
1. Measure each room’s length, width, finished floor-to-ceiling height, door and window openings, sill levels, skirting, niches, beams, columns, and ceiling drops. Record wall thickness where possible, because a few centimetres can determine whether a wardrobe, partition, or kitchen appliance will fit.
2. Trace plumbing ducts, soil and waste lines, water points, electrical risers, distribution boards, appliance circuits, gas-line routes, and access panels. Mark drain gradients and inspection openings before anyone proposes relocating a sink, toilet, washing machine, or kitchen service point.
3. Identify load-bearing walls, beams, columns, slabs, shafts, and fire-safety equipment such as hose reels, extinguishers, detectors, and sprinkler heads. Do not approve cutting, chasing, drilling, or concealing access in these areas; send structural changes to a qualified structural professional.
4. Inspect lift dimensions, corridor widths, entry routes, loading access, floor protection needs, and the apartment’s existing damage. Ask the contractor to confirm society work hours, debris movement, storage limits, and protection of common areas in the written quote.
The survey should produce an itemised room-by-room scope, not merely a per-square-foot rate. Reject a quote that omits demolition, plumbing and electrical alterations, appliance installation, painting, debris removal, or responsibility for site damage.
Compare design-and-build teams with specialist contractors
For most occupied apartments, appoint one design-and-build contractor. One party owns the drawings, procurement, sequencing, society coordination, defects, and handover; separate specialists leave you managing gaps between trades. Hire specialists separately only when you already have a strong designer and enough time to coordinate every interface.
| Option | Strength | Main risk | Choose it when |
|---|---|---|---|
| Design-and-build team | One contract, coordinated drawings, kitchen, civil, electrical, plumbing, painting, debris removal, and approvals | A vague scope hides exclusions or weak workmanship | You want one accountable party for a full apartment renovation |
| Separate designer and contractors | Greater control over specialist selection and individual pricing | Delays and disputes arise between designer, carpenter, kitchen manufacturer, and civil contractor | You can supervise site measurements, schedules, payments, and corrections yourself |
A modular kitchen manufacturer is not automatically suitable for home remodeling. Confirm who handles demolition, masonry, plumbing relocation, electrical upgrades, gas-line work, appliance installation, ceiling repairs, painting, debris, lift protection, and society permissions.
For remodeling contractors for apartment home interiors Kharadi, compare occupied-apartment experience, not office or shop portfolios. Ask whether the team will coordinate with security, facility managers, lift bookings, work-hour limits, corridor protection, daily cleaning, and damage to common areas.
Keshar Modular Kitchen belongs on your shortlist only after its written scope identifies each kitchen-to-civil interface and names the responsible party. Reject any proposal that omits structural review around beams, columns, slabs, shafts, or fire equipment. A room-by-room bill of quantities beats a per-square-foot rate.
Related product
 | HOME INTERIOR Interion Hadapsar, Home Interior Fatima Nagar, Home Interior Pune. View product → |
Use a room-by-room scope, schedule, and payment plan
A per-square-foot rate cannot prove that an apartment quotation is complete. Ask for a measured, room-by-room bill of quantities showing quantities, brands or performance specifications, finish samples, hardware models, exclusions, installation responsibility, and taxes.
- Entrance and living room: list demolition, flooring, ceiling, lighting points, painting, TV or storage units, wall protection, and debris removal.
- Kitchen: identify cabinets by board type and thickness, laminate or acrylic finish, hinges, drawer channels, countertop length, sink, plumbing changes, appliances, gas-line work, electrical upgrades, and installation.
- Bedrooms: specify wardrobes, lofts, flooring, switches, lights, false ceiling, paint, and repair of disturbed walls.
- Bathrooms and utility: separate waterproofing, tiles, sanitaryware, plumbing relocation, exhaust, access panels, washing-machine points, and drying-area work.
- Whole apartment: state society permission, lift booking, working hours, corridor protection, material storage, daily cleaning, water and electricity use, and common-area damage liability.
Make the schedule measurable: site protection and demolition, concealed services, civil repairs, cabinetry, finishes, testing, snag correction, and handover. Link each instalment to an inspected milestone, not a calendar date or a promise that materials have arrived. Hold the final payment until approved snags, cleaning, keys, warranties, drawings, and appliance manuals are handed over.
A commercially safe home interior renovation contract also requires written change orders stating the revised quantity, price, delay, and approval. Compare remodeling contractors only after every exclusion names the responsible party; otherwise a low quote simply transfers kitchen, plumbing, painting, or society-coordination costs to you later.
Check the work sequence, approvals, and handover records
A safe apartment home remodeling sequence starts with written society approval, a room-by-room schedule, and a named person responsible for each trade interface. Confirm work hours, lift and loading bookings, debris routes, corridor protection, water and electricity use, and damage liability before demolition begins.
1. Record the existing apartment condition with photographs, meter readings, and measurements. Mark columns, beams, slabs, shafts, plumbing ducts, electrical risers, fire-safety equipment, and access panels. Do not permit cutting or chasing structural members; obtain a qualified structural professional’s review for any proposed change.
2. Complete protection and demolition before rough work. The sequence should cover plumbing and electrical routes, bathroom waterproofing, ceiling framing, partition construction, plastering, flooring, painting, kitchen installation, and appliance connections. Require a written change order for every deviation, including its price and effect on the completion date.
3. Inspect concealed work before closing walls, ceilings, or cabinets. Collect photographs of pipes and cables, circuit-test results with labelled distribution-board schedules, bathroom waterproofing-test results, and approval records for gas-line or electrical-load changes. Skipping these checks can leave a leak or failed circuit buried behind finished surfaces.
4. At handover, sign a dated snag list with a completion deadline. Demand appliance manuals, warranties, paint and laminate codes, spare tiles or panels, plumbing and electrical diagrams, final cleaning confirmation, and keys or access devices.
These records protect you during a house remodel or home interior renovation and distinguish controlled home remodeling from a kitchen package that leaves interfaces unresolved.
Frequently asked questions
What should you check before hiring apartment remodeling contractors in Kharadi?
Ask for recent apartment references and confirm experience with security desks, facility managers, neighbours, lift bookings, written permissions, and society work-hour rules.
Why is a measured apartment survey necessary before approving a design?
The survey records room dimensions, wall positions, door swings, windows, plumbing points, electrical outlets, beams, columns, and service-access constraints before fabrication begins.
Should you choose a design-and-build team or specialist contractors?
Choose a design-and-build team for one point of responsibility; choose specialists when you need deeper expertise in a trade and can coordinate separate schedules.
What should an apartment renovation scope and payment plan include?
List each room, material, finish, quantity, exclusion, completion date, approval dependency, and payment milestone in writing before work starts.
Which records should you collect at apartment renovation handover?
Collect society approvals, revised drawings, invoices, warranties, appliance manuals, paint and laminate codes, snag-list closure, and keys or access records.