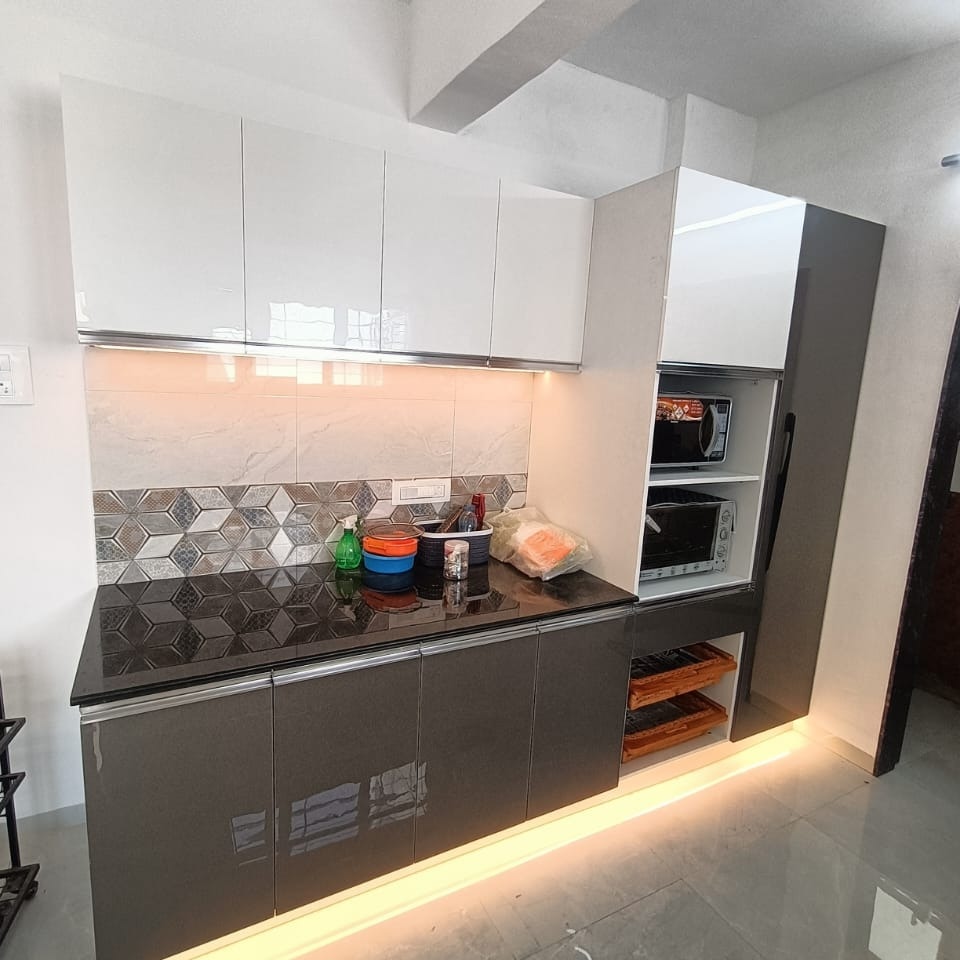
A kitchen can feel cramped because people cross between the refrigerator, sink and hob, appliances block one another, or stored items sit beyond practical reach. By the end, you will know how to diagnose the real cause, test a better layout, compare storage options and judge a remodeling quote before fabrication begins.
Key takeaways
- Watch one complete cooking session before changing cabinets.
- Keep prep, cooking, washing, and storage zones within efficient reach.
- Match fixtures to specific problems, not showroom appearance.
- Compare quotes by materials, measurements, exclusions, and handover terms.
How do remodeling companies diagnose the real kitchen workflow problem?
Diagnose the failure by watching one normal cooking session before changing cabinets. A useful search for “remodeling companies kitchen for problems in Pune” should lead to this kind of observation, not straight to a 3D render.
- Mark the refrigerator, sink, hob, main preparation surface, waste bin and dish storage on a quick sketch. Note every crossing path: if someone opening the refrigerator cuts across the sink-to-hob route, the problem is circulation, not storage.
- Record what lands beside the sink and hob. A pressure cooker, chopping board or hot pan without a clear landing surface forces you to balance items or occupy the preparation counter.
- Open the refrigerator, oven, dishwasher and corner cabinet fully. Measure where each door swings; a door that blocks the sink, passage or another appliance identifies a clearance fault.
- Photograph the counter during breakfast and dinner. Crowded preparation space usually shows duplicate appliances, a mixer-grinder, water purifier or daily utensils occupying the only usable work surface.
- Mark items used every day, then trace how far you reach for them. If plates, spices or pans sit behind rarely used goods or above shoulder height, placement—not cabinet volume—is the failure.
Ask remodeling companies to show these observations on a dimensioned plan before they recommend demolition. A written diagnosis separates workflow repairs from a simple decluttering job.
How should you map kitchen zones and check whether a layout fits?
Map the kitchen as six working points, then test the footprint against fixed Pune apartment constraints. A triangle alone misses the mixer-grinder, pressure cooker, purifier, microwave and wet-washing area.
- Mark the refrigerator near the entrance, with clear landing space for unloading groceries. Place the sink beside the plumbing shaft, then keep the waste bin under or next to it.
- Reserve the longest uninterrupted counter between sink and hob for preparation. Keep at least 450 mm of landing space beside the hob, and place dish storage near the sink or dishwasher.
- Record structural columns, beams, windows, floor traps, gas lines, sockets, exhaust openings and plumbing points before approving cabinets. Moving a waste line or chimney duct can change the budget more than replacing doors.
- Draw each layout to scale. Keep a 900 mm working aisle; allow 1,050–1,200 mm when two people cook. Open the refrigerator, oven, dishwasher and cabinet doors simultaneously to expose collisions.
| Option | Best fit | Check before approval |
|---|---|---|
| L-shaped | Corner kitchen with two usable walls | Preserve the corner for access, not a dead cabinet |
| U-shaped | Maximum storage in a wider room | Confirm the opposite runs leave a clear aisle |
| Parallel | Two long facing walls | Prevent drawer and appliance doors from colliding |
| Straight-line | Narrow kitchen or rental flat | Fit preparation space between sink and hob |
| Peninsula | Open kitchen needing separation | Protect circulation around the projecting counter |
This kitchen renovation in Pune process prevents a glossy drawing from hiding an unusable work zone.
Which storage fixtures solve specific kitchen storage problems?
Assign storage by weight, frequency and reach: drawers hold items you lift daily, while deep shelves hide them. Match the fixture to the failure, not to a showroom image.
| Fixture | Best use | Choose it when |
|---|---|---|
| Drawer stacks | Cutlery, plates, pans, pressure cookers and daily utensils | You need visibility and one-handed access without unloading a shelf |
| Base cabinets | Large pots, appliances and occasional cookware | The items need height or cannot fit a drawer |
| Wall cabinets | Spices, glasses, light serving ware and dry goods | You can reach them safely; never store heavy vessels overhead |
| Tall units | Broom, mop, bulk grains and grouped provisions | A full-height cabinet can replace scattered shelves |
| Pantry pull-outs | Oil, packets, jars and cans | Narrow vertical storage must remain visible and accessible |
| Corner alternatives | Le-mans shelves, drawers or a blind-corner access door | A corner carousel wastes space or collides with adjacent handles |
Use an appliance garage for a mixer, toaster or coffee machine that needs a nearby socket, instead of leaving it on the preparation counter. Choose a bottle pull-out for oils beside the hob, an under-sink organiser around the trap and cleaning supplies, and a toe-kick drawer for flat trays or rarely used linens.
For kitchen home improvement in Pune, seal the counter-to-wall joint and protect the plinth from monsoon splashes; glossy laminate will not stop a leak. Measure appliance doors, handles and plumbing before approving deep shelves.
When is a cabinet remodel the wrong fix?
A cabinet remodel is the wrong fix when the storage volume is not the real failure. Diagnose the cause before measuring doors and drawers:
1. Declutter first if expired food, duplicate utensils or rarely used appliances fill usable shelves. Remove them, group daily-use items, and reassess for one week.
2. Replace or reposition an appliance if the refrigerator, freezer, dishwasher or oven lacks capacity. Cabinets cannot create cooling, cooking or washing capacity.
3. Fix lighting if shadows hide the preparation counter. Check the ceiling light, under-cabinet lighting and switch locations before changing storage.
4. Repair leaking plumbing before installing new units. Inspect the sink trap, supply hoses, shut-off valves, floor trap and wall dampness; moisture will damage boards and conceal the original fault.
5. Treat ventilation and electrical limits as services problems. For a ducted chimney, confirm the duct diameter, bends, route and termination. Record sockets, circuit capacity and appliance loads; a cabinet cannot safely solve an overloaded circuit.
Before fabrication, mark the proposed cabinet footprint on the floor and walls with masking tape, or build cardboard mock-ups for counter depth, tall units and appliance doors. Walk the route, open every door, reach the back corners and stand at the hob and sink.
Keep the layout only if movement, landing space, service access and window clearance still work.
How can you compare remodeling companies and their quotes in Pune?
A 3D render is not evidence that a kitchen will work. Ask each of the remodeling companies for a dimensioned layout, services drawing, material specification, hardware ratings, installation sequence, and written defect-rectification process. The survey must show columns, beams, shafts, windows, floor traps, gas lines, sockets and exhaust openings, measured again after demolition.
| Quote item | Ask for | What omission causes |
|---|---|---|
| Cabinetry | Board thickness, edge treatment, laminate or veneer, hinges and drawer load ratings | Early swelling, sagging or misaligned fronts |
| Site work | Demolition, debris removal, floor and lift protection, plumbing and electrical alterations | Extra bills and damaged common areas |
| Completion | Countertop templating, appliance fitting, chimney ducting, backsplash, painting and final testing | A kitchen that looks finished but cannot operate |
| Project control | Society permissions, start-to-handover dates and warranty or defect-liability period | Delays or disputes after installation |
For a kitchen remodel near me or kitchen renovation in Pune, ask Keshar Modular Kitchen whether its on-site assessment, layout planning, manufacture, installation and local coordination are included. Also ask:
- Is measurement repeated after demolition and wall finishing?
- Who obtains society approval for demolition hours, lift use, debris movement and shaft changes?
- What happens if a finished wall differs from the drawing?
- Who returns to adjust doors, drawers, leaks, sockets or appliance clearances, and within what stated period?
A factory-made kitchen is not automatically faster; flooring, damp-free walls and ready services still control installation.
Related product
What should you plan for different households and the installation handover?
For a rented home, keep kitchen home improvement reversible: use freestanding storage, removable shelves and minimal drilling. In a compact flat, prioritise clearances and landing space over extra cabinets; joint families need larger dry-goods storage and separate task zones. Frequent hosts benefit from a serving counter, wide drawers and a clear refrigerator-to-table route.
Elderly users need pull-outs, bright task lighting and controls within reach; children need latches, rounded edges and protected sockets.
- Agree the shutdown plan before work starts: isolate water, electricity and gas through the authorised technician, and arrange a temporary cooking point elsewhere. Schedule demolition, plumbing and electrical changes first; then floor and wall protection, cabinet installation, countertop templating, sink fitting, chimney ducting and appliance commissioning.
- During Pune’s monsoon, seal and slope the countertop-to-wall joint, protect the plinth or skirting, keep the sink trap serviceable and install a visible leak-detection route. Do not rely on a glossy finish to prevent dampness.
- At handover, load-test every drawer, adjust hinges, inspect laminate and edge bands, check countertop joints and run the sink and drain for leaks. Test chimney airflow, socket polarity and operation, gas shut-off and regulator access, and every appliance clearance with refrigerator and dishwasher doors fully open. Ensure sockets remain accessible for isolation and maintenance.
Frequently asked questions
How do remodeling companies diagnose the real kitchen workflow problem?
They observe a normal cooking session, record repeated movements and bottlenecks, and identify whether the cause is layout, storage, appliance placement, or clutter.
How should you map kitchen zones and check whether a layout fits?
Map washing, preparation, cooking, storage, and serving zones, then test door swings, appliance clearances, walking paths, and countertop landing space.
Which storage fixtures solve specific kitchen storage problems?
Use drawer organizers for small utensils, tall units for bottles and trays, corner pull-outs for difficult corners, lift-up cabinets for occasional items, and waste-sorter units near preparation areas.
When is a cabinet remodel the wrong fix?
Choose another solution when the main issue is plumbing, electrical capacity, dampness, structural damage, unsafe gas placement, or appliances that do not fit the room.
How can you compare remodeling companies and their quotes in Pune?
Compare measured drawings, board and hardware specifications, finishes, appliance work, demolition, civil and electrical items, taxes, timelines, warranty terms, and exclusions.
Related product
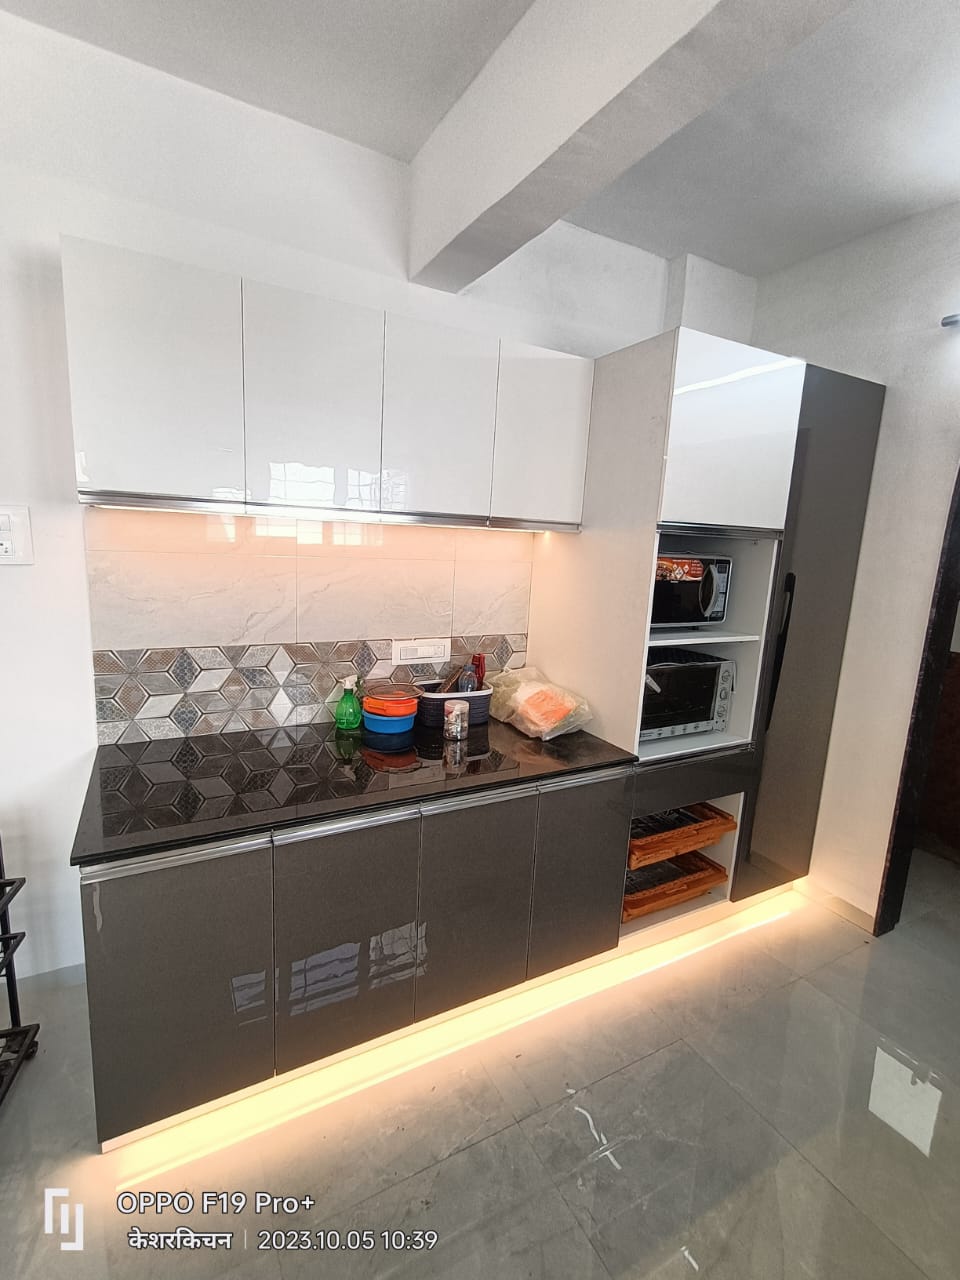 | KITCHEN INTERIOR All types of modular kitchen are manufactured in all over Pune, located in Wanawadi, Fatime Nagar, Hadapsar, Handewadi, Mohammedwadi, Kondhwa, B T... View product → |