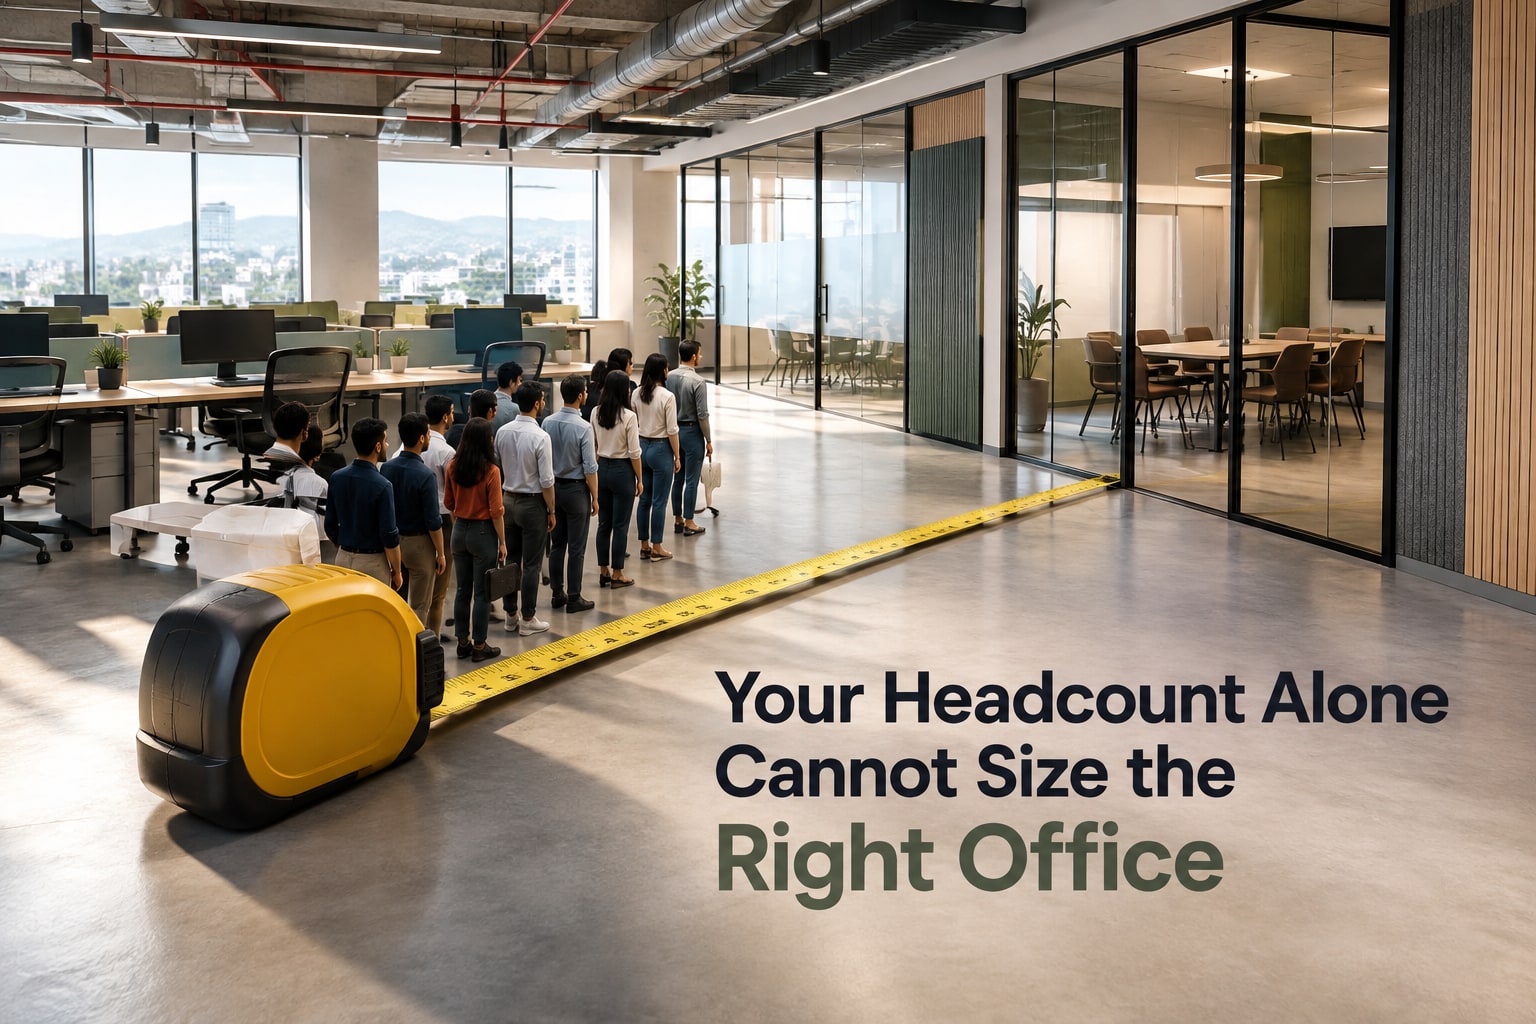
An open plan can support teamwork and efficient desk sharing, while enclosed rooms protect concentration, confidential conversations and client discussions. The right choice depends on how your team works, how visitors move through the premises, and what the Pune building can support—not on headcount alone.
Key takeaways
- Match the layout to work patterns, noise levels and privacy needs.
- Use hybrid zones when teams need both collaboration and focused work.
- Check Pune building services, climate control and access before finalising plans.
- Compare usable capacity after circulation, rooms and support areas are included.
What open and closed office layouts actually include
An open plan uses shared desks arranged in benching rows, clusters or activity-based zones, with partitions kept low or omitted. A closed plan divides the floor into private cabins, shared rooms and meeting rooms connected by circulation areas.
An open versus closed office interior in Pune is therefore a physical arrangement choice, not simply a choice between “modern” and “traditional” furniture.
| Option | Physical arrangement | Day-to-day trade-off |
|---|---|---|
| Open plan | Shared workstations, screens, team zones and common circulation | Easier movement and casual interaction, but conversations, printer noise and calls travel farther |
| Closed plan | Private cabins or shared rooms with doors, walls, meeting rooms and defined corridors | Better concentration and confidentiality, but more partitions, doors, lighting zones and air-distribution coordination |
An open office interior in Pune works best when zoning keeps reception, pantry, toilets, printers and visitor movement away from concentrated workstations. Add sound-absorbing ceilings or wall panels, desk screens and enclosed phone rooms; otherwise employees may replace face-to-face discussion with messages to escape noise.
Closed rooms offer control over confidential calls and focused work, but they consume floor area and reduce spontaneous contact. Doors also slow movement between teams. A practical fit-out often combines an open team zone with meeting rooms, phone booths and at least one quiet room.
Manage Pune’s strong daylight with blinds and low-glare task lighting, because a bright open floor can still create monitor glare.
Match the layout to work patterns, not just employee count
The deciding question is which work becomes expensive when interrupted. Transactional, team-based work can run efficiently in shared neighbourhoods, while confidential conversations, sustained concentration and visitor-facing work need acoustic protection. The best office layout for business in Pune follows these patterns, not headcount alone.
| Option | Best suited to | Protect against |
|---|---|---|
| Open layout | Sales, customer support, project teams and creative groups that collaborate throughout the day | Noise, visual distraction and exposed calls |
| Closed layout | Accountants, counsellors, lawyers, consultants and teams handling private client, HR or finance discussions | Higher partition, door, lighting and air-distribution costs |
| Combination | Most growing businesses: open team desks plus meeting rooms, phone booths and a quiet room | Poor zoning that sends every call or visitor through the work area |
Map a normal day before selecting furniture. Mark focused work, calls, meetings, printing, storage, pantry use and visitor movement; the map often exposes a stronger layout than an organisation chart.
Choose more enclosed space when staff spend long periods writing, analysing, counselling or speaking with customers. A clinic, financial-services office or design consultancy with client presentations needs privacy at the point of conversation, not just a manager’s cabin.
Choose more open space when work depends on quick questions, shared screens and frequent team handoffs. Add enclosed rooms for interruptions that carry a cost: a pricing call, performance discussion, client review or confidential negotiation. Even an open plan loses its advantage if workers need constant phone booths to function.
Use a hybrid plan to balance collaboration and privacy
Keep shared desks for team work, but place focused and confidential activities in acoustically protected rooms. A hybrid plan works when each zone has a defined purpose rather than becoming an open floor with a few decorative cabins.
- Shared workstations for collaborative teams and routine individual tasks
- Enclosed meeting rooms for client discussions and group decisions
- Phone booths for short calls that would disturb nearby staff
- Quiet rooms for concentrated work, counselling, or sensitive conversations
- A reception and visitor route separated from employee work areas
Put reception, the pantry, printers, storage and toilets near the entrance or perimeter. This keeps visitor movement and equipment noise away from workstations. Do not place a quiet room beside the pantry or a meeting room beside a busy printer.
Control sound with acoustic ceiling tiles, wall panels, workstation screens and speech masking where needed. A closed office design in Pune is not automatically private: sound can pass above partitions, through door gaps, glazing, raised floors and shared air-return paths.
Use full-height sealed partitions, solid-core doors with perimeter seals and coordinated ceiling and HVAC details for HR, finance and client conversations.
Balance daylight with blinds and low-glare task lighting; strong Pune sunlight can reflect on monitors. Enclosed rooms at the building core need planned ventilation, cooling and lighting rather than borrowed air from the open zone.
Give each area its own thermal and lighting controls where possible, then test speech privacy and circulation noise before finalising furniture.
Check Pune building, climate and services before fixing the plan
A lease can decide the layout before your furniture does. For an open office interior in Pune, verify the premises’ permitted use, fire exits, electrical load, air-conditioning capacity and ceiling services.
A closed office design in Pune adds partitions, doors, lighting circuits and air-distribution changes, so a plan that fits on paper can fail during approval or installation.
| Constraint | Open layout effect | Closed layout effect |
|---|---|---|
| Permitted use | Usually simpler in a commercial office; confirm society or landlord rules in mixed-use premises | Added cabins or visitor rooms may conflict with approved occupancy or use |
| Fire and exits | Keep aisles, exit routes, sprinklers and alarm devices unobstructed | Partitions can block exit access, alter sprinkler coverage or create dead-end circulation |
| Electrical and HVAC | Benching concentrates sockets and cooling demand in one zone | Each room needs power, lighting, supply air and return-air coordination |
| Daylight and heat | Pune glare can affect monitors across a large shared area; use blinds and low-glare task lights | Core rooms may need stronger artificial lighting and fresh-air planning |
| Wet work or façade changes | Usually avoidable | Pantry, plumbing, windows or external units may require written permission |
Before fixing the plan, ask for these documents and checks:
- The lease, society rules and sanctioned floor plan, including permitted use and alteration permissions.
- A fire-layout review showing exits, travel paths, sprinklers, extinguishers and alarm points.
- The sanctioned electrical load, spare capacity, AC tonnage, fresh-air provision and equipment locations.
- A site survey for glare, monsoon water entry, ceiling height, columns and service shafts.
- Written approval for pantry plumbing, façade work, extra outdoor units or changes to common services.
Compare usable capacity before choosing your office fit-out
Compare net usable area, not the carpet-area figure printed on a lease. A proposal should show columns, structural walls, toilets, server areas, pantry, storage, circulation and every unusable corner, then state the resulting workstation count and square metres per person.
| Option | Capacity effect | Costs or constraints to check |
|---|---|---|
| Open benching | Fits more shared desks in one zone | Add meeting rooms, phone booths, acoustic treatment and quiet areas; noise can reduce usable focus time |
| Closed rooms | Uses more floor area per person | Count partitions, doors, lighting zones, electrical points and air-distribution changes |
| Hybrid plan | Reserves open space for teams and enclosed rooms for privacy | Test the room mix against calls, visitors, counselling, accounts work and future hiring |
For an office interior comparison in pune, ask for these items on the same scaled drawing:
- Net usable area and load-bearing or fixed walls
- Seat count by team, desk dimensions and minimum clear circulation widths
- Number, internal size and acoustic treatment of meeting rooms, focus rooms and phone booths
- Storage, printer, pantry, visitor waiting and delivery locations
- Electrical-load schedule, data points, lighting zones, air-conditioning capacity and return-air positions
- Exit paths, fire equipment, smoke detectors, sprinklers and emergency lighting after partitions are added
- A future-change plan showing which partitions, cables and furniture can move without demolition
The best office layout for business in pune protects work that is expensive to interrupt. Keshar Modular Kitchen can be asked to show revisions against the same occupancy plan, so you compare capacity rather than attractive perspective images.
Related product
 | OFFICEINTERIOR Interion Hadapsar, Home Interior Fatima Nagar, Home Interior Pimpri. View product → |
Frequently asked questions
What does an open office layout include?
An open office uses shared desks arranged in benching rows, clusters or activity-based zones, with low or no partitions.
What does a closed office layout include?
A closed office divides the floor into private cabins, shared rooms and meeting rooms connected by circulation areas.
How do you choose between an open and closed office layout?
Match the plan to work patterns, including collaboration, focused work, confidentiality and the need for private conversations—not employee count alone.
Why choose a hybrid office layout?
A hybrid plan combines shared work areas with enclosed rooms, giving teams spaces for collaboration, focused work and privacy.
What should Pune businesses check before fixing an office layout?
Check the building’s climate-control capacity, electrical and data services, access conditions and available floor area before finalising the fit-out.