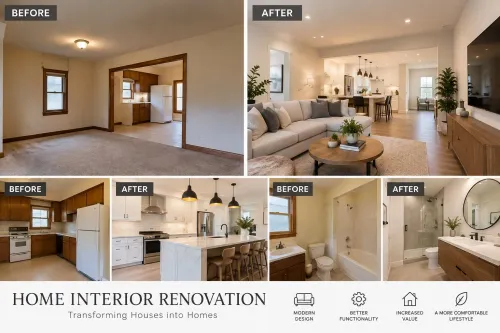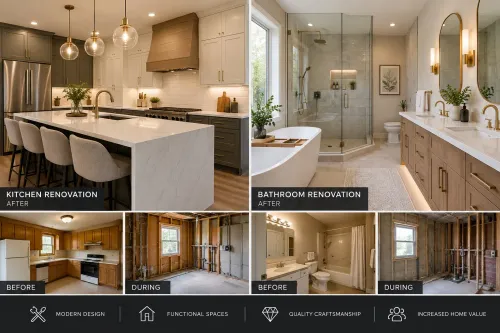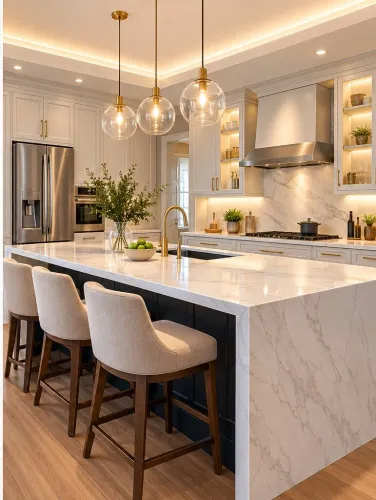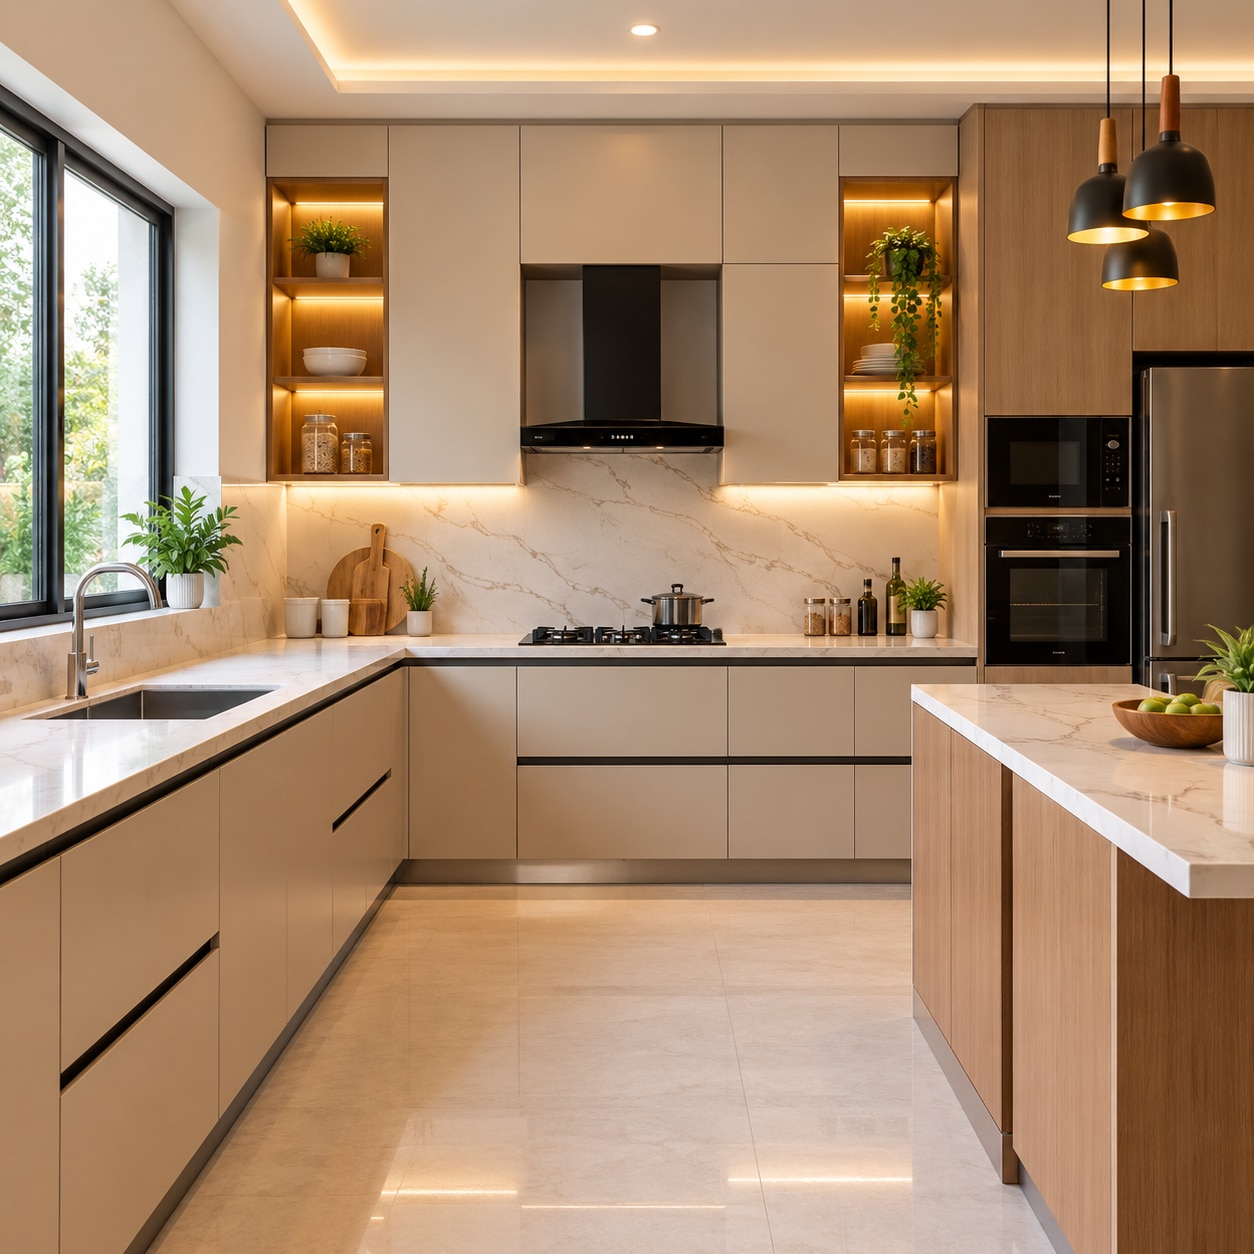
A contractor can plan a kitchen around an apartment’s walls, columns, shafts, fixed plumbing and society rules, but the design is not unlimited. You will be able to judge the contractor’s design role, test a proposed layout, verify the renovation scope and compare quotations before approving work.
Key takeaways
- Confirm structural walls, plumbing points, electrical loads, and society rules before design.
- Use a parallel or L-shaped layout to improve movement in a small kitchen.
- Demand measurements, materials, hardware, labour, timelines, and exclusions in writing.
- Set lift access, debris removal, work hours, and installation protection before work begins.
What can a remodeling contractor change in a Pune apartment kitchen?
A remodeling contractor can design a Pune apartment kitchen after measuring the site, but the authority ends at the building’s structural, service and society restrictions. Remodeling contractors for kitchen renovation Pune can usually plan the cabinet layout, countertop, appliances, lighting and finishes to suit your room.
The design work can include:
- Cabinet positions and storage
- Countertop height, length and cut-outs
- Hob, chimney, sink and appliance placement
- Electrical points and task lighting
- Backsplash, laminate, acrylic and other finishes
The contractor must design around structural columns, beams, service shafts, fixed plumbing points, window openings and the apartment’s actual dimensions. Do not allow a contractor to remove a structural wall, chase a reinforced-concrete column or relocate a soil stack without a qualified structural or building professional.
Moving a sink, dishwasher or washing machine is not simply a cabinet change. Check the waste-pipe gradient, trap access, floor levels and service-shaft route, then obtain housing-society permission for new wall or floor plumbing.
Freeze manufactured cabinet sizes only after accurate measurement and after plaster, flooring, tiles and service points are substantially complete. Early fabrication can leave filler strips, misaligned shutters or refrigerator and appliance doors that cannot open fully.
What does a proper apartment kitchen survey check?
A proper apartment kitchen survey measures the room and its services before anyone freezes cabinet sizes for a kitchen renovation. One rough wall-to-wall dimension is not enough: a wall can taper, lean or change after plaster and tiles.
1. Measure wall to wall at floor, worktop and ceiling heights, and record wall straightness, floor levels, plaster thickness, beam drops and column projections. Note window and sill positions, door width and opening direction; these details determine fillers, shutter alignment and appliance clearance.
2. Mark every gas point, electrical point, water outlet, drainage route and service-shaft access. Check whether the sink, dishwasher or washing-machine route has trap access and sufficient fall rather than assuming a cabinet can hide a bad pipe route.
3. Test water pressure at the proposed sink and purifier point. Confirm drainage fall, inspect ventilation, and record the electrical load and circuit capacity available for the refrigerator, microwave, dishwasher, chimney, hob ignition, purifier and small appliances. Require a circuit and load schedule, not just socket symbols.
4. Require a measured drawing showing cabinet dimensions, appliance clearances, door swings and service locations. Freeze manufactured dimensions only after flooring, plaster, tiles and service points are substantially complete.
Skipping this survey leads to filler strips, misaligned shutters, unusable corner cabinets, doors hitting appliances, and late plumbing or electrical corrections. Off-site manufacturing improves repeatability; it cannot fix an out-of-square wall or inaccurate service point.
Which layout works when you want to renovate a small kitchen?
A straight-line kitchen is the safest choice when preserving floor area matters more than maximum worktop length. Choose L-shaped storage when you need separate preparation and cooking zones; consider parallel or U-shaped layouts only after checking appliance doors, drawers and passage width.
| Layout | Storage and circulation trade-off | Best fit |
|---|---|---|
| Straight-line | Keeps the floor open but provides less worktop and storage | Very narrow rooms |
| L-shaped | Adds useful corner storage and separates preparation from cooking | Compact rooms with two usable walls |
| Parallel | Creates efficient zones on opposite walls, but doors can block the passage | Kitchens with enough clearance between runs |
| U-shaped | Provides the most cabinetry, yet can make movement restrictive | Wider rooms with generous circulation |
Use roughly 900 mm or more for a comfortable single-user passage. Allow 1,050–1,200 mm between opposing work runs when two people may work there; these are planning benchmarks, not blanket legal standards. Check emergency escape and every appliance opening before finalising the plan.
For a renovate small kitchen project, prioritise the refrigerator door swing, landing space beside the sink and hob, and one uninterrupted preparation surface over a perfect working triangle. A full-height cabinet, drawers below the worktop and accessible corner hardware usually outperform extra decorative panels.
- Use an under-counter or built-in appliance strategy to preserve circulation.
- Keep frequently used cookware in drawers rather than low hinged cupboards.
- Reduce decorative end panels and reserve width for storage or preparation space.
- Reject a U-shape if an open appliance door leaves the passage below the usable clearance.
What should the renovation scope and quotation include?
A usable quotation defines the kitchen renovation as a complete job, not a cabinet price. It should state whether it includes:
- Demolition, accurate measurement, cabinet carcass and shutters
- Countertop, backsplash, sink and sink cut-out
- Hob, chimney or exhaust fan, plumbing, electrical points and lighting
- Appliance integration, transport, installation and debris removal
Ask who designs the layout, manufactures the cabinets, coordinates demolition, supplies civil and service work, installs hardware, and handles corrections. A contractor-led renovation may cover these responsibilities; a modular-kitchen manufacturer, interior designer and separate tradespeople may divide them among several parties.
Compare providers against the same written specification:
| Provider model | Responsibility to verify | Main risk |
|---|---|---|
| Contractor-led renovation | One party coordinates design, demolition, services, installation and corrections | Confirm which work is subcontracted |
| Modular-kitchen manufacturer | Factory cabinet production and fitting | Civil work, plumbing, electrical work and debris may be excluded |
| Designer plus separate trades | Design is separate from manufacture and site execution | You coordinate delays, defects and warranty claims |
Specify carcass material and thickness, back-panel treatment, laminate or acrylic grade, edge-banding, hardware brand or grade, load rating, countertop material and thickness, edge profile, GST, installation, appliance connections and warranty exclusions. Off-site manufacturing improves repeatability but does not fix uneven walls, floors or misplaced services.
Do not compare only running-foot or square-foot rates. For kitchen home improvement, Keshar Modular Kitchen is one contractor to evaluate, but request this identical scope from every provider so manufacturing and coordination can be compared fairly.
Related products
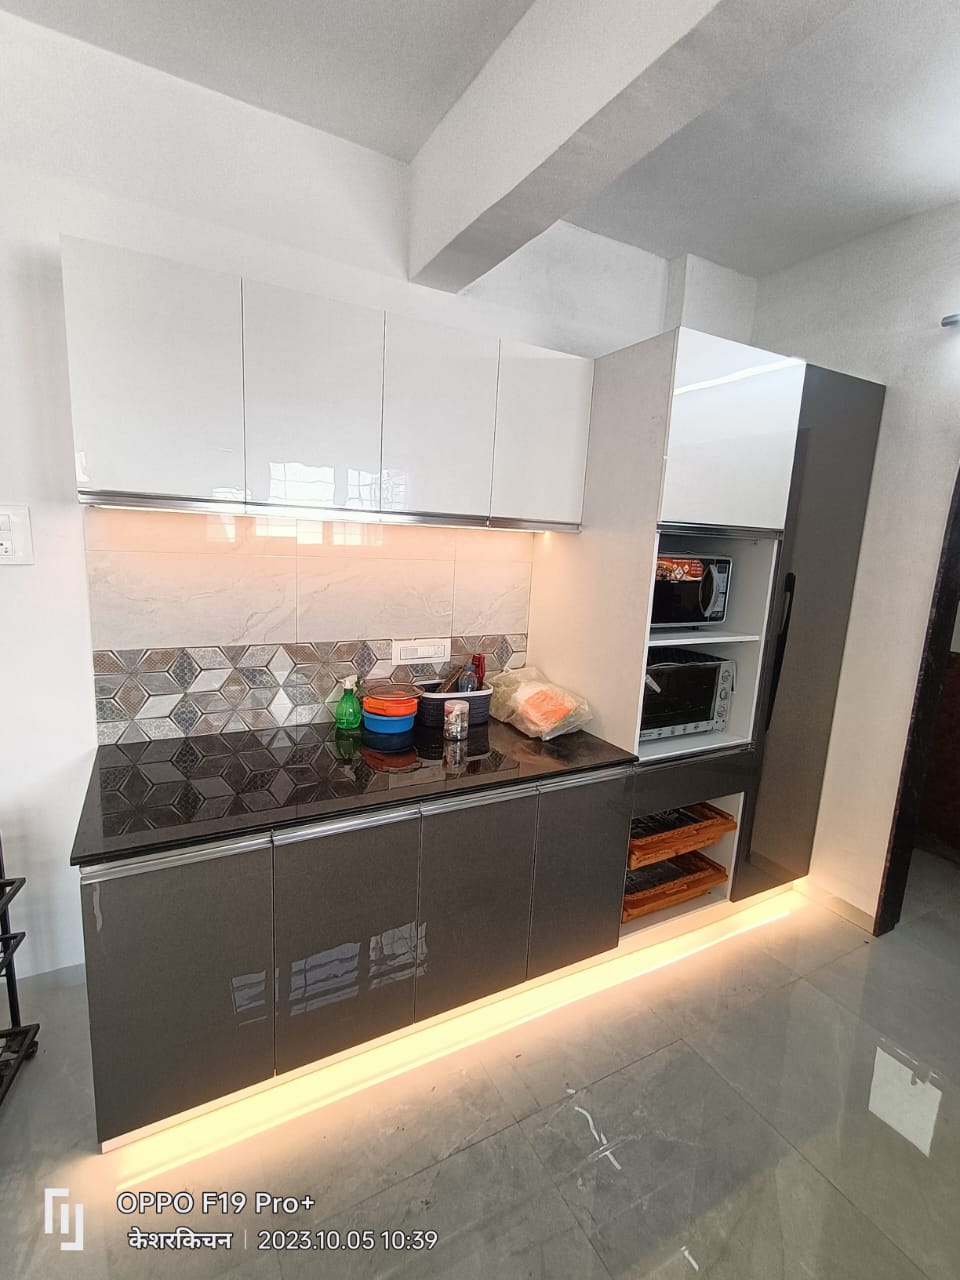 | KITCHEN INTERIOR All types of modular kitchen are manufactured in all over Pune, located in Wanawadi, Fatime Nagar, Hadapsar, Handewadi, Mohammedwadi, Kondhwa, B T... View product → |
 | HOME INTERIOR Interion Hadapsar, Home Interior Fatima Nagar, Home Interior Pune. View product → |
Which permissions and site controls must be settled before installation?
Before demolition, obtain the housing society’s written rules for work hours, drilling, lift protection, debris removal, plumbing changes, exhaust openings, gas work and electrical shutdowns. Contractor assurances do not replace these approvals.
| Approval source | Confirm before work | Why it matters |
|---|---|---|
| Housing society | Written permission for alteration, drilling, debris, lift use, gas, exhaust and shutdowns | Society rules control access and common areas |
| Municipal authority | Whether demolition, plumbing, façade or shaft openings need permission | Society approval is not municipal approval |
| Utility provider | Requirements for LPG, electricity, metering or service disconnection | Utility safety rules apply separately |
For the chimney, confirm whether the society permits a ducted route or requires recirculating filters. Record the duct diameter, number of bends, termination point and cleaning access; an advertised suction figure cannot fix a blocked or unauthorised route.
Keep LPG cylinders accessible for inspection and replacement. Route hoses away from sharp cabinet edges, never seal a cylinder inside storage, and do not place electrical equipment directly beside a gas connection.
Require a circuit and load schedule covering the refrigerator, microwave, dishwasher, purifier, chimney, hob ignition and small appliances. Loose extension boards and overloaded multi-plugs turn kitchen home improvement into a fire and maintenance risk.
Separate wet civil work from cabinet fitting. Repair leaks, dry plaster, seal sink cut-outs and protect countertop edges first; water-resistant board is not waterproof.
Use a written handover checklist covering water drainage, cabinet alignment, appliance connections, lighting, ventilation, warranty documents and unresolved defects before closing the kitchen renovation.
Frequently asked questions
What can a remodeling contractor change in a Pune apartment kitchen?
A contractor can usually redesign cabinets, countertops, appliance positions, lighting, finishes, and storage. Structural walls, shared shafts, main plumbing lines, electrical capacity, and fire-safety systems require separate approval or cannot be altered.
What does a proper apartment kitchen survey check?
The survey should record wall lengths, ceiling height, door and window clearances, beam and column locations, plumbing and drain points, electrical circuits, appliance dimensions, gas arrangements, ventilation, and access for delivery and installation.
Which layout works when you want to renovate a small kitchen?
A single-wall layout suits a narrow room. A parallel layout provides more storage when the aisle remains practical, while an L-shaped layout uses two adjoining walls and preserves a clear work zone. Keep refrigerator, sink, and hob positions convenient without blocking the entrance.
What should the renovation scope and quotation include?
Request a room drawing, cabinet dimensions, board and finish specifications, hardware brands or grades, countertop thickness, appliance cut-outs, electrical and plumbing work, labour, transport, installation, debris removal, warranty terms, payment stages, completion date, and exclusions.
Which permissions and site controls must be settled before installation?
Confirm the housing society's renovation hours, contractor and worker entry process, lift booking, material storage, parking, debris route, noise limits, waterproofing restrictions, gas and electrical shutdowns, and permission for drilling or wall changes before work starts.