Storage works better when every cabinet has a job, every item has a point of use, and access is protected before fabrication begins. You will be able to map your kitchen, assign zones, compare storage mechanisms, and maintain usable capacity despite compact rooms, hard water, dust, and limited counter space in Kharadi.
Key takeaways
- Measure walls, tiles, shafts, and clearances after the kitchen is finished.
- Store daily-use items between waist and eye level near their work zone.
- Choose hinges, drawers, and pull-outs by access needs and load limits.
- Review labels and cabinet contents after installation to remove unused items.
Measure the Finished Kitchen Before Assigning Storage
A builder’s drawing is a starting point, not a storage plan. For modular kitchen storage use in Kharadi, measure the finished room after plaster, flooring, and wall tiles are complete; an uneven wall or unrecorded shaft can consume the filler space needed for a cabinet door.
- Measure wall-to-wall width at floor, counter, and ceiling height, then record the smallest figure.
- Mark window sills, beams, columns, plumbing shafts, gas points, water supply, drain connections, and every electrical socket.
- Record ceiling height, floor levels, skirting thickness, and the direction and full arc of each door, window, appliance, and cabinet opening.
- Measure the intended work aisle between opposing cabinet fronts, including handles and open drawers. Preserve about 900–1,070 mm for one cook or 1,200 mm for two.
- Confirm each appliance’s actual width, depth, height, ventilation gap, plug position, and door-swing clearance before fixing module sizes.
Then draw the usable cabinet footprint, not the nominal wall length. Keep sockets out of deep appliance cavities, leave drain and gas access serviceable, and reject any cabinet arrangement that blocks a drawer or chimney duct.
A narrow gap is not automatically useful storage: a 150–200 mm bottle pull-out has limited load capacity, while heavy oil bottles belong in a low, wide drawer or reinforced base cabinet. Reserve overhead storage for seasonal items and keep daily-use contents between knee and shoulder height.
Assign Every Cabinet to a Work Zone and Use Frequency
Assign cabinets by work zone and use frequency, not by whichever space is left. This is the practical starting point for how to organize modular kitchen storage: keep each item near the counter, appliance, or person that uses it most.
- Plates and serving bowls: use a medium drawer or lower cabinet beside the dishwasher and serving counter.
- Cookware: keep pans, pressure cookers, spatulas, and lids in deep drawers below or beside the hob.
- Food: place rice, flour, pulses, snacks, and sealed dry goods in a tall unit or wide lower drawers away from the sink.
- Spices: store frequently used jars in a shallow drawer or narrow shelf beside the hob, not in a distant overhead corner.
- Appliances: put mixers, grinders, and heavy small appliances in a deep lower drawer near the preparation counter; keep rarely used appliances in a tall unit.
- Cleaning supplies: group detergent, scrubbers, gloves, and cloths in the cabinet beside the sink, with a leak-resistant tray.
- Waste bins: place segregated bins in the cabinet immediately under or beside the sink, leaving space for the plumbing trap.
Use shallow drawers for cutlery and tools, medium drawers for plates, and deep drawers for pots. A 600 mm shelf can hide items at the rear; drawers let you see and lift everything from above. Keep heavy bottles and grain containers low, while overhead cabinets hold lighter cups and packets.
In a compact Kharadi kitchen, protect the 900–1,070 mm aisle needed for one cook rather than filling every gap.
Choose Mechanisms by Access, Load, and Lost Cabinet Volume
Drawers improve access most because you see the full contents from above, but choose their depth for the load. Use a low, wide drawer for cookware, grain containers, mixers, and bottles; reserve upper drawers for cutlery, spices, and small packets.
| Option | Access and capacity | Best use |
|---|---|---|
| Deep drawer | Full front access; carries heavy loads without a narrow basket | Pots, pans, grain containers, and appliances |
| 150–200 mm pull-out | Uses a narrow gap but holds less and can become unstable | Light bottles, spices, and packets |
| Vertical separator | Uses height without stacking trays; keeps items visible | Chopping boards, baking sheets, and serving trays |
| Tray unit | Slides forward; preserves orderly vertical storage | Flat trays and ovenware |
| Corner carousel or pull-out | Improves reach but consumes clearance and cabinet volume | Frequently used cookware in a correctly sized corner |
Do not specify a corner mechanism from a catalogue dimension alone. Measure the finished corner, door opening, adjacent shutters, plumbing obstruction, and installation clearance; a blind corner is better for rarely used stock when the mechanism leaves less usable space.
For practical modular kitchen storage ideas in Kharadi, keep heavy items below the worktop and daily items between knee and shoulder height. Use overhead cabinets for light cups and dry packets, while lofts suit seasonal stock only if you can reach them safely.
A bottle pull-out beside the preparation zone is convenient, but place full oil bottles in a reinforced base drawer when the baskets flex or wobble.
Adapt Storage to Kharadi Apartments, Utilities, and Installation Limits
Keep 900–1,070 mm of clear aisle for one cook and about 1,200 mm for two. Measure between opposing cabinet fronts, including handles and open drawers; in a compact Kharadi apartment, this clearance is more valuable than filling every wall.
Before finalising kitchen storage solutions in Kharadi, verify the site conditions that affect cabinet size and delivery:
- Measure wall-to-wall distances, floor and ceiling levels, window sills, beams, columns and plumbing shafts after finishes are complete.
- Mark gas, water, drain and electrical points, plus the opening direction of doors, refrigerators and ovens.
- Confirm the lift’s internal size, parking and loading restrictions, delivery route, society work hours and protection required for flooring and counters.
- Choose smaller modules, extra joints or a different delivery sequence when large units cannot pass through the lift or corridor.
Specify the board grade, thickness, Indian Standard designation, edge-banding method, hardware load rating and warranty exclusions in the quotation. BWP or marine-grade plywood suits leak-prone zones, but sealed edges and correctly fitted plumbing matter more than the word “waterproof”; dust and hard-water residue also make smooth, wipeable finishes easier to maintain.
Treat the sink cabinet as a service zone, not general storage. Use a removable leak-resistant liner, seal every exposed board edge, keep the trap and shut-off valves accessible, and store no moisture-sensitive goods there.
Keshar Modular Kitchen can help translate these measurements into modules, but you should approve the site drawing, material specifications and utility access before fabrication.
Related product
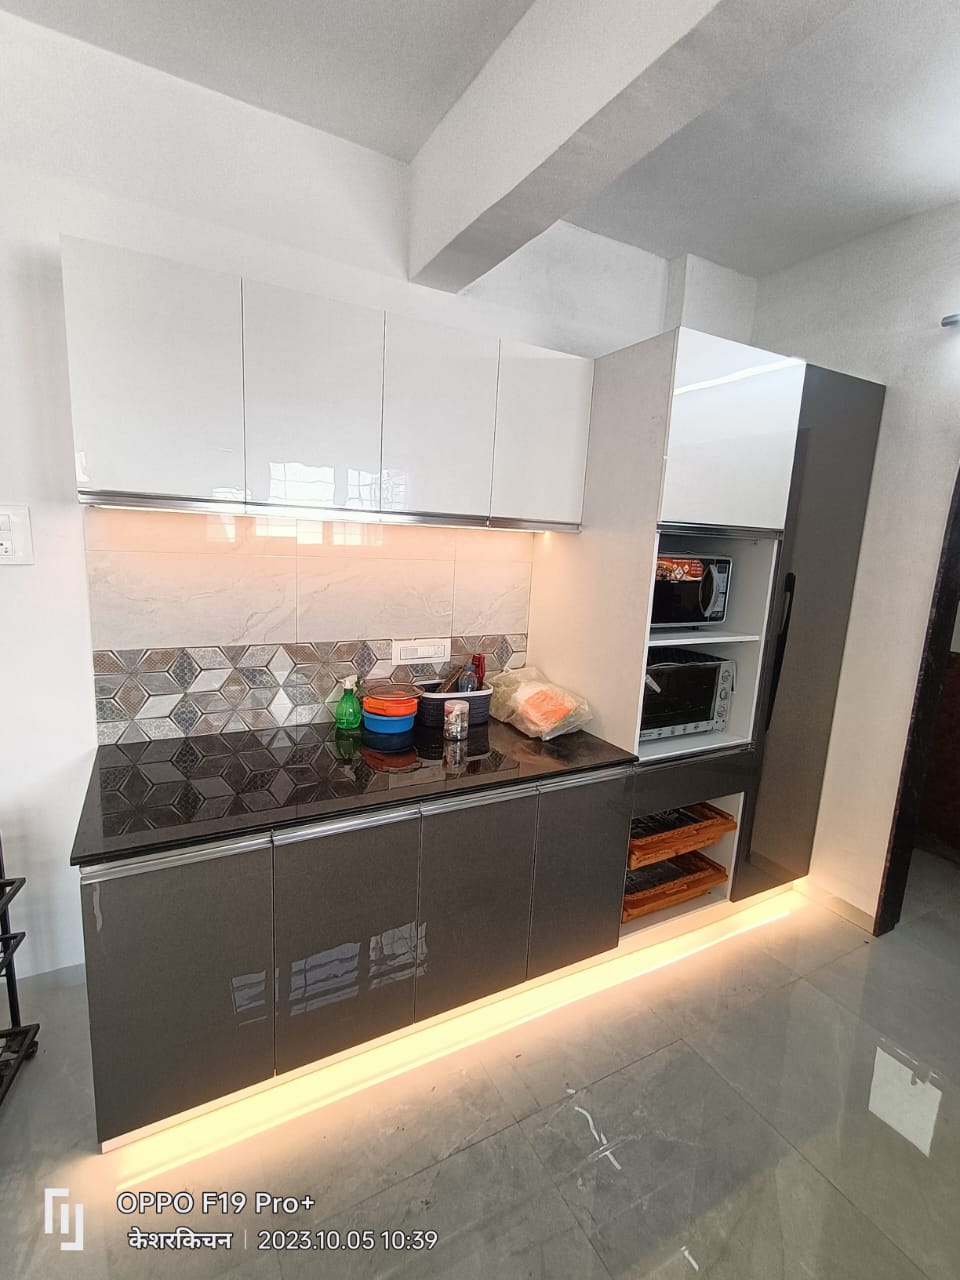 | KITCHEN INTERIOR All types of modular kitchen are manufactured in all over Pune, located in Wanawadi, Fatime Nagar, Hadapsar, Handewadi, Mohammedwadi, Kondhwa, B T... View product → |
Declutter, Label, and Review the System After Installation
A 15-minute monthly reset prevents a well-planned kitchen from becoming crowded again. The practical answer to how to organize modular kitchen storage is to remove items that no longer belong in each work zone, then return every remaining item to its assigned location.
- Remove expired food, duplicate tools, cracked containers, and appliances you have not used in six months.
- Keep heavy oil bottles and large jars in a low, wide drawer or reinforced base cabinet; do not overload a narrow bottle pull-out.
- Label opaque containers with the food name and purchase or opening date.
- Leave a small gap in each drawer, basket, and overhead cabinet so items remain visible and easy to lift out.
Use labels that describe the contents rather than the person using them: “breakfast grains,” “baking,” “daily plates,” and “cleaning refills.” Store frequently used items between waist and eye level, while seasonal serving pieces and spare stock can occupy higher or less accessible cabinets.
Review the system after one week, then again after one month. Note doors that collide, drawers that catch, shelves that sag, and items that repeatedly land on the counter. For modular kitchen storage use Kharadi households, wipe dust and hard-water residue from hardware during this review and check for swelling near the sink.
Move any item that requires repeated searching, stretching, or unloading another shelf; the storage plan should follow your routine, not force you to change it.
Frequently asked questions
Why measure the finished kitchen before assigning storage?
Measure after plaster, flooring, and wall tiles are complete because uneven walls, shafts, and filler spaces affect cabinet dimensions and door clearances.
How should you organize a modular kitchen by work zone?
Assign cabinets to preparation, cooking, cleaning, and storage zones, then place daily-use items closest to where you use them.
How do you choose cabinet mechanisms for modular kitchen storage?
Compare each mechanism by access, load capacity, opening clearance, and the cabinet volume it occupies or reduces.
What storage limits matter in Kharadi apartments?
Check apartment dimensions, utility locations, plumbing, electrical points, gas-cylinder access, shafts, lifts, and installation clearances before finalizing cabinets.
How do you maintain an organized modular kitchen after installation?
Declutter items you do not use, label concealed storage, and review the arrangement after you have used the kitchen for several weeks.