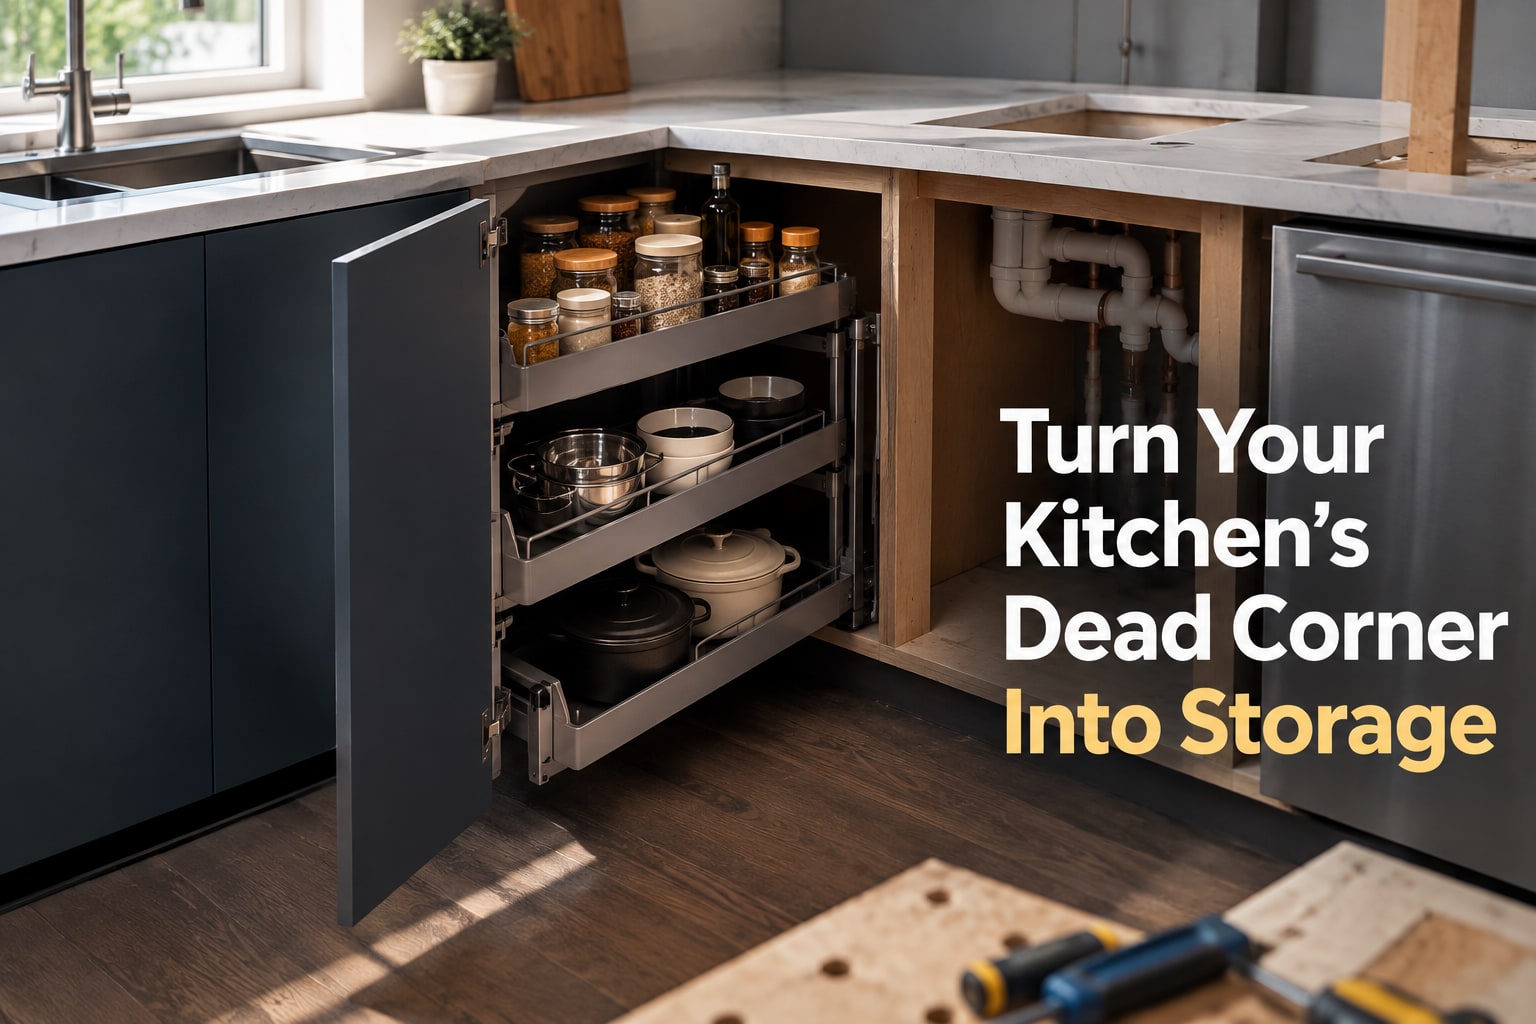
A corner becomes difficult when a cabinet cannot open fully, a wall obstruction steals depth, or the space is too deep to use safely. By the end, you will know how to measure the obstruction, identify usable storage, compare corner mechanisms, and specify clearances before ordering cabinets.
Key takeaways
- Measure after tiles and skirting, then allow 20–50 mm for fillers.
- Use a blind-corner cabinet when access matters more than maximum storage.
- Keep appliance doors, plumbing access and walkways clear before fixing cabinets.
- Choose custom fabrication when walls, columns or services prevent standard cabinet sizes.
What makes a kitchen corner difficult, and how should you measure it?
Document an awkward corner as a finished-space survey, not a sketch based on bare walls. Measure after tiles, skirting and other wall finishes are installed; otherwise a cabinet planned too wide can leave no room for doors or drawers, and a 20–50 mm filler may be needed.
A difficult corner includes a blind or dead corner, an acute angle, a projecting column or beam, a pipe shaft, meter box, window return, or a corner beside a balcony or utility door. Check for dampness and seepage near external walls, sink shafts and utility balconies before covering them with cabinets.
Record these points on a dimensioned plan:
- Wall-to-wall lengths at floor level and at the intended countertop height
- Ceiling height, plinth height, skirting thickness and every column projection
- Door, window and balcony-door widths, swing arcs and sill heights
- Appliance depths, refrigerator door swing and required circulation space
- Gas point, water inlet, drainage outlet, electrical sockets and chimney route
- Photographs of each wall, with a scale or tape measure visible
Use a laser measure for straight runs, then verify each corner with a steel tape; walls are rarely perfectly square. Note the smallest measurement and mark obstructions on the plan.
| Record | Why it matters | What to capture |
|---|---|---|
| Wall finish | Prevents oversized cabinets | Tile and skirting thickness |
| Utilities | Protects service access | Exact outlet and pipe positions |
| Corner angle | Exposes triangular waste | Two wall lengths and diagonal |
| Moisture | Prevents concealed damage | Damp marks, seepage and repair status |
This method gives a kitchen interior for difficult corners in Kharadi a reliable survey before cabinet selection.
How do you tell a usable corner from a dead corner?
A corner is usable only if you can reach its contents without moving another item first. Measure the finished wall-to-wall distance after tiles, skirting and counter finishes, then record the corner depth, cabinet height, column projection, window return and door swing.
A shelf deeper than 450–500 mm usually hides a second row; treat it as poor-access storage, not extra capacity.
Check the opening in person with a tape measure or cardboard cabinet mock-up:
- Mark the proposed cabinet front and confirm that you can stand squarely before it.
- Open nearby drawers, refrigerator doors, windows and utility doors at the same time.
- Measure the clear door width, not just the cabinet box width.
- Locate gas, water, drainage, electrical outlets, pipe shafts and meter boxes; a service point inside the reach zone can make the corner unusable.
| Corner condition | Access test | Storage verdict |
|---|---|---|
| Square blind corner | Can your hand reach the rear without removing the front row? | Dead for daily items unless fitted with front-access hardware. |
| Diagonal corner | Does the wider frontage improve door clearance or avoid a wall obstruction? | Useful only when access improves; it can waste frontage and leave triangular gaps. |
| Carousel or kidney shelf | Does the tray rotate fully without striking the door, wall or handle? | Accessible, but sacrifices load space for large pressure cookers and mixer jars. |
For awkward kitchen corners Kharadi homes, label a corner dead when the opening fails these checks, not when its shape looks unusual. A 20–50 mm filler can prevent door collisions, but it cannot repair inadequate reach.
Which corner cabinet solution fits your storage and budget?
Choose by access frequency, not cabinet volume: a low-cost blind L-shaped unit suits occasional stock, while everyday cookware justifies moving hardware or full-extension drawers. For corner kitchen storage Pune homeowners can actually use, compare the options by reach, capacity and installation cost.
| Option | Access and capacity | Budget and best use |
|---|---|---|
| L-shaped cabinet | Largest nominal footprint, but the rear blind corner is hard to reach | Lowest cost; store rarely used vessels or bulk stock |
| Diagonal cabinet | Improves door access but uses more frontage and can leave triangular waste space | Moderate cost; useful beside a wall obstruction or awkward sink layout |
| Rotating shelves | Carousel or kidney shelves bring items forward, but reduce load space and continuous shelf area | Moderate to high cost; suits frequently used small cookware |
| Pull-out or LeMans unit | Full-extension trays expose the corner without crawling inside | High cost; best for daily cookware, with precise door-clearance needs |
| Drawers | Front access and visibility beat shelves deeper than 450–500 mm | High cost; choose for utensils, containers and heavy items |
| Open storage | Immediate access and low hardware cost, but collects dust and shows clutter | Lowest cost; use for attractive, lightweight items |
Do not pay for a carousel to store a pressure cooker, mixer jars or oversized pans if its trays cannot carry their shape. A deep shelf creates a hidden second row; a drawer costs more but prevents forgotten stock.
Leave a 20–50 mm filler where a door or drawer could strike the adjacent wall, and confirm the finished dimensions before ordering.
How should corners work around appliances, plumbing and circulation?
Keep at least 20–50 mm between a corner cabinet and a wall, tall unit or column when doors and drawers need to open beside it. That filler absorbs tile thickness and uneven walls; without it, handles strike the wall and drawers cannot extend fully.
Draw every corner in plan view, including appliance door arcs and circulation routes. Check these decisions:
- Keep a refrigerator door away from the corner, balcony route and main passage. A tall pantry beside it can block both the refrigerator swing and access to a blind corner.
- Plan about 1,070 mm for a single-cook work aisle, 1,220 mm for two cooks and 915 mm behind the working zone. Test the actual apartment door, utility door and balcony access against those benchmarks.
- Leave the gas shut-off, water stop valve, waste trap and electrical outlets reachable without dismantling fixed cabinets. A removable back panel or service void is more useful than extra storage.
- Keep the exhaust route short and free from a corner cabinet, beam or tall unit. A cabinet that hides the duct may force sharp bends and weaken ventilation.
- Use a scribed end panel or filler beside an angled wall, pipe shaft or meter box instead of forcing a square carcass into the gap.
For a modular kitchen for odd spaces Kharadi, confirm finished wall dimensions after tiles and skirting are installed. The same check prevents a sink cabinet from trapping plumbing repairs or a corner door from colliding with an adjacent appliance.
When does a difficult corner need custom fabrication?
Choose a standard modular unit when the finished walls are square and the door or drawer has clear swing space. Use a filler when the issue is a small, predictable gap; choose custom fabrication when the corner’s shape prevents a clean fit.
During the survey, classify the corner with this checklist:
- Standard unit: Check finished wall-to-wall measurements after tiles, skirting and wall plaster are included. Confirm that the cabinet depth, appliance depth and door swing leave a usable passage.
- Filler: Allow a 20–50 mm filler where a wall, tall pantry or refrigerator would make a door or drawer strike the adjacent surface. Draw tall-unit door arcs in plan view, not only in elevation.
- Custom section: Specify one for an acute angle, exposed column, beam, pipe shaft, meter box, window return or non-square wall. Forcing a rectangular carcass into that space creates gaps and misaligned fronts.
- Reject the layout: Mark any corner that blocks the gas point, water or drainage connection, exhaust route, electrical outlet, balcony door or utility-door opening.
- Record the finished dimensions, ceiling and plinth heights, tile thickness, skirting projection, window-sill height, column size and service-point locations.
A custom kitchen design Kharadi survey must use these finished measurements, not bare-room dimensions. Keshar Modular Kitchen can use the record to decide whether a scribed panel and filler solve the problem or whether the carcass itself needs fabrication.
Related product
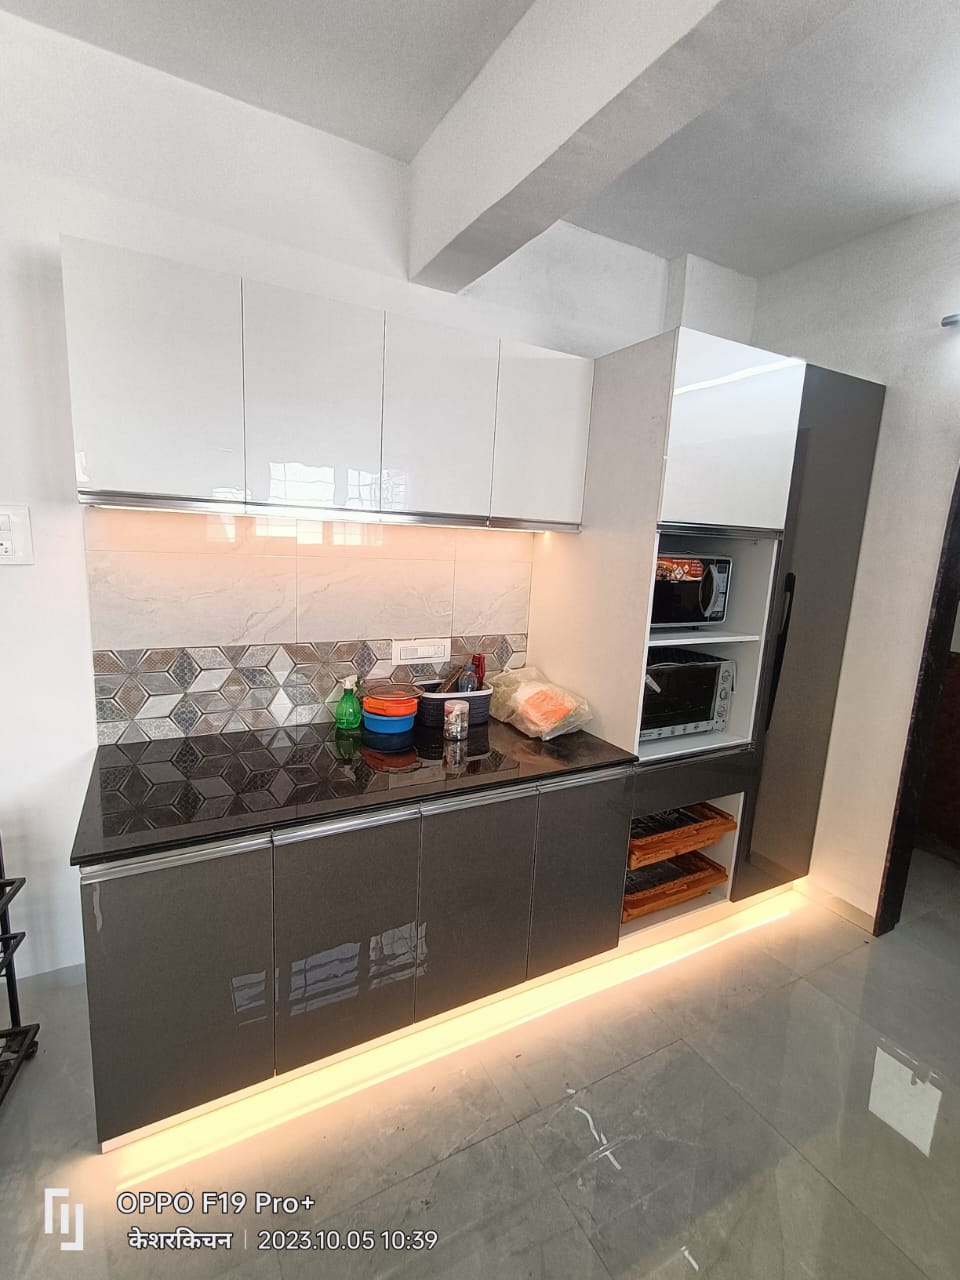 | KITCHEN INTERIOR All types of modular kitchen are manufactured in all over Pune, located in Wanawadi, Fatime Nagar, Hadapsar, Handewadi, Mohammedwadi, Kondhwa, B T... View product → |
Frequently asked questions
What makes a kitchen corner difficult, and how should you measure it?
Measure the finished room after tiles, skirting and wall finishes are installed. Record both wall lengths, ceiling height, corner squareness, door and window positions, service points, and the clearance needed for cabinet doors and drawers. Allow a 20–50 mm filler where walls are uneven or adjacent fronts would clash.
How do you tell a usable corner from a dead corner?
A usable corner has an access route and enough clearance for the selected shelves, drawers or rotating hardware. A dead corner is blocked by an adjacent cabinet, appliance, wall return or narrow opening, making stored items difficult to reach. Compare the storage gained with the floor space and hardware cost.
Which corner cabinet solution fits your storage and budget?
A blind-corner cabinet is a practical lower-cost option when you accept some less-accessible space. Le Mans or kidney-shaped pull-outs improve access but add hardware cost and require accurate cabinet dimensions. Open corner shelves cost less and suit frequently used items, while drawers work best when the corner geometry permits full extension.
How should corners work around appliances, plumbing and circulation?
Check every door, drawer and appliance opening in plan before installation. Keep sink plumbing and drain access serviceable, avoid trapping a dishwasher between a wall and corner, and leave a clear walkway for the main traffic route. Confirm refrigerator, oven and washing-machine ventilation and door swing clearances with their installation manuals.
When does a difficult corner need custom fabrication?
Use custom fabrication when walls are out of square, a column intrudes, services occupy the corner, standard modules leave unusable gaps, or appliance clearances cannot be met. Provide the fabricator with finished measurements, photos, service locations and appliance specifications before finalising the cabinet drawings.