
A kitchen remodeler can alter far more than cabinet fronts: layout, work surfaces, storage, lighting, utilities, ventilation, and the access needed to maintain them. By the end, you will be able to identify which changes your kitchen needs, choose the right project size, compare providers, and check whether the finished work is safe and properly completed.
Key takeaways
- Measure appliance clearances before approving the layout.
- Choose repair, refacing, replacement, or full remodeling based on the damage.
- Compare written scopes, materials, timelines, and handover checks.
- Inspect plumbing, electrical points, drawers, shutters, and finishes before sign-off.
What Kitchen Remodelers Actually Change—and Why Each Change Matters
A kitchen remodeler changes more than cabinet fronts. The work can include new carcasses and shutters, countertop height, drawer positions, sink location, backsplash, flooring, plumbing, electrical points, appliance clearances, lighting, and exhaust ventilation. Each change affects how quickly you cook, clean, store food, and move through the room.
| Physical change | Daily benefit | What can go wrong |
|---|---|---|
| Layout and work zones | Shorter trips between storage, washing, preparation, cooking, and waste | A sink or appliance move can disrupt plumbing and circulation |
| Cabinets, drawers, and counter | Better access, more usable storage, and less bending | Poorly placed drawers collide with doors or block walkways |
| Countertop and backsplash | Easier cleaning and better resistance to water and heat | Unsealed joints allow moisture into cabinets and walls |
| Lighting and ventilation | Fewer shadows and faster removal of fumes and moisture | A ceiling light alone leaves your body shading the worktop |
| Sink, appliances, and services | Safer connections and smoother appliance use | Incorrect electrical points, gas lines, or clearances create rework |
For Indian apartments, check a counter height of about 850–900 mm against the main users, rather than copying a catalogue. Base cabinets commonly measure 560–600 mm deep, excluding overhang. A site measurement must also record windows, doors, structural walls, ventilation openings, society drilling limits, lift access, and demolition disposal rules before work starts.
When comparing kitchen remodelers in Kharadi, ask for these measurements and service changes in writing. Photograph concealed plumbing and electrical routes before panels close, then test every drawer, socket, sink seal, appliance connection, and countertop joint at handover.
How Layout and Measurements Shape Cooking, Movement, and Storage
A layout works only if the measured clearances support your cooking routine, appliance doors, and storage access. Mark fixed points first: doors, windows, structural walls, plumbing, gas piping, electrical circuits, and the exhaust opening. Then map the refrigerator, washing, preparation, cooking, and waste zones.
| Layout | Check before choosing | Common failure |
|---|---|---|
| L-shaped | Two adjoining walls leave a clear corner and keep the main work zones close. | A long return creates unused corner storage. |
| U-shaped | Three sides fit without narrowing the entrance; allow 1,000–1,200 mm between opposing counters. | A tight aisle blocks an open oven, dishwasher, or second user. |
| Parallel | Opposing runs maintain that 1,000–1,200 mm aisle and appliance doors do not collide. | Extra cabinets make movement frustrating. |
| Straight-line | One wall can hold appliances, preparation space, sink, and storage in a practical sequence. | Limited counter area forces constant carrying. |
| Island | Leave at least 1,000 mm around it and confirm it will not obstruct doors or circulation. | The island consumes preparation space instead of adding it. |
| Peninsula | A connected return provides island-like workspace without requiring four-sided access. | The attached end creates a bottleneck. |
For kitchen home improvement kharadi projects, decide ventilation and lighting before cabinet manufacture. Put the exhaust route and electrical points on the measured plan, then add under-cabinet task lighting; a ceiling fixture alone can cast your body’s shadow across the worktop.
Test the plan with cabinet depths, counter height, refrigerator clearance, and two-person movement drawn to scale.
Choosing the Right Project: Full Remodel, Replacement, Refacing, or Repair
Keep the existing layout if the aisle, work surfaces, sink, appliances, doors, windows, gas line, electrical circuits, and ventilation opening already work together. Moving a sink or changing cabinet depth can force new plumbing and electrical points, so do not approve a new design from a drawing alone; remeasure after flooring, plaster, or tiling.
| Option | What it means | When it applies |
|---|---|---|
| Full remodel | Replans the room and coordinates cabinets, countertop, plumbing, electrical work, lighting, backsplash, appliances, and disposal | Choose it when the layout wastes movement, services are misplaced, or cabinets, walls, flooring, or wiring need major work |
| Modular replacement | Removes old units and installs new carcasses, shutters, drawers, and hardware in the existing or revised footprint | Choose it when the layout works but storage, board quality, alignment, or hardware has failed |
| Refacing | Keeps sound carcasses and replaces shutters, drawer fronts, and visible finishes | Choose it when boxes are square, dry, firmly fixed, and free from swelling |
| Countertop swap | Replaces the worktop and renews cut-outs, sink sealing, or backsplash interfaces | Choose it when cabinets are level and usable but the surface is stained, cracked, burned, or water-damaged |
| Repair | Fixes hinges, channels, leaks, edge bands, plinths, or isolated swelling | Choose it when defects are local and the underlying structure remains sound |
For kitchen renovation kharadi projects in occupied apartments, confirm society work hours, lift access, drilling limits, dust protection, and old-cabinet disposal before demolition. A low-cost repair becomes poor value when repeated failures hide wet or distorted carcasses.
How to Compare Kitchen Remodeling Services in Kharadi Before Signing
A low quote can hide coordination work, weaker materials, or apartment charges that appear after demolition. Compare who measures, manufactures, coordinates trades, obtains society permission, protects common areas, and handles disposal.
| Provider | Best fit | What to verify |
|---|---|---|
| Kitchen remodeler in Kharadi | A coordinated cabinet, service, and installation change | Site remeasurement, plumbing and electrical coordination, installation responsibility |
| Carpenter | Custom work or a small repair | Board quality, edge finishing, hardware, drawings, and responsibility for countertop and services |
| Ready-made modular supplier | Standard cabinet sizes and faster selection | Site tolerances, filler panels, cutting changes, delivery damage, and installation exclusions |
| Design-only firm | Layout, drawings, and material selection | Which contractor executes the design and who resolves site errors |
| Full-service interior contractor | Kitchen work combined with wider home renovation | Written kitchen scope, trade sequence, supervision, and separate pricing for non-kitchen work |
For kitchen remodeling services in Kharadi, confirm society work hours, lift booking, loading limits, drilling restrictions, dust protection, and old-cabinet disposal before signing. Ask kitchen remodelers in Kharadi to remeasure after flooring, tiles, plaster, or a false ceiling is complete; apartment walls are rarely square.
Your quotation must name board type and thickness, back-panel and edge-band thickness, shutter construction, finish, hardware brand or load rating, countertop material, cut-out treatment, and warranty exclusions. It must also price site measurement, demolition, plumbing, electrical points, lighting, exhaust, backsplash, appliance fitting, transport, society fees, taxes, and disposal separately.
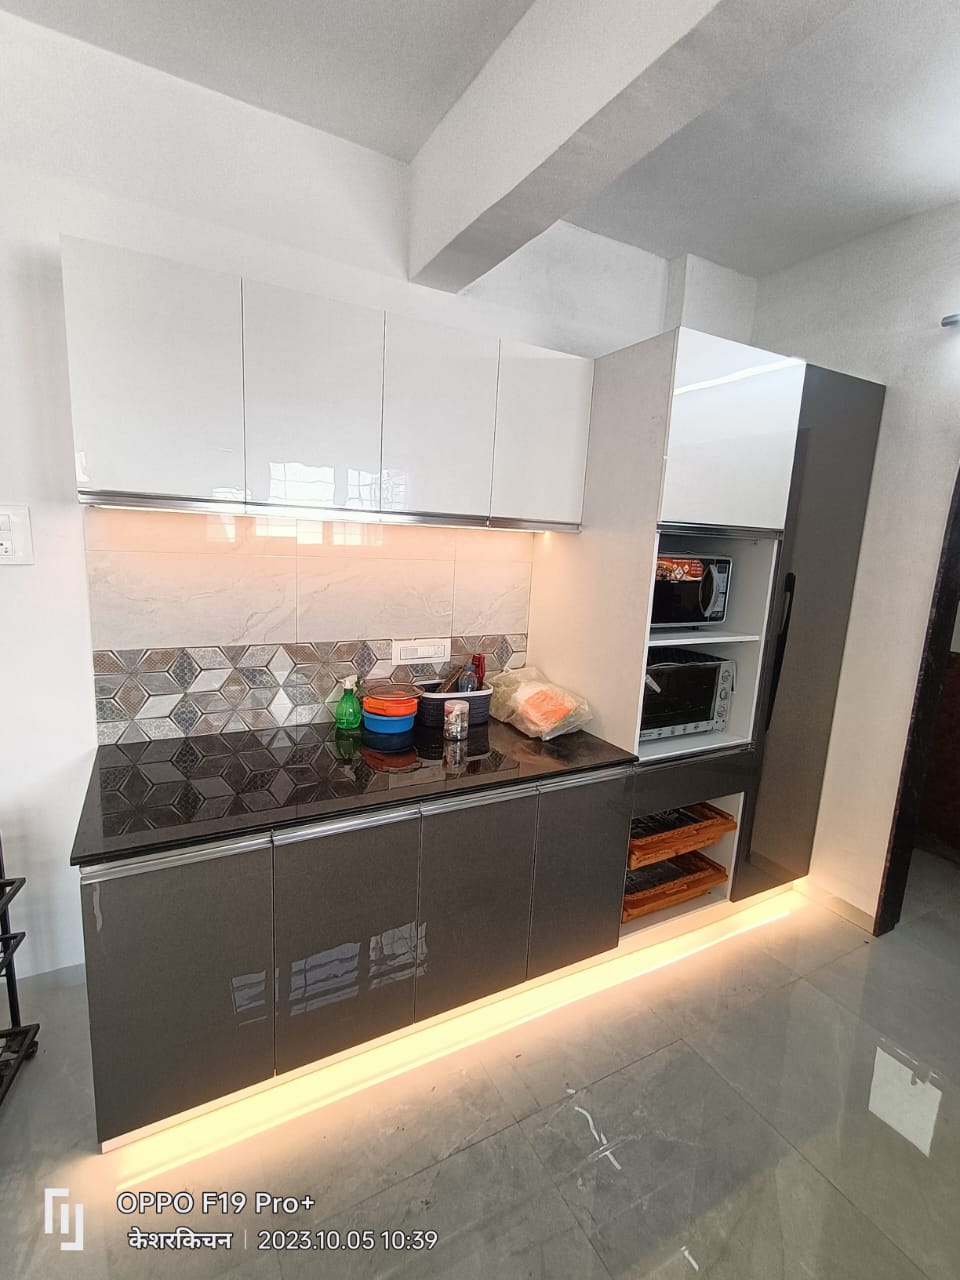
Keshar Modular Kitchen is worth comparing on this same scope basis: judge the written specifications and coordination responsibilities, not the rendered image alone.
Related products
 | KITCHEN INTERIOR All types of modular kitchen are manufactured in all over Pune, located in Wanawadi, Fatime Nagar, Hadapsar, Handewadi, Mohammedwadi, Kondhwa, B T... View product → |
 | HOME INTERIOR Interion Hadapsar, Home Interior Fatima Nagar, Home Interior Pune. View product → |
Managing the Apartment Project and Inspecting the Handover
Plan for roughly two to four weeks of site activity, with longer timing if stone, shutters, appliances, or society permissions are delayed. Your coordination is highest before demolition and at measurement checkpoints: confirm work hours, lift booking, loading access, common-area protection, drilling limits, dust control, and disposal of old cabinets.
- Approve the measured drawing and service locations before removal. The team disconnects utilities, protects floors and corridors, removes cabinets, countertop, tiles, and debris, then photographs concealed plumbing and electrical routes.
- Complete plumbing alterations, electrical points, exhaust provision, wall repairs, and flooring or backsplash work before cabinets close access. Changing the sink position or cabinet depth after this stage can leave outlets, drains, or appliance connections unusable.
- After plaster, tiles, flooring, or false-ceiling work, remeasure the room. Install carcasses, shutters, drawers, countertop, sink, appliances, lighting, and hardware in that order, then complete silicone sealing and alignment.
- Attend the final inspection with the approved drawing and appliance specifications. Record every defect in writing, assign a correction date, and pay the balance only against the agreed handover terms.
Check each shutter and drawer for dimensions, smooth travel, soft-close action, collisions, and even reveals. Record chipped laminate, swollen edges, uneven gaps, countertop joints, scratches, sink leaks, failed silicone, loose handles, inadequate appliance ventilation clearance, and electrical points that do not operate. Test exhaust airflow, under-cabinet lighting, plumbing joints, and door clearances.
Request written warranty exclusions, not verbal assurances.
This process matters whether you call it kitchen renovation kharadi or kitchen home improvement kharadi: the finished image cannot reveal poor measurements or inaccessible services.
Frequently asked questions
What do kitchen remodelers in Kharadi change?
They can change cabinet carcasses and shutters, countertop height, drawer positions, sink location, backsplash, flooring, plumbing, electrical points, appliance clearances, lighting, and exhaust ventilation.
How do measurements affect a kitchen remodeling project?
Measurements determine cabinet depth, walkway space, appliance fit, countertop height, door and drawer movement, sink placement, and available storage.
Should you choose a full remodel, replacement, refacing, or repair?
Choose repairs for isolated damage, refacing when cabinet structures remain sound, replacement when cabinets or components have failed, and a full remodel when the layout or core services need significant changes.
How can you compare kitchen remodeling services in Kharadi?
Compare each provider’s written scope, measurements, materials, hardware, service responsibilities, timeline, payment stages, exclusions, and handover process before signing.
What should you inspect at kitchen handover?
Check cabinet alignment, shutter gaps, drawer movement, countertop joints, sink drainage, plumbing leaks, electrical points, appliance clearances, lighting, exhaust operation, and surface finishes.