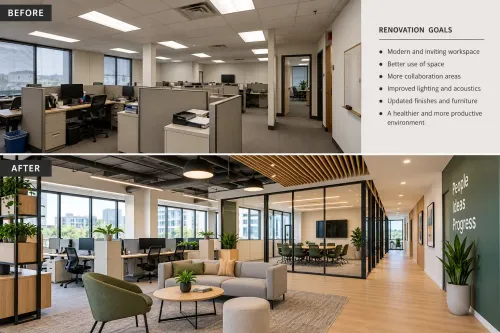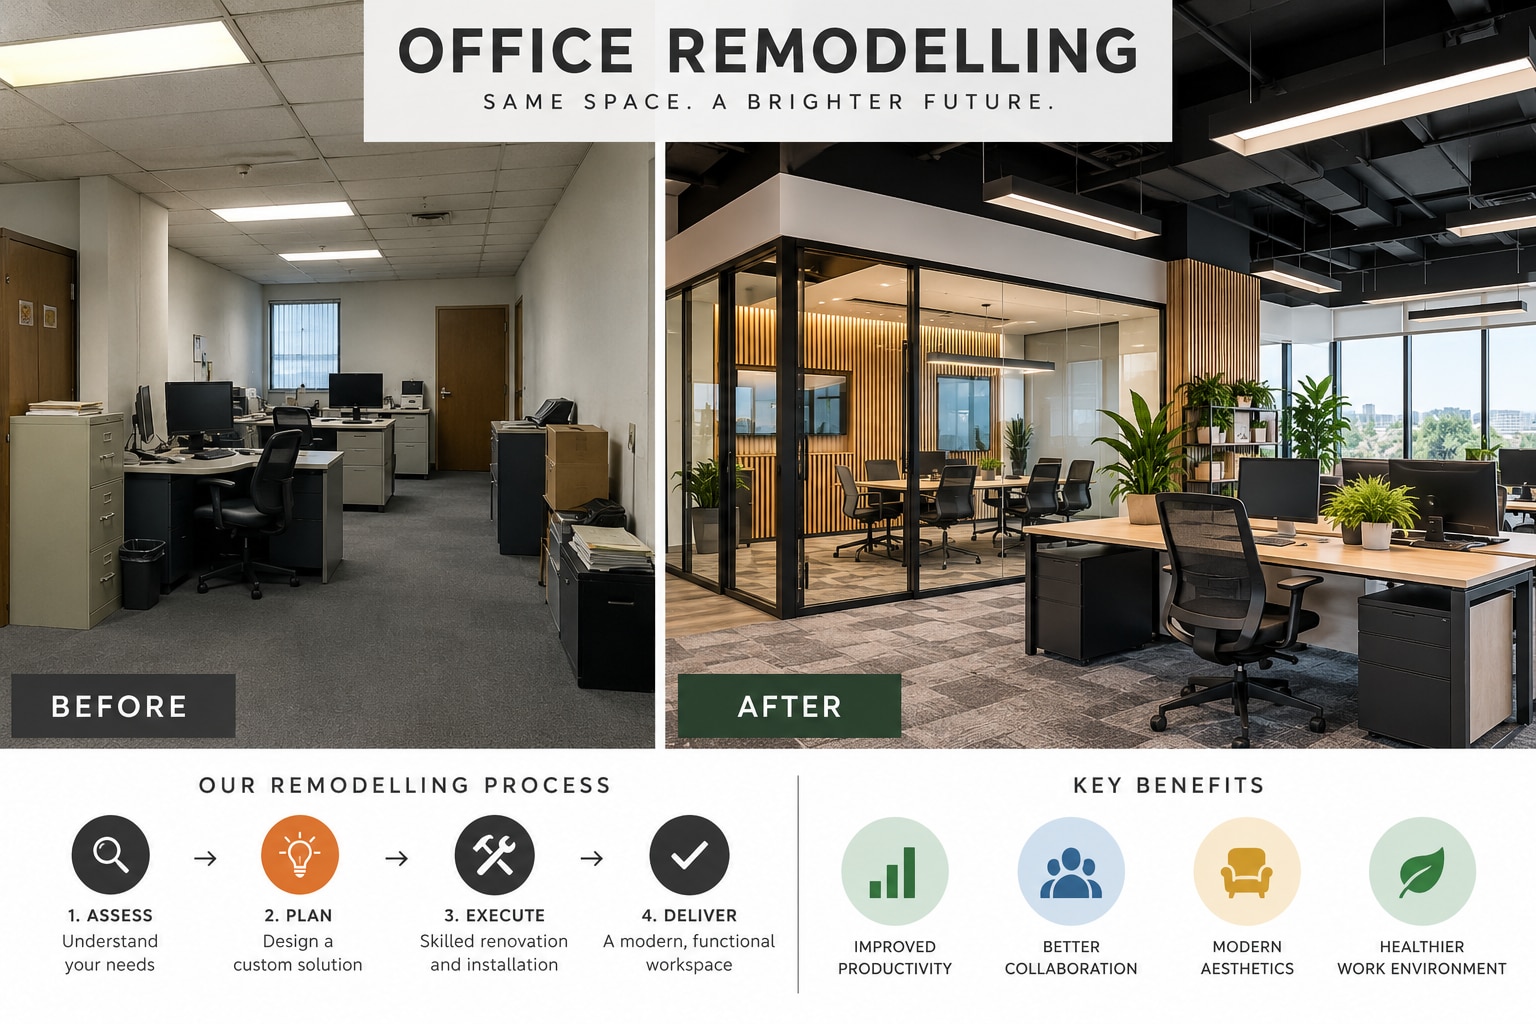
An office renovation quote can cover far more than paint, partitions and desks, but the exact boundary differs between providers. By the end, you will know which planning, construction, installation, coordination and handover items to request, and how to compare quotations without overlooking excluded costs.
Key takeaways
- Ask for measured drawings, a written scope and a room-by-room material schedule.
- Check who handles permissions, electrical work, fire safety coordination and waste removal.
- Compare quotations by exclusions, quantities, timelines, payment stages and snag correction.
- Get completion documents, warranties, keys and final cleaning requirements in writing.
What an office renovation service actually covers
Expect an office renovation service to cover more than paint and desks. Office renovators in Kharadi should measure the site, plan the workplace, specify materials, coordinate trades and deliver a usable space from demolition through final snag correction.
- Site measurement, carpet-area verification, ceiling heights, structural restrictions, natural light and building access rules.
- Space planning for headcount, workstations, circulation, meeting rooms, cabins, reception, pantry and fire exits.
- Demolition, civil repairs, partitions, doors, flooring, false ceilings, painting and wall finishes.
- Electrical layouts for sockets, dedicated circuits, UPS points, lighting controls and equipment loads.
- Separate layouts for data points, networking, CCTV, access control, fire alarm devices and HVAC outlets.
- Workstations, loose furniture, storage, reception counters, meeting-room furniture and pantry cabinets, where included.
- Signage, wayfinding and reinstatement of rented premises, if listed in the scope.
- Procurement, delivery, installation, debris removal, testing, cleaning and a written snag list.
Do not treat “interiors” as one complete package. Ask for a room-by-room BOQ stating quantities, material specifications, brands or acceptable equivalents, labour, transport, taxes, warranty and exclusions. The service may coordinate electrical, network, HVAC or fire contractors without performing their specialist work; confirm who designs, supplies, installs and tests each system.
Obtain written permission for partitions, electrical-load changes, plumbing, signage or fire-system alterations, and name the party responsible for each approval and fee.
Where the renovator’s responsibility begins and ends
A renovator’s responsibility begins with the written scope, not with the phrase “complete office interiors.” The agreement should identify what the provider designs, manufactures, supplies, installs and coordinates, plus every item left to you or another contractor.
| Work package | Provider’s possible responsibility | Confirm separately |
|---|---|---|
| Space planning | Measure the office, plan workstations, rooms, circulation, reception and storage | Final headcount, furniture quantities and landlord approval |
| Civil and finishes | Demolition, partitions, flooring, ceiling, painting and signage | Structural changes, waterproofing, major slab or beam work |
| Furniture | Design, manufacture and install workstations, cabinets, counters and storage | Chairs, appliances and client-supplied equipment |
| MEP coordination | Layouts for power, data, lighting, HVAC, CCTV, access control and fire devices | Licensed specialists, utility upgrades, testing certificates and internet service |
| Site operations | Procurement, transport, installation, protection, waste removal and snag correction | Building permissions, lift bookings, shutdowns and staff relocation |
Keshar Modular Kitchen can be assessed the same way: ask whether each item is manufactured in-house, purchased from a named supplier or merely coordinated, because warranty responsibility changes with that answer.
Do not approve a decorative ceiling before electrical, data, HVAC and fire layouts are frozen. Put material brands, acceptable equivalents, quantities, testing, taxes, debris removal, completion date, defect-liability period and warranty in the contract. Require written change orders; a verbal approval can create a payment dispute.
For an occupied office, assign responsibility for dust control, temporary access, stored materials and damage to common areas.
Related product
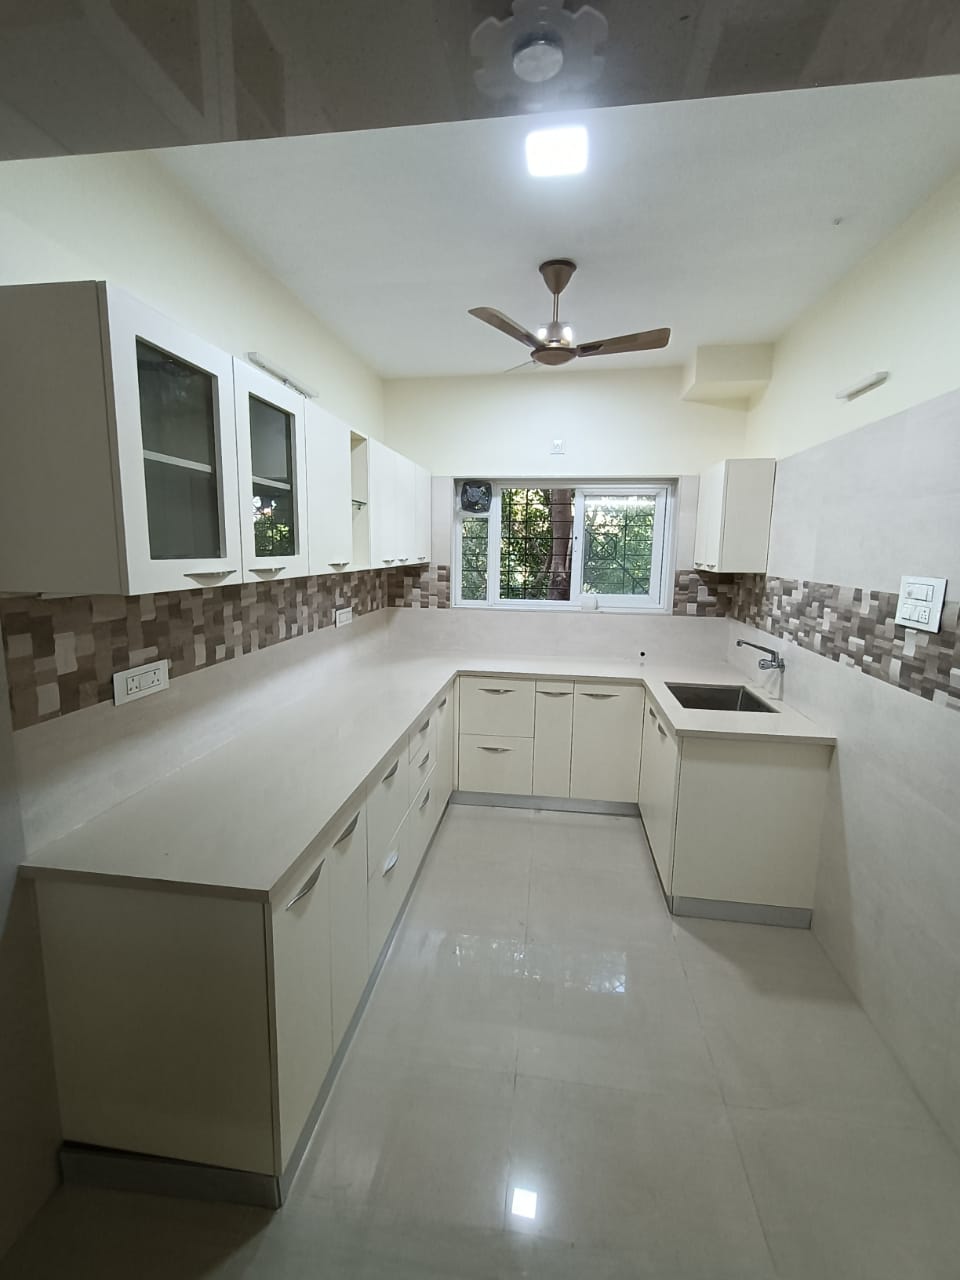 | OFFICEINTERIOR Interion Hadapsar, Home Interior Fatima Nagar, Home Interior Pimpri. View product → |
What happens before you receive a quotation
A reliable quotation starts with a site survey, not a standard rate per square foot. The provider should measure carpet area, structural walls, columns, ceiling height, doors, windows, toilets, pantry points, fire exits and available electrical capacity. Ask for the marked-up plan or measurement sheet.
The assessment should connect your workforce to the layout. Give the provider your headcount, workstation sizes, meeting-room capacity, reception needs, storage volume, pantry use, visitor flow and future expansion plans.
Power points, data points, lighting circuits, air-conditioning outlets, CCTV, access control and fire devices need separate locations; approving a ceiling plan before these layouts are fixed creates rework.
- Ask the provider to record the building’s rules, including permitted working hours, lift protection, debris routes, noise limits, shutdown procedures, signage restrictions and approvals for partitions, electrical upgrades, plumbing or fire-system changes.
- For an occupied office, require a phasing and protection plan covering temporary staff relocation, dust barriers, material storage, waste removal and access during each stage.
- Request a room-by-room bill of quantities listing dimensions, quantities, materials, brands or acceptable equivalents, labour, transport, debris removal, taxes, testing, warranty and exclusions.
- Confirm who obtains landlord or facility-manager permissions and who pays each fee. “Civil work extra” and “electrical as required” are not usable scope descriptions.
This process helps you compare renovation services kharadi providers on defined work rather than an attractive but incomplete total.
The project sequence and documents you should receive
The project should move in a recorded sequence: brief, survey, design approval, priced scope, procurement, installation, snag correction and signed handover. Office interior services Kharadi providers should not treat “interiors” as one item; separate drawings must cover power, data, lighting, HVAC, fire devices and partitions.
- Record the brief, headcount, workstation plan, meeting rooms, pantry, storage and target completion date.
- Complete a site survey covering measurements, ceiling height, load and circuits, plumbing, AC routes, fire equipment, exits, access rules and building restrictions.
- Approve the space plan, material samples and coordinated MEP drawings before freezing the ceiling or partitions.
- Issue a room-by-room BOQ and quotation stating quantities, specifications, brands or equivalents, labour, transport, debris removal, taxes, testing, warranty and exclusions.
- Obtain landlord or facility-manager permissions, then release approved drawings and procure materials.
- Install civil work, partitions, flooring, ceiling, electrical and data points, lighting, HVAC connections, furniture and signage in the agreed sequence.
- Inspect each room, record defects in a dated snag list, correct them, test systems and obtain written acceptance before handover.
| Stage | Document to receive | What it proves |
|---|---|---|
| Brief and survey | Approved brief and measured plan | The area, users and existing conditions assessed |
| Design | Signed layouts, MEP drawings and finish schedule | The arrangement and technical intent approved |
| Price | Itemised BOQ, quotation and exclusions | The price and included work agreed |
| Construction | Variation orders and progress records | Any change was authorised and priced |
| Handover | As-builts, test records, manuals, warranties, keys and signed snag closure | The completed installation was tested and accepted |
How to compare scope, exclusions and handover terms
Do not compare the headline totals until both quotations use the same room-by-room BOQ. If you searched for office renovations Kharadi, require quantities, dimensions, material specifications, brands or acceptable equivalents, installation labour, transport, debris removal, taxes, testing and warranty details.
| Item | Quote A | Quote B | Record before choosing |
|---|---|---|---|
| Partitions and doors | Quantity, thickness, hardware and finish | Quantity, thickness, hardware and finish | Include demolition and making good |
| Electrical and data | Point schedule, circuits, DB work and testing | Point schedule, circuits, DB work and testing | Separate power, lighting, data, UPS and CCTV |
| Ceiling and HVAC | Area, access panels and coordination | Area, access panels and coordination | Confirm outlets, routes and fire-device changes |
| Furniture and storage | Item dimensions, hardware and installation | Item dimensions, hardware and installation | State loose furniture and workstations separately |
| Exclusions | Explicit list with costs for additions | Explicit list with costs for additions | Reject “as required” wording |
Treat “civil work extra”, “electrical as required” and “interiors” as warning signs. Ask whether approvals, professional fees, night-work premiums, rented-premises reinstatement, networking, fire alterations, air-conditioning changes and debris disposal are included.
For renovation services kharadi searches, put every design change through a dated written change order showing the revised drawing, price and completion impact. Do not rely on WhatsApp approval alone.
Your contract should state the completion date, delay responsibility, payment milestones, final retention until snag clearance, defect-liability period, warranty, material-substitution rules and treatment of concealed defects. Release the final amount only after receiving as-built drawings, test reports, warranties, keys, manuals and a signed snag-closure list.
Frequently asked questions
What does an office renovation service in Kharadi usually cover?
It can cover site measurement, workplace planning, material selection, demolition, civil work, ceilings, flooring, partitions, electrical coordination, furniture installation, trade coordination and final snag correction. Confirm every item in the written scope.
Where does an office renovator’s responsibility begin and end?
Responsibility should be defined in the contract by trade and deliverable. Check who handles building permissions, approvals, utility shutdowns, fire-safety coordination, waste removal, supplied equipment, defects and damage to common areas.
What should you receive before accepting an office renovation quotation?
Request measured drawings, a layout, itemised quantities, material specifications, a work schedule, payment stages, exclusions, assumptions and the validity period of the quotation.
Which documents should you receive at office renovation handover?
Ask for the final scope record, approved drawings, product and finish details, warranties, equipment manuals, keys, test records where applicable, snag-closure confirmation and a written list of outstanding items.