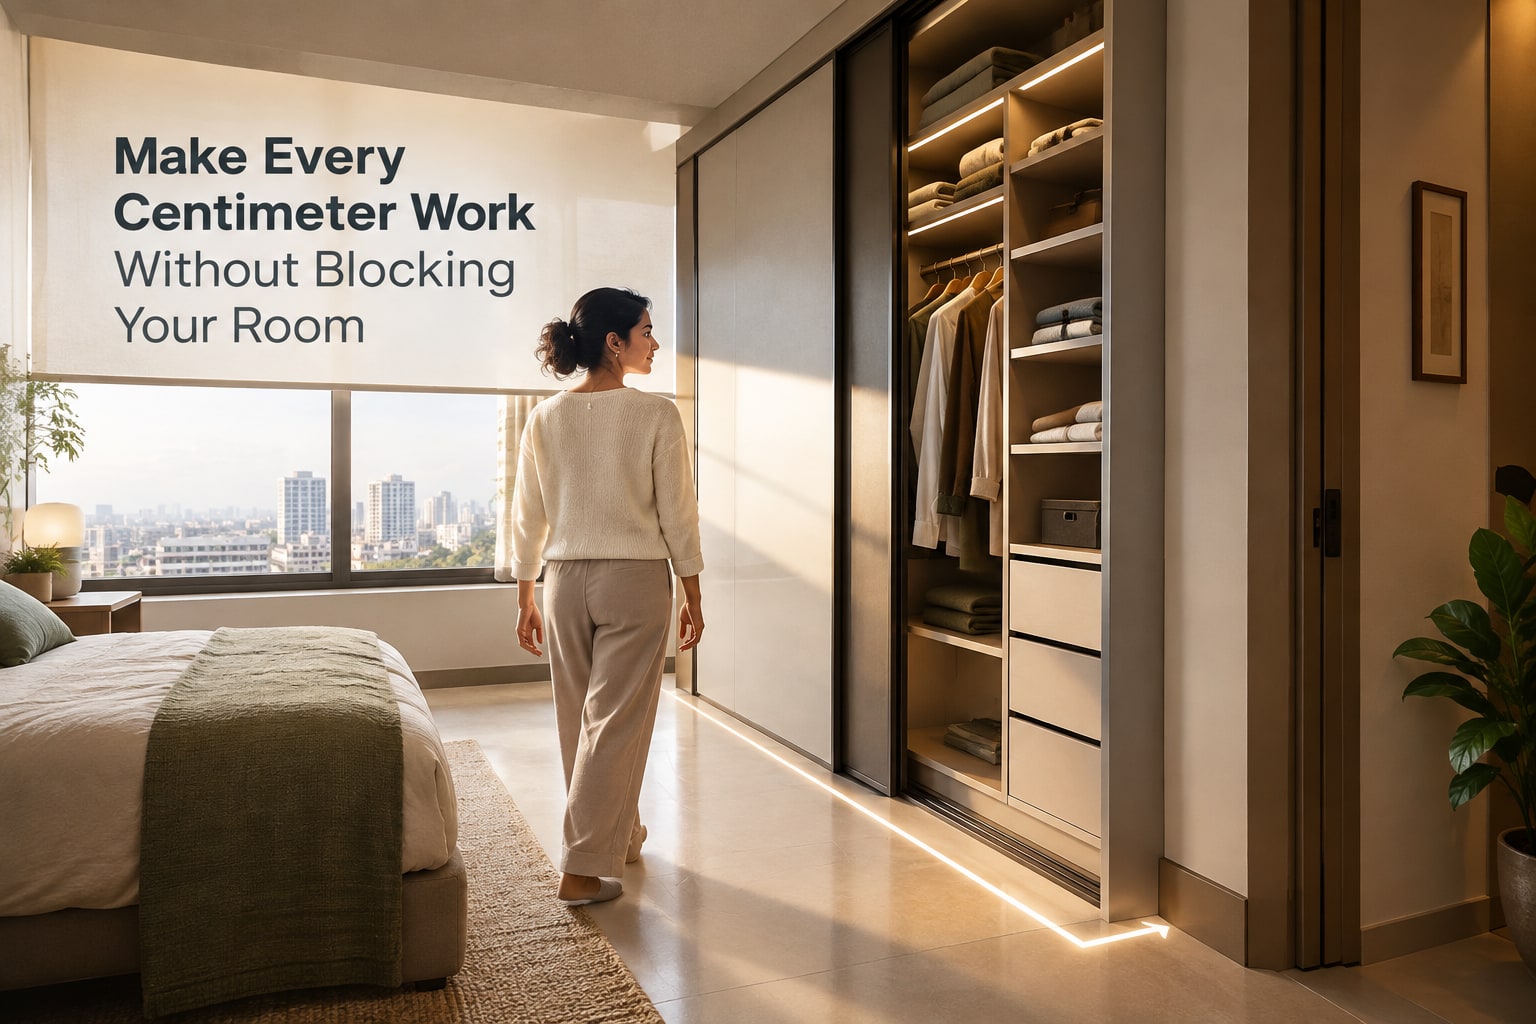
A compact bedroom wardrobe must fit the finished room, preserve movement around the bed, and store the clothes and household items you actually use. By the end, you will know what to measure, which layout to select, how to calculate usable capacity, and which manufacturing and installation details prevent expensive rework.
Key takeaways
- Measure after plaster, flooring, and skirting are complete.
- Use sliding or bi-fold doors when swing clearance is limited.
- Compare usable internal capacity, not cabinet depth alone.
- Reserve access for hinges, wiring, skirting, and installation tools.
Measure the Finished Room Before Designing the Wardrobe
A wardrobe ordered from a bare wall measurement can become too wide after plaster, flooring, and skirting are finished. For wardrobe manufacturing for compact bedrooms Kharadi, measure the room as it exists on installation day, not as shown on the building plan.
- Record finished wall-to-wall width at floor, mid-height, and ceiling level; note the smallest figure.
- Measure floor-to-ceiling height at several points, including beam drops, false-ceiling edges, and any uneven slab.
- Measure skirting height and projection, plus door, window, curtain-rod, curtain, and sill clearances.
- Mark every switchboard, socket, data point, distribution-panel door, light, and air-conditioner pipe or service route. Specify a removable panel or access gap where the wardrobe cannot permanently cover one.
- Measure the bed, side tables, entrance door swing, and the clear passage left for opening drawers and walking.
- Photograph damp patches, plumbing inspection points, and walls that must remain ventilated. Do not place a cabinet flush against an unresolved leak.
- Identify the fixing substrate—reinforced concrete, solid masonry, hollow block, or lightweight partition—and confirm the proposed anchor method and anti-tip restraint.
- Measure the building route from the loading point to the bedroom: gate, lift, corridor, staircase, turns, and doorway widths. A full-height module that cannot pass the route needs split construction.
Give these measurements to the designer before drawings are approved. Re-routing wiring or cutting finished panels after fabrication costs more than reserving access during the survey.
Choose the Door and Layout That Protects Your Floor Area
Around a double bed, use sliding shutters on the facing wall when the passage is narrow; choose hinged shutters when the desk or side tables leave room for a door swing. Keep drawers and reachable shelves near the bed for daily clothing and accessories.
Put luggage, blankets, and seasonal items in a loft or high bay so they do not occupy the walking zone. At the entrance, keep the wardrobe clear of the door’s opening arc.
| Option | Benefit | Best placement | Watch-out |
|---|---|---|---|
| Sliding shutters | No door-swing zone | Facing the bed or beside a narrow passage | Tracks consume space and expose only part of the interior |
| Hinged shutters | Entire bay opens together | Wall beside a desk or side table | Shutters need a clear swing zone |
| Corner or L-shaped | Uses a dead corner | Near the entrance or beside the bed | Check that one return does not block a window |
| Loft-plus-base | Separates rare-use storage | Above a desk or full-height cabinet | Loft access needs a stable ladder or step |
| Shallow unit | Protects passage width | Beside a side table or desk | Hanging clothes need pull-out hardware |
For space saving wardrobes kharadi, preserve a continuous route from the entrance to the bed and desk rather than filling every wall. Keep a service gap beside damp-prone walls, seal exposed panel edges, and leave removable access for sockets, switchboards, and air-conditioner piping.
Do not make a cabinet flush against an unverified plumbing wall; moisture-resistant board will not repair a leak.
Compare Depth, Door Access, and True Internal Capacity
Do not compare a sliding and hinged wardrobe by outside width alone. Measure finished depth, clear opening height, and usable interior after tracks, panels, plinth, shelves, and drawers are included. A sliding door saves the swing zone, but overlapping shutters expose only one bay at a time.
Hinged shutters need front clearance but open the entire run.
| Door type | Access and floor demand | Construction impact | Capacity consequence |
|---|---|---|---|
| Sliding | No door-swing zone; one section remains partly hidden | Top and bottom tracks consume height; overlapping shutters need front clearance inside the carcass | Usually needs about 650–700 mm external depth for comfortable hanging; access is narrower at any moment |
| Hinged | Requires the door width as clear swing space | Hinges occupy side clearance but add no full-width track | About 600–650 mm external depth can provide efficient hanging; the whole interior opens together |
Calculate true capacity from the inside measurements. A 600 mm deep box can leave roughly 550–570 mm behind the back panel and door hardware; reducing it further can push hangers into the shutters.
From a 2,400 mm wall height, subtract the plinth, top and bottom panels, and—on a sliding design—roughly 80–100 mm for track hardware before assigning hanging space.
For a custom wardrobe kharadi project, request these clear dimensions on the drawing, not only the elevation. Give long garments a taller bay, keep drawers clear of the bed, and place daily shelves between waist and eye level; equal compartments create a balanced façade while wasting usable volume.
Zone Clothes and Household Items Without Blocking Movement
Reserve the easiest-to-reach band, roughly 700–1,500 mm above the floor, for items you use every day. This keeps folded clothes, accessories, and work bags out of piles on the bed while leaving upper storage for less frequent use.
- Indian clothing: Use adjustable shelves or drawers for folded sarees, salwar suits, kurtas, and daily wear. Add a hanging section for garments that crease easily.
- Luggage: Place suitcases in a loft or a deep top bay, but provide a stable step ladder rather than climbing on the bed. Keep the heaviest case at the lowest reachable level.
- Shoes: Allocate the bottom zone to ventilated shelves or pull-out shoe racks. Keep them separate from clean clothing and leave enough height for the pairs you actually wear.
- Bedding: Store spare sheets, blankets, and pillows in an upper shelf or a dedicated deep compartment. Use labelled fabric bags so one replacement set does not disturb everything else.
- Daily-use items: Give jewellery, watches, keys, wallets, and chargers shallow drawers near your dressing or bedside position.
Keep a clear passage of at least 750 mm beside the bed and in front of frequently opened shutters. For hinged doors, check the full open-swing area; for sliding doors, keep the access path to the active compartment clear.
Do not fill every shelf: leave hand space above folded stacks, or clothes will spill onto the floor. Reserve loft storage for low-frequency items, not articles you need before work each morning.
Specify Materials, Hardware, Safety, and Installation Access
Verify the wardrobe specification and delivery route before any board is cut. Ask bedroom wardrobe manufacturers in Kharadi to record finished dimensions, not bare masonry, and to coordinate with your electrician, plumber, and air-conditioner technician.
1. Get the board type, thickness, moisture rating, and edge treatment in writing. Confirm sealed edges at the floor and near walls; moisture-resistant board tolerates humidity but will not fix a leaking wall.
2. Specify hinges, drawer runners, sliding tracks, handles, locks, and soft-close units by brand, load rating, and replacement availability. Check that doors open without striking the bed, desk, or side table.
3. Mark every switchboard, socket, distribution-panel door, data point, plumbing inspection point, and air-conditioner pipe route. Require a removable panel or permanent clearance where access is necessary; never approve a design that conceals these services.
4. Demand wall anchoring and anti-tip protection, especially for a tall unit or loft. Keep heavy suitcases low, and provide a stable step ladder for loft access instead of treating the bed as a step.
5. Measure the lift car, stair turns, corridor width, entrance door, and bedroom door. Ask whether the carcass will arrive as knock-down panels or smaller modules, and confirm the installation crew’s working clearance.
Keshar Modular Kitchen can be assessed on this coordination detail: the useful question is whether its wardrobe team documents service access, material specifications, and delivery constraints before fabrication rather than solving them on installation day.
Related product
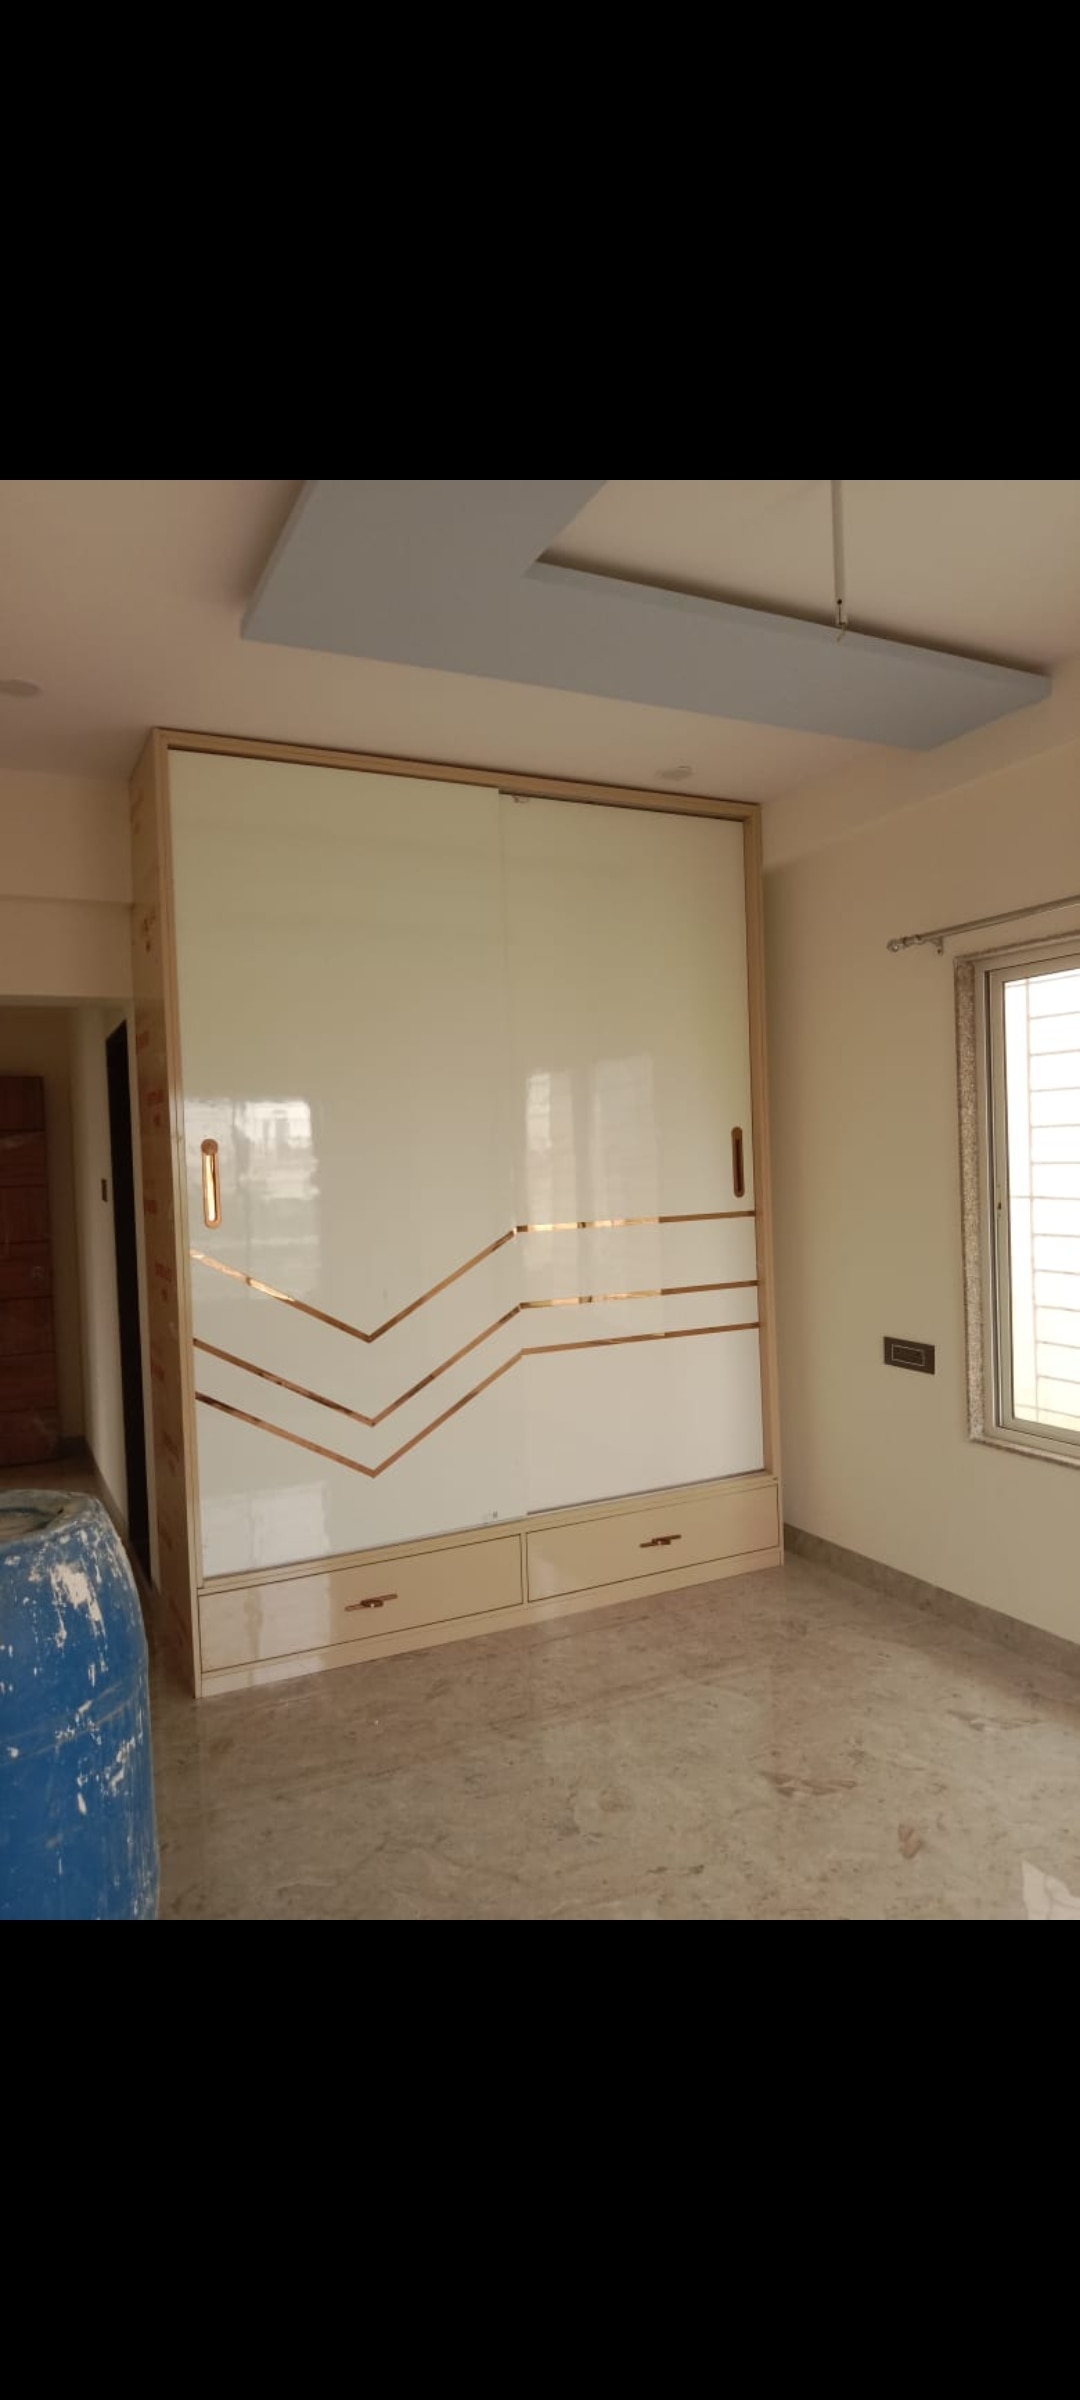 | Wardrobe Wardrobe Manufacturing in Hadapsar wardrobe Manufacturing in Wanowrie Wardrobe Manufacturing in Kharadi View product → |
Frequently asked questions
When should you measure a compact bedroom for a wardrobe?
Measure after plaster, flooring, and skirting are finished, then check wall width, ceiling height, floor level, and clearance around doors and windows.
Which wardrobe doors save floor space in a small bedroom?
Sliding doors avoid swing clearance. Bi-fold doors provide wider access than sliding doors while using less floor area than full-height hinged doors.
How do you compare wardrobe capacity accurately?
Compare usable internal width, shelf depth, hanging height, drawer space, and the clearance lost to doors, runners, hinges, and partitions.
What should you specify before wardrobe manufacturing in Kharadi?
Confirm board material, edge banding, hardware load ratings, wall anchoring, ventilation, electrical access, skirting details, and the service clearance needed for installation.