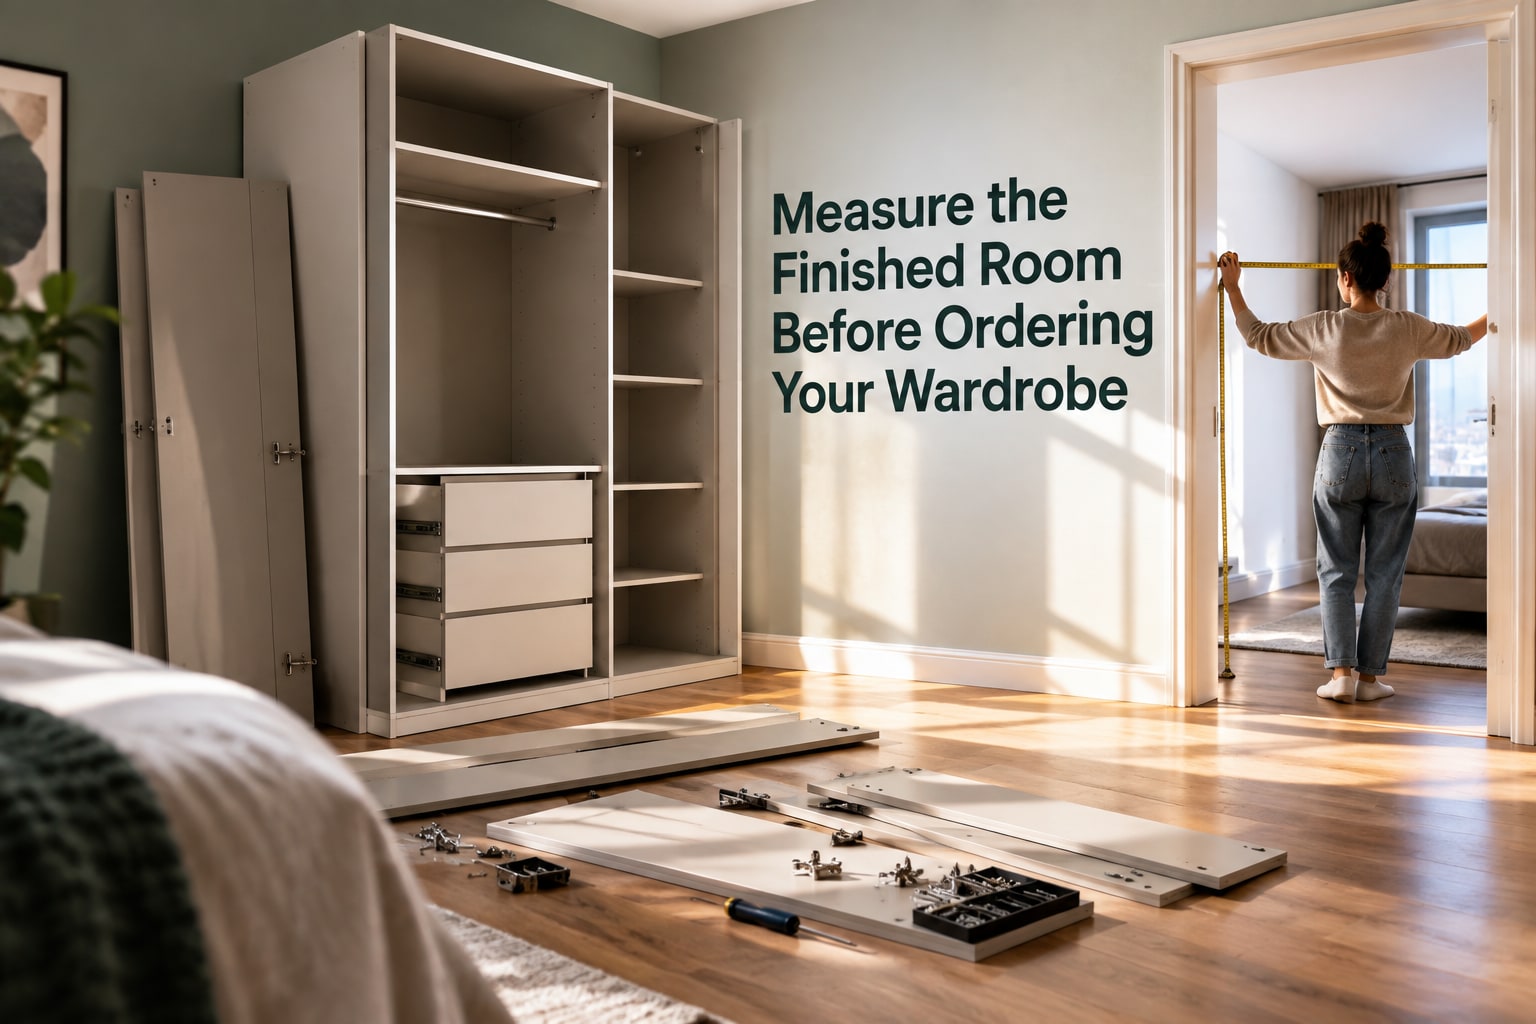
A wardrobe that fits on paper can fail at installation when the measurement ignores skirting, finished flooring, beams, sockets, door hardware or an uneven wall. By the end, you will be able to check room dimensions, compare board and finish specifications, evaluate construction details, and request a quotation that states what you are actually receiving.
Key takeaways
- Allow 600–650 mm overall wardrobe depth for adult clothes on hangers.
- Measure finished walls, flooring and ceiling before finalising custom wardrobe dimensions.
- Specify carcass thickness, back panel, edge sealing and moisture protection in writing.
- Compare hinges, runners and door systems against daily use and available clearance.
Set the Dimensions Before You Choose the Layout
Use 600–650 mm overall depth for a bedroom wardrobe. Keep 550–600 mm clear inside the carcass so adult clothes on standard hangers do not rub against the doors or front edge.
Set the main wardrobe at 2,100–2,400 mm high, then use a 450–600 mm loft above it where the finished ceiling permits. Provide 900–1,100 mm clear height for hanging clothes and 150–250 mm for drawer fronts or small compartments.
Take the final height only after the finished floor, skirting, wall plaster and false ceiling are complete. A nominal wall-to-wall size from an unfinished Kharadi apartment can leave unusable filler gaps or stop the unit from entering the room.
Choose the door system after checking the available front clearance:
| System | Typical shutter width | Clearance needed in front | Best fit |
|---|---|---|---|
| Hinged | 450–600 mm per shutter | 600–750 mm for door swing and access | Wider rooms with unobstructed floor space |
| Sliding | 600–900 mm per shutter | About 600 mm for walking and access | Narrow bedrooms where swing space is limited |
A hinged layout gives easier access to every shelf but needs a clear opening zone. Sliding doors save floor space, yet overlapping shutters hide part of the interior at all times.
These wardrobe manufacturing specifications Kharadi apartments commonly use must appear in a dimensioned elevation and section. The built-in wardrobe specifications should also state the finished dimensions, shutter widths, loft height and door clearances—not only the price per running foot.
Measure the Finished Room, Not the Bare Construction Site
Take the first measurement after the finished floor, skirting, wall plaster, false ceiling and electrical points are complete. A wall-to-wall figure taken on a bare construction site can leave unusable filler gaps or make the wardrobe impossible to install.
Record custom wardrobe measurements in Kharadi as a site sheet, not a single width:
- Measure the opening at floor level, mid-height and ceiling level; record the smallest width for planning and all three readings for scribing.
- Measure finished floor-to-ceiling height at the left, centre and right. Note beams, drops, columns and any change in ceiling height.
- Measure both wall diagonals and check the floor with a long level. Record the highest floor point and the slope direction.
- Note skirting height and projection, plus window and door trim, reveals and sill depths.
- Mark every socket, switch, internet point, air-conditioning pipe or drain line with its distance from the nearest wall and finished floor.
- Photograph each wall and label the images with room, wall and measurement date.
Keep allowance for site-scribed fillers where walls are out of square; do not force panels against plaster. Check external walls, plumbing-adjacent corners and damp floors before finalising the plinth.
A tall unit needs anti-tip fixing selected for the actual substrate: reinforced concrete, brick, blockwork or gypsum partition. Fillers and a ceiling pelmet are finishes, not restraint.
Specify the Carcass, Back, Fillers and Moisture Protection
Use 18 mm board for the sides, top, bottom and fixed partitions of a tall cabinet. Keep the overall depth around 600–650 mm, with 550–600 mm clear internal depth for adult hangers; less space lets sleeves foul the front edge. These built in wardrobe specifications prevent flexing and preserve usable storage.
Specify a 6–9 mm back panel seated in a continuous groove or mechanically fixed across the rear. A thin panel stapled only to the back does not resist racking. Secure the cabinet to the actual wall structure—reinforced concrete, brick, blockwork or a gypsum partition—with anchors suited to that substrate.
Fillers close uneven wall gaps and permit scribing; they are not structural supports. Set a raised, level plinth so the carcass never sits directly on a wet-mopped floor.
Protect every exposed cut edge with edge banding or suitable sealant, especially at the bottom and around service openings. Check external walls, plumbing-adjacent walls, balcony edges and poorly ventilated corners for active seepage before installation; laminate cannot repair waterproofing or damp plaster.
Write these delivery and installation details into the quotation:
- State whether panels are factory-cut or site-cut, and how cut edges will be sealed.
- Confirm that large panels fit through the apartment entrance and lift.
- Specify floor, wall and furniture protection, dust control, and debris removal.
- Record final touch-up work, filler adjustment and handover cleaning.
- Identify the board core, thickness, back treatment, plinth height and fixing method; do not accept “wardrobe materials in Kharadi” as a sufficient specification.
Compare Board Cores, Exterior Finishes and Hardware by Use Case
Choose the board core according to exposure and use, not the showroom colour. Pre-laminated particleboard suits a dry bedroom at the lowest cost; plywood handles screw fixing and installation abuse better, while MDF gives the smoothest painted finish but swells when wet edges are ignored.
| Use case | Board core | Exterior finish | Hardware |
|---|---|---|---|
| Dry bedroom | 16 or 18 mm pre-laminated particleboard | Factory laminate with sealed edges | Soft-close hinges and standard drawer runners |
| Rented flat | Pre-laminated particleboard | Neutral laminate that is easy to repair | Replaceable handles and serviceable hinges |
| Damp external or plumbing wall | Plywood or a specified moisture-resistant board | Laminate; keep the back ventilated and edges sealed | Adjustable legs, corrosion-resistant screws and hinges |
| Wet-mopped home | Plywood or moisture-resistant board above a raised plinth | High-pressure laminate with PVC edge-banding | Stainless-steel or coated hardware; avoid board touching the floor |
| Children’s room | MDF for painted doors, or sealed particleboard | Low-sheen laminate or cured paint, with rounded exposed edges | Soft-close hinges, anti-tip fixing and finger-safe handles |
| Premium interior | Good-quality plywood or veneered board | Natural veneer, acrylic or selected laminate | Full-extension drawers, soft-close runners and branded hinges with stated load ratings |
For wardrobe materials in Kharadi, demand the core, manufacturer, batch traceability, edge-banding thickness and formaldehyde-emission class where available. “Waterproof” can describe only the laminate face, not the MDF or particleboard underneath.
Repair active seepage before installation; no finish compensates for a wet wall. A wardrobe manufacturing Pune quotation should also state the plinth height, sealed cut edges and hardware models, rather than pricing only by running foot.
Choose the Door System and Demand a Complete Installation Quotation
Choose hinged doors for full opening access and easy adjustment; choose sliding doors when swing clearance is tight. The correct choice depends on use, not appearance.
Option | Strength | Failure to check Hinged | Full wardrobe opening; simpler cleaning and repairs | Door width, weight, hinge count, adjacent-furniture clearance and door-to-door gaps Sliding | No swing clearance; useful beside beds or desks | Level rigid tracks, dust-free channels, door overlap and reduced access A sliding door can rub or derail when the floor varies, the carcass is out of square, dust fills the track, or a door is overloaded.
A wide hinged shutter can sag despite a soft-close hinge. Specify the hinge model, adjustment range and load rating instead of accepting “premium hardware.”
A wardrobe manufacturing Pune quotation is incomplete if it gives only a running-foot rate. Your wardrobe manufacturing specifications Kharadi review should demand:
- A dimensioned elevation, section, internal layout and finished measurements taken after flooring, skirting, plaster and electrical points are complete.
- Board and back-panel thicknesses, edge-banding thickness, fillers, plinth, shutter gaps, handles or profiles, hinge or track models, drawer count and lighting provisions.
- Factory-cut or site-cut panels, lift and entrance access, floor and wall protection, dust control, installation tolerances and touch-up responsibility.
- Exclusions for wall repair, seepage treatment, electrical changes, dismantling and disposal.
Ask Keshar Modular Kitchen, or any installer, to revise unclear line items before you pay an advance. Compare usable storage, hardware and installation scope—not just the total price. Laminate will not repair a damp wall.
Related product
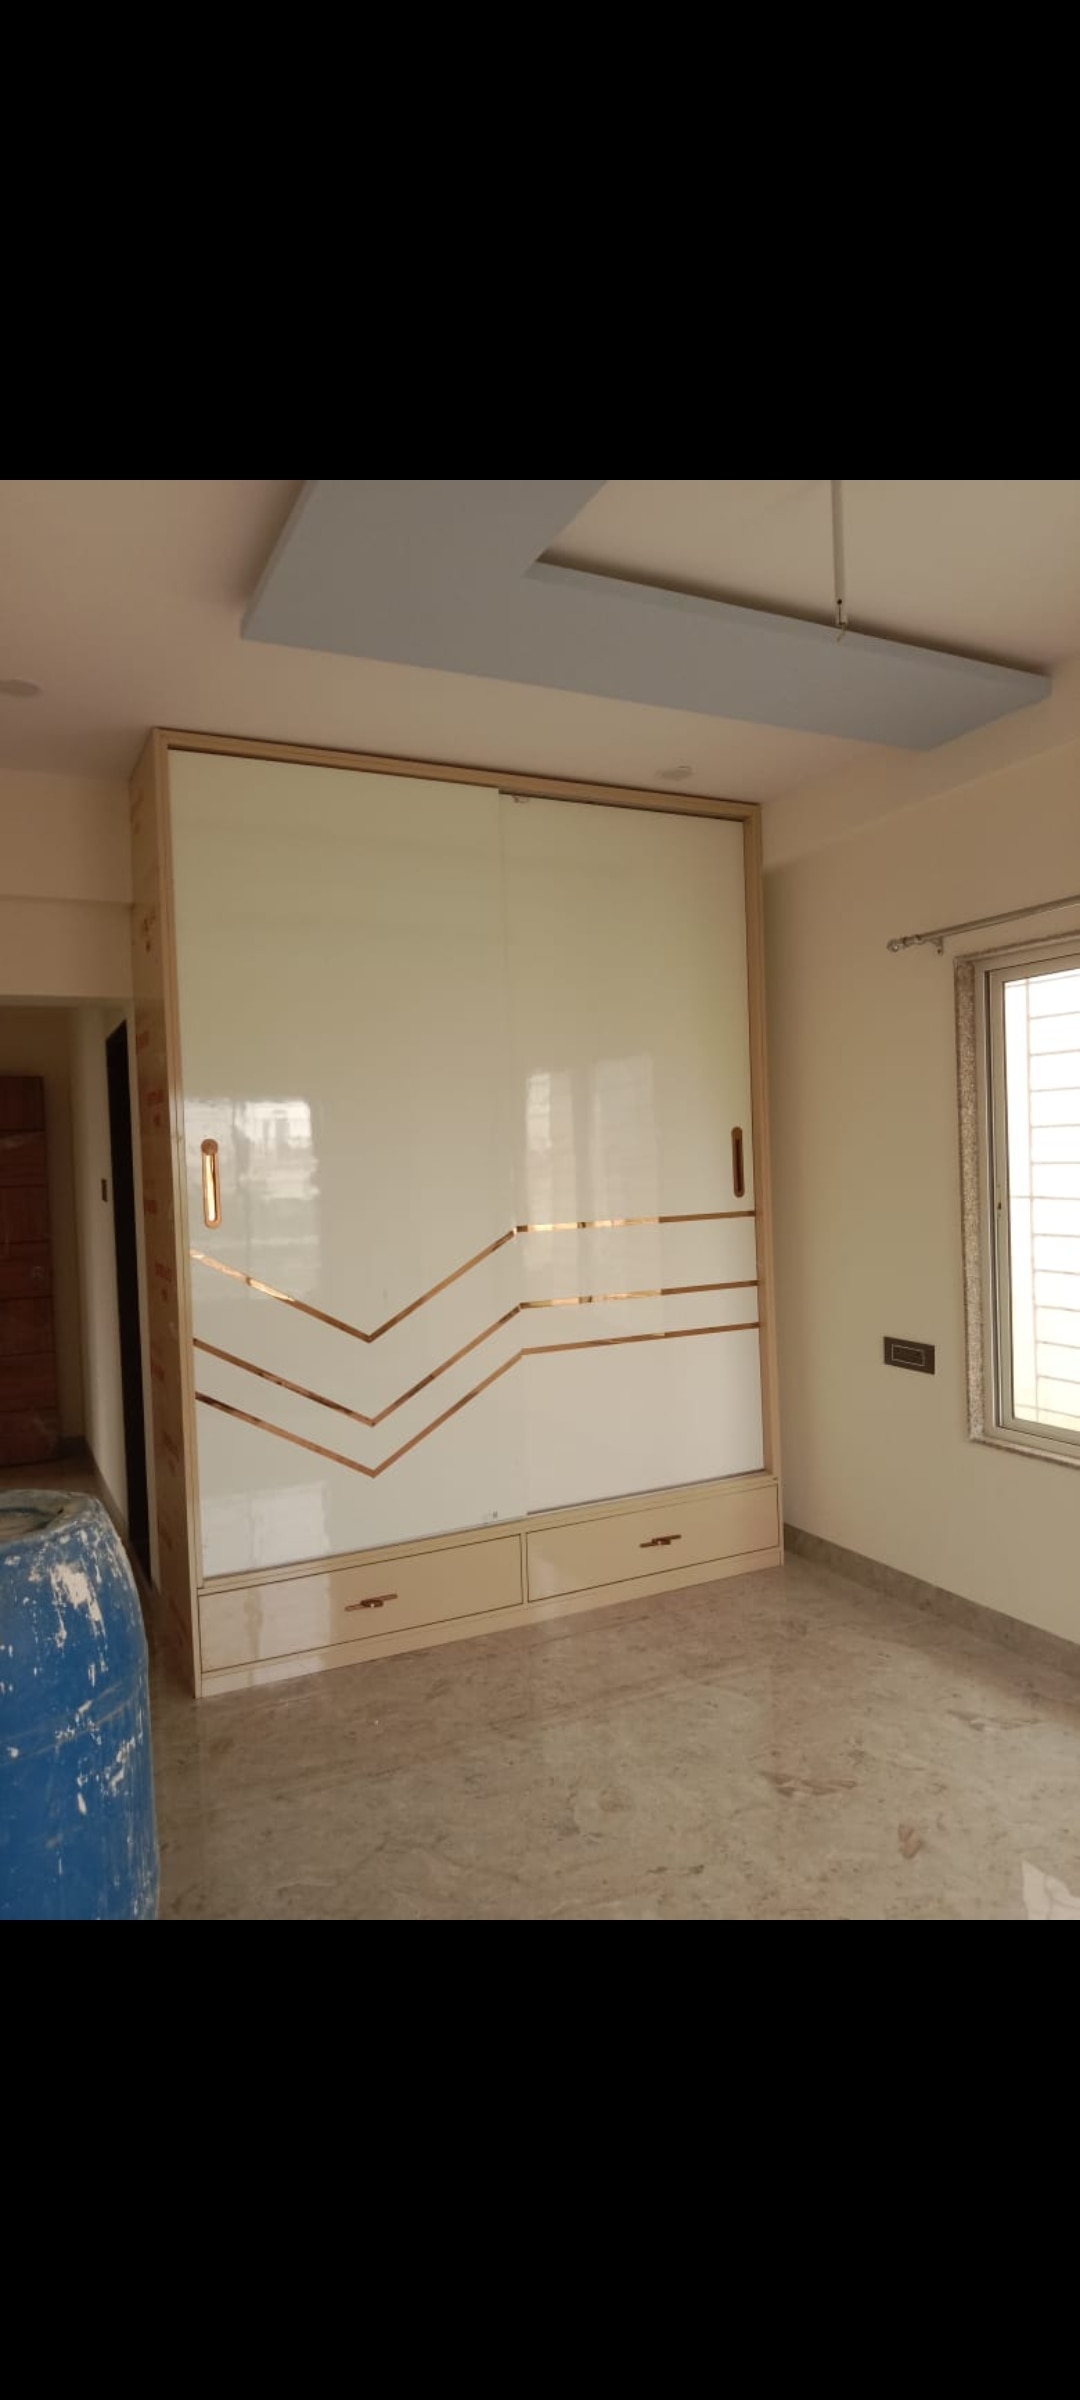 | Wardrobe Wardrobe Manufacturing in Hadapsar wardrobe Manufacturing in Wanowrie Wardrobe Manufacturing in Kharadi View product → |
Frequently asked questions
What depth should you specify for a bedroom wardrobe?
Use 600–650 mm overall depth and retain 550–600 mm of clear internal depth so adult clothes on standard hangers do not rub against the doors or front edge.
Why should you measure the finished room instead of the bare construction site?
Finished flooring, plaster, skirting, ceiling levels and electrical points change the available height, width and depth. Measure after these surfaces are complete, then record obstructions such as beams, switches and air-conditioner pipes.
What wardrobe manufacturing specifications should the quotation include?
Request the carcass board and thickness, back-panel material, edge-banding method, fillers, moisture protection, door system, hardware brands or models, internal accessories, installation scope and warranty terms.
How do you compare wardrobe materials in Kharadi?
Compare the board core, exterior finish, edge sealing and resistance to moisture, abrasion and cleaning chemicals. Choose each combination according to room humidity, expected use and the wardrobe's location.
What should a complete built-in wardrobe quotation cover?
It should show measured dimensions, layout, board specifications, finishes, hardware, accessories, delivery, installation, site adjustments, debris removal, taxes and payment stages.