A wardrobe that fits the wall can still fail if its doors strike the bed, its drawers block the passage, or its internal depth cannot hold standard hangers. By measuring the finished room and matching each compartment to your clothing, you can set usable dimensions, clearances and a fabrication brief before comparing designs or quotations.
Key takeaways
- Measure the finished room after flooring, plaster and skirting are complete.
- Keep wardrobe depth and door clearance within the room’s usable circulation space.
- Divide compartments according to each person’s hanging, folded and accessory storage.
- Specify dimensions, materials, hardware and moisture protection in writing before fabrication.
Start with the Finished Room, Not a Standard Wardrobe Size
A correct master bedroom wardrobe size starts with the finished room, not a catalogue module. Measure the wall after plaster, flooring and skirting are complete, then subtract the width of doors, windows, beam drops, switchboards and any unusable service zone.
Use the remaining wall length for storage; as a starting allocation, allow roughly 900–1,200 mm of wardrobe width per person and adjust it to each user’s clothes and belongings.
Calculate the available footprint in this order:
- Record the finished floor-to-ceiling height. A full-height unit must stop below a beam, curtain track, AC route or access panel rather than conceal it.
- Mark the bed, bedside tables and bedroom-door swing on the plan. Keep at least 900 mm of clear standing space in front of the wardrobe; allow 1,000–1,200 mm where hinged shutters or drawers must open.
- Select the finished depth before fixing the width. A 600 mm internal carcass usually becomes about 650–700 mm overall after the back panel, shutters and hardware.
- Check every electrical and mechanical point on the proposed wall, including switchboards, concealed plumbing, AC pipes and exhaust paths.
- Re-measure at floor, waist and ceiling levels. Uneven walls can reduce the usable run or require filler panels.
The phrase wardrobe size specifications kharadi master bedroom does not describe one fixed standard. For bedroom wardrobe planning, write the measured wall length, finished height, depth, clear passage and deductions into the drawing; that is the defensible master bedroom wardrobe size.
Choose Cabinet Depth and Door Clearances Together
A 450 mm cabinet depth suits folded clothes or shallow shoe storage, not full-size hanging garments. A 550 mm carcass is tighter than it looks; 600 mm clear internal depth is a safer starting point for shirts, trousers and jackets on standard hangers.
| Cabinet depth | Approximate usable internal depth | Best use |
|---|---|---|
| 450 mm | 400–420 mm after the back panel and fittings | Folded clothes, shoes and accessories |
| 550 mm | 500–520 mm | Compact hanging, shelves and drawers |
| 600 mm | 550–570 mm | Hanging clothes, drawers and mixed storage |
Treat these figures as planning guides. A full-height wardrobe often finishes at 650–700 mm overall after adding the back, shutters, handles and hardware. Confirm the selected system’s installation drawing before approving fabrication.
Hinged shutters sit in front of the carcass, so they can work with a smaller finished depth than sliding doors. Sliding wardrobes commonly need 650–700 mm overall for the carcass, door overlap and top-and-bottom tracks; forcing that system into 550–600 mm external depth can crush hanger space.
Keep at least 900 mm clear in front for standing and access. Reserve 1,000–1,200 mm when hinged shutters, drawers or pull-out baskets must operate, and measure to the open shutter, not merely from the wardrobe to the opposite wall.
Check that bed corners, bedroom-door swings, switchboards, skirting, curtain tracks and AC routes do not enter this clearance. These measurements belong in the wardrobe depth specifications and determine the usable master bedroom wardrobe size.
Set Internal Compartments Around Two People’s Actual Storage
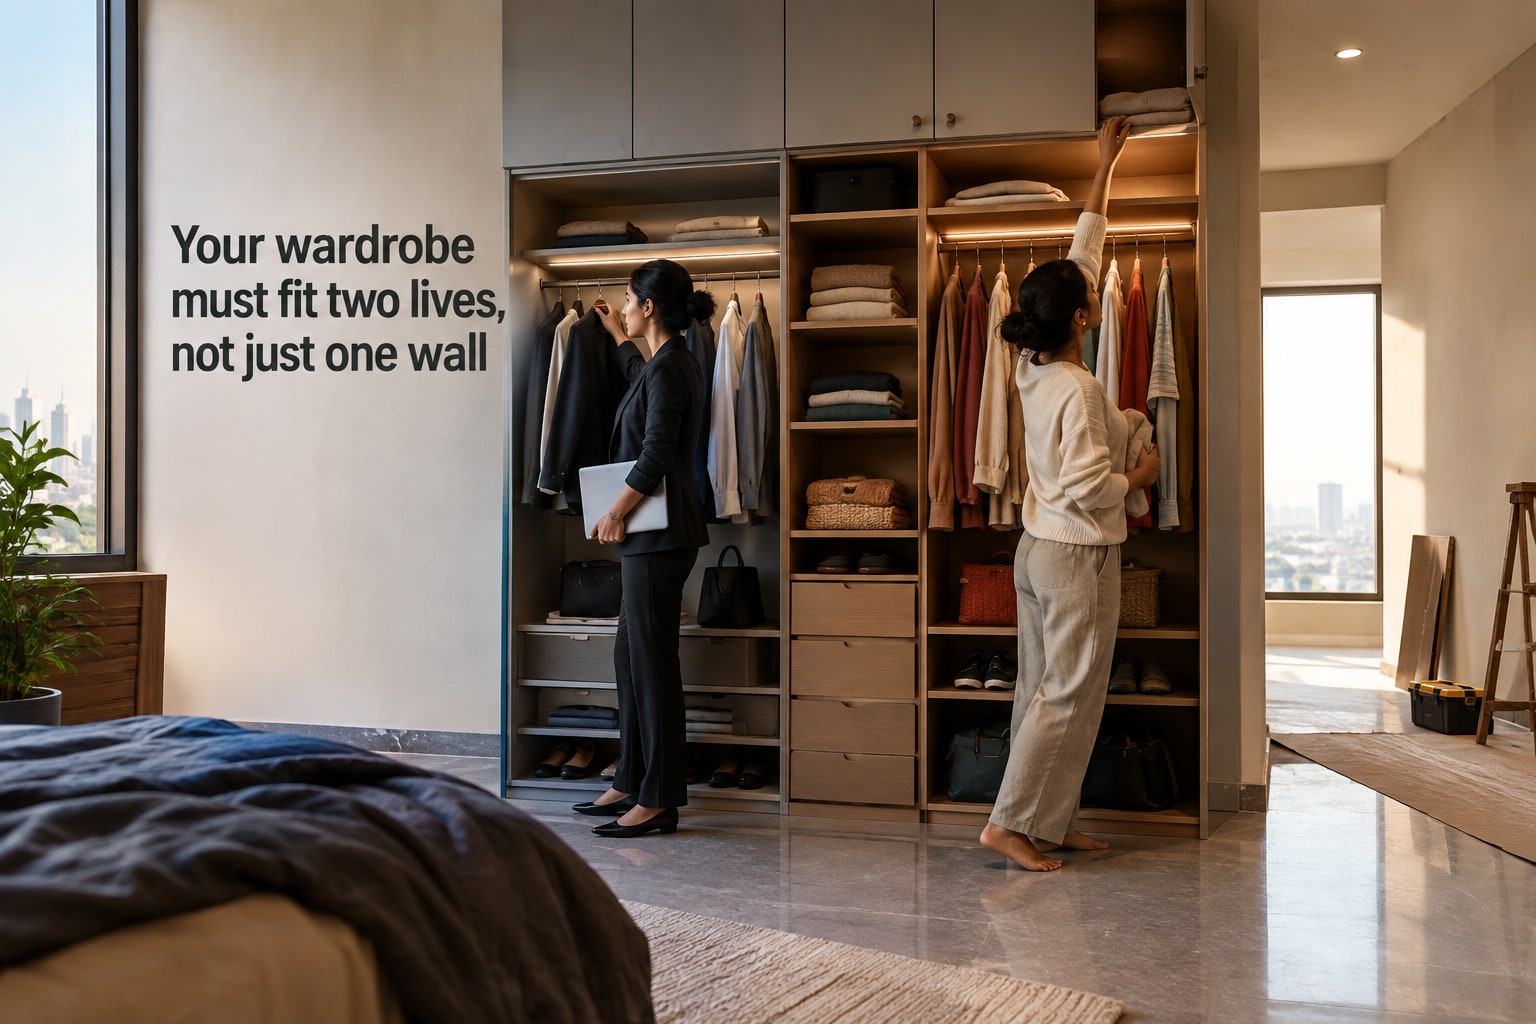
Give each person a defined zone, but do not force equal zones. Start bedroom wardrobe planning with an inventory, because one person may need more hanging space while the other needs shelves, drawers or shoe storage.
Count these separately before assigning compartments:
- Hanging clothes: split rods by user, with a double-hang bay for shirts and trousers and a separate long-hang bay for dresses, coats or kurtas.
- Folded clothing: give each person separate shelf stacks, and keep each stack low enough to remove one item without disturbing the rest.
- Drawers: allocate shallow drawers for daily garments and deeper drawers for bulky clothing; give each user their own front-labelled section.
- Shoes: count pairs, then reserve a dedicated lower cabinet rather than mixing footwear with clothes.
- Accessories: use shallow drawers with dividers for watches, belts, jewellery, ties and sunglasses.
- Luggage and bedding: place these in the loft or a high compartment, not in either person’s everyday zone.
- Valuables and laundry: provide a lockable drawer for valuables and a ventilated hamper or removable laundry basket.
A 50:50 split works only when both inventories match. Leave adjustable shelves and one spare rod position so the arrangement can change. A custom wardrobe storage kharadi brief should show each user’s bay, shelf spacing, drawer count and shoe capacity; otherwise attractive shutters can conceal an impractical interior.
Use Lofts and Moisture Protection Without Making Storage Inconvenient
Loft cabinets improve storage when they hold suitcases, spare bedding and seasonal items above a full-height wardrobe, freeing reachable compartments for daily clothes. They become a nuisance when you use them for everyday access or place their doors where a fan, beam or curtain pelmet blocks opening.
Keep a 450–600 mm loft height only if its base can be reached safely from the floor; do not rely on a bed, stool or chair as a permanent step. Specify the hinged or lift-up shutter swing, handle position and door clearance before fabrication.
Confirm site measurements after plaster, flooring and skirting are finished, then check:
- ceiling height and beam drops at every wardrobe bay;
- fan sweep, curtain pelmet, window trim and door swing;
- wall condition, damp patches, plumbing routes and electrical conduits;
- wall-fixing points and filler-panel allowance for uneven walls.
For Pune’s monsoon humidity, do not accept waterproof board as a complete material description. Record the board standard or grade, thickness, sealed exposed edges, back-panel construction and warranty conditions; keep the carcass off a damp external wall with a planned gap or barrier where needed.
Put these details in the wardrobe size specifications for a Kharadi master bedroom drawing, alongside the wardrobe depth specifications, so the loft does not conceal a moisture or access failure.
Record a Fabrication Specification You Can Compare
Approve custom work only when the drawing gives finished external width, height and depth in millimetres, not “6-foot wardrobe.” Bedroom wardrobe planning becomes comparable when every dimension is tied to the measured room, including skirting, fillers, beam drops, openings and the 900 mm standing clearance.
Ask for these items in the quotation:
- Board standard or grade, thickness, moisture protection, sealed exposed edges and warranty conditions; “waterproof” alone is inadequate.
- Carcass, back panel and shutter construction, including shutter thickness and the finished internal depth after fittings.
- Shelf spacing, rod elevations, drawer width and height, shoe storage, loft divisions and each user’s allocated section.
- Hardware make, model and load rating, plus the selected sliding system’s installation drawing if applicable.
- Wall-fixing method, plinth or skirting treatment, filler panels, permitted site tolerances and the responsibility for scribing uneven walls.
- Locations affected by switchboards, AC pipes, curtain tracks, concealed plumbing, door swing and ventilation routes.
| Quote wording | What it lets you compare | What is missing |
|---|---|---|
| “600 mm deep” | Nominal cabinet size | Usable depth after shutters and hardware |
| “Moisture-resistant board” | General material claim | Standard or grade, thickness, edge sealing and warranty |
| “Sliding wardrobe” | Door type | Track model, installation depth and overlap |
Whether you use Keshar Modular Kitchen or another fabricator, require the same drawing revision and finish schedule; custom wardrobe storage Kharadi quotes become comparable only when their specifications match. The stated master bedroom wardrobe size must also fit the final measured wall, not the brochure plan.
Related product
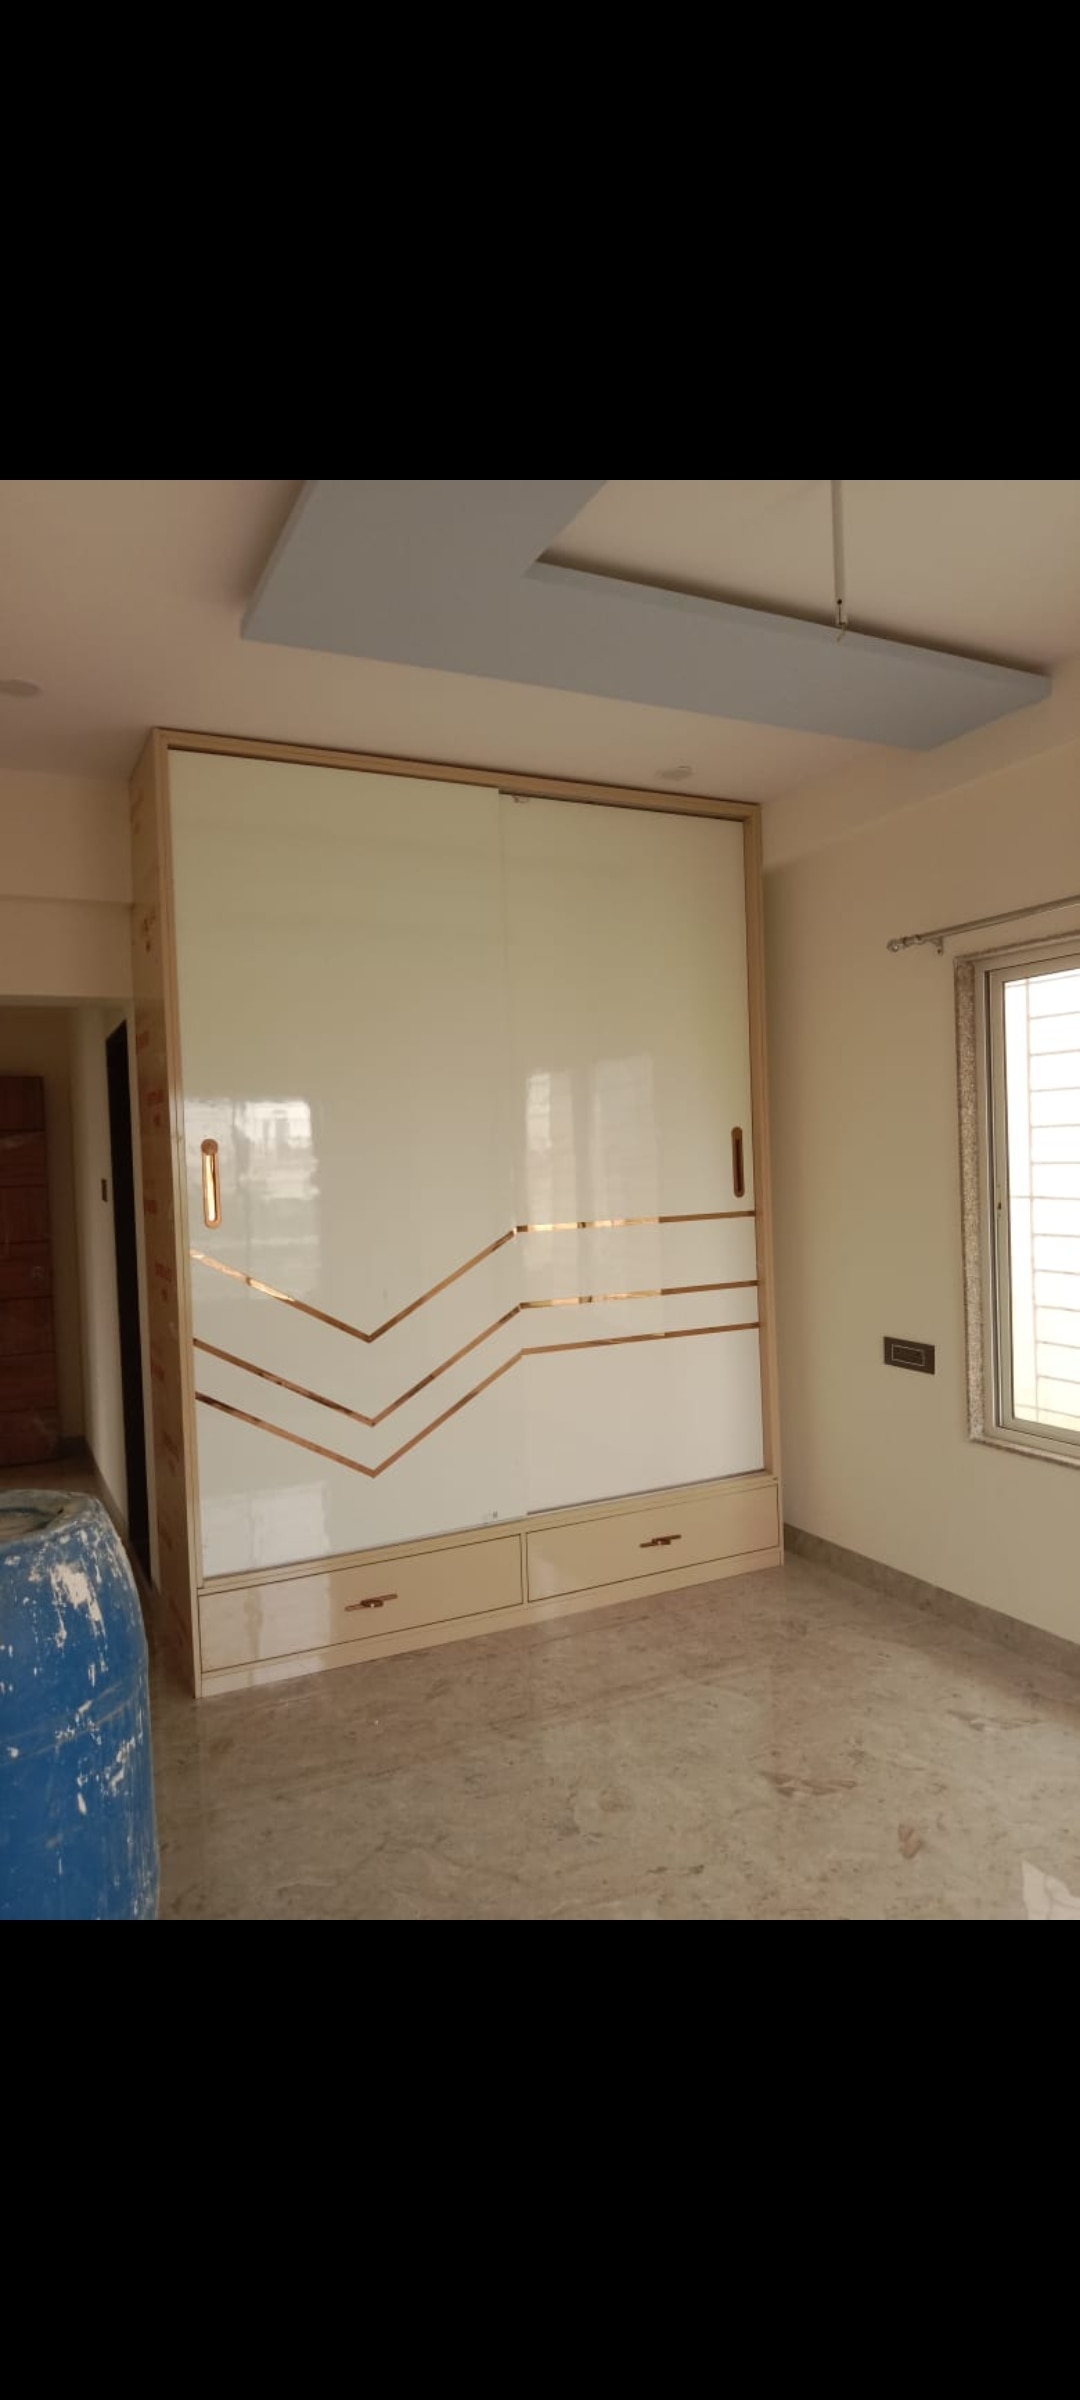 | Wardrobe Wardrobe Manufacturing in Hadapsar wardrobe Manufacturing in Wanowrie Wardrobe Manufacturing in Kharadi View product → |
Frequently asked questions
How do you determine the right master bedroom wardrobe size?
Measure the finished wall, then subtract doors, windows, beam drops, switchboards and unusable service zones before planning the wardrobe.
What wardrobe depth specifications should you compare?
Compare cabinet depth with door operation and walking clearance; the chosen combination must leave a practical passage and allow doors to open fully.
How should a wardrobe be divided for two people?
Base internal compartments on each person’s actual hanging clothes, folded garments, shoes and accessories rather than splitting the cabinet into equal sections.
How can you use a wardrobe loft without making storage inconvenient?
Place infrequently used items in the loft, provide safe access, and use moisture-resistant construction without putting daily essentials overhead.
What should a wardrobe fabrication specification include?
Record finished dimensions, cabinet depth, door type, internal layout, board material, edge treatment, hardware, loft details and moisture-protection measures.