
An office fitout starts with a measured survey and building approvals, not with furniture selection or cabinet manufacture. By tracing existing services, converting headcount into a coordinated plan, and tying payments to inspectable work, you can understand what your project team is responsible for and what to demand before handover.
Key takeaways
- Request a measured survey showing floor levels, columns, shafts, doors and restricted zones.
- Match headcount, workstation needs and services to a written scope and itemised price.
- Confirm the construction sequence protects access, occupied areas and building services.
- Collect approval records, test results and handover documents before using the office.
The fitout starts with a measured survey and building checklist
1. Before designing an office interior, a renovation company completes a measured survey of usable floor area, wall lengths, slab and ceiling levels, structural columns, shafts, doors, windows and restricted zones. Low ceiling areas, inaccessible shafts and unusual conditions must be marked on the drawing, not left to site memory.
2. Record existing services: electrical incomers and distribution boards, plumbing stacks, fire sprinklers, smoke detectors, HVAC points, fresh-air ducts, chilled-water pipes and other base-building connections. Photograph concealed or unusual conditions before closing walls or ceilings.
3. Mark each system as landlord-owned or tenant-installed. Do not assume that sprinklers, fire-alarm loops, risers, wet shafts, fresh-air ducts, chilled-water pipes or air-conditioning lines can move without written approval.
4. In a managed Kharadi building, request the fitout manual and record the landlord approval process, contractor insurance requirements, lift and loading-booking procedure, permitted working hours, shutdown rules, debris disposal method, lift-protection requirements and reinstatement obligations.
5. Ask for the marked-up survey, photographs and a written list of assumptions before approving design work. This evidence exposes inadequate electrical capacity, restricted delivery access, low ceiling zones and service conflicts before they become variation costs. The checklist should also identify exit routes and any area where work, storage or drilling is prohibited.
Headcount becomes a coordinated office plan, scope and price
Headcount becomes a priced office plan only after the contractor understands attendance patterns, team adjacency, meeting frequency, privacy needs and future expansion. A 30-person team with staggered attendance needs a different layout from 30 fixed desks.
1. Convert those requirements into a space plan locating workstations, cabins, meeting rooms, reception, pantry, storage, server or UPS rooms, circulation paths and fire exits. Keep clear access to electrical risers, shafts, sprinklers, detectors, HVAC points and other base-building services.
2. Prepare coordinated drawings: furniture and partition plans, reflected-ceiling plans, lighting, power and data layouts, HVAC layouts, fire-fighting and fire-alarm layouts, finishes and door schedules, plus pantry, server-room and UPS-room details. Coordination prevents a partition, light, sprinkler head and diffuser competing for one ceiling zone.
3. Confirm responsibilities before appointment. An office interior designer develops the layout and finishes; a renovation contractor manages site execution and trades; a turnkey renovation company coordinates design, procurement, construction, testing and handover. Separate electrical, HVAC, networking or fire contractors handle only their assigned packages.
4. Make the written scope name who supplies and installs civil work, partitions, ceilings, flooring, electrical distribution, lighting, air-conditioning changes, fire systems, networking, access control, signage, furniture, pantry equipment and approvals. Require material specifications, a bill of quantities, cost estimate, exclusions, project schedule and payment milestones.
A proper quote also separates lighting, sockets, workstations, pantry appliances, air-conditioning, UPS-backed circuits, server loads and spare capacity. Otherwise, an attractive lump sum can conceal undersized electrical infrastructure and expensive variations.
Construction is sequenced around services, occupied offices and access rules
The renovation company sequences physical work so wet, dusty and disruptive tasks finish before sensitive installations begin. Demolition, masonry, chasing, plastering, screeding, major drilling and painting come before carpet, acoustic ceiling tiles, networking equipment, finished cabinetry and workstations.
1. During first-fix work, coordinate partitions with power, data, lighting, sprinklers, smoke detectors, air diffusers and access panels. A reflected-ceiling plan prevents several systems from competing for the same ceiling zone.
2. Prepare a power-load schedule that separates lighting, general sockets, workstations, pantry appliances, air-conditioning, UPS-backed circuits, server loads and spare capacity. Treating every socket as one load can cause nuisance tripping and an undersized distribution board.
3. Sequence flooring, false ceilings, furniture, signage, pantry plumbing, washroom changes and appliance clearances with the office interior programme. Confirm service routes before closing walls or ceilings, then test concealed systems before finishes hide them.
4. In Kharadi, book delivery slots and goods lifts, protect floors and common areas, control dust and noise beside occupied offices, follow building working-hour limits, and obtain night-work permission when required. Keep access routes open for staff and emergency use.
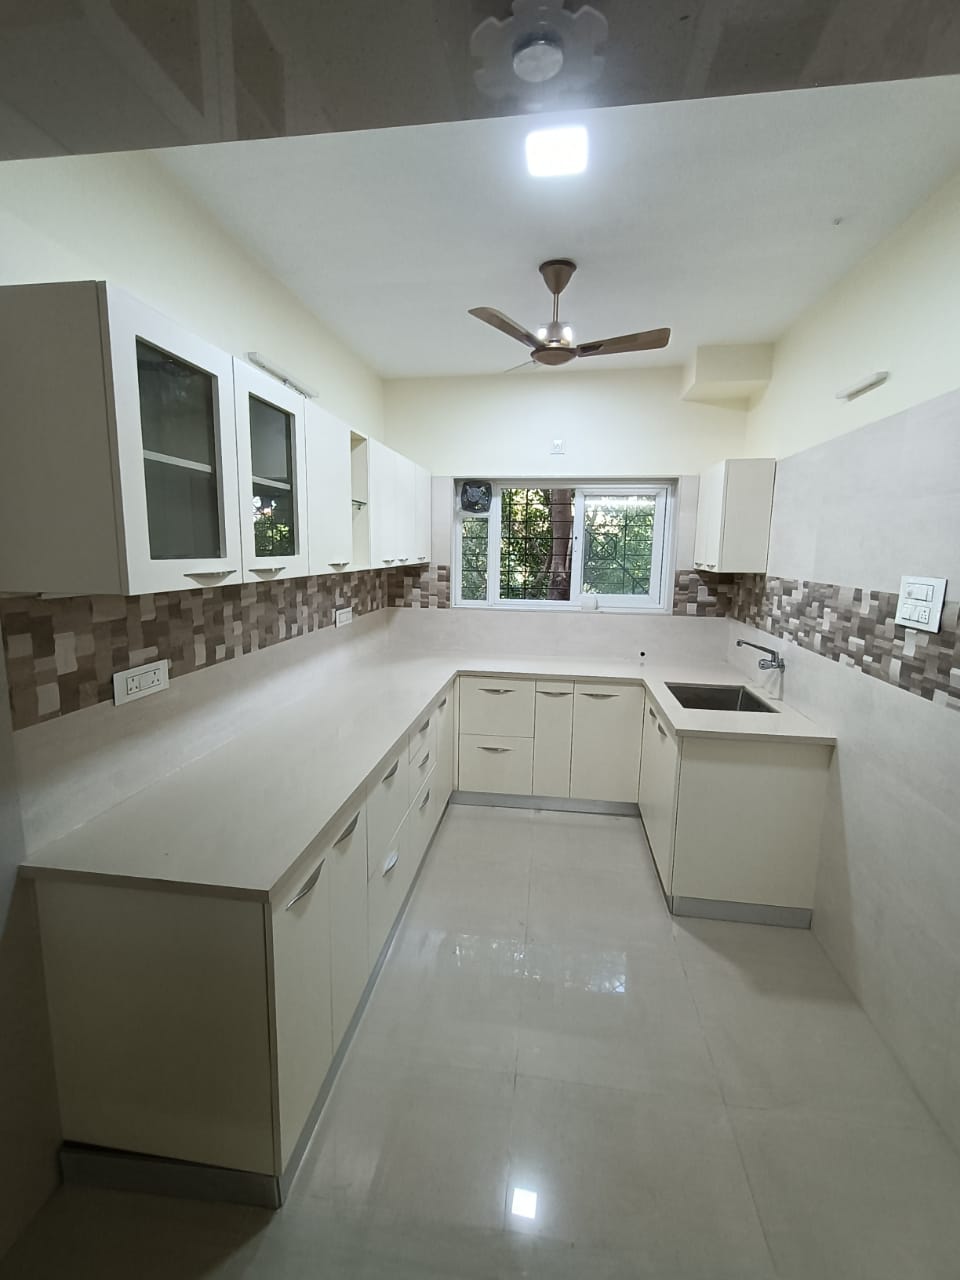
Manufacture pantry carcasses and selected panels off-site, but install them only after checking final wall dimensions, floor levels, plumbing points, appliance clearances and countertop cut-outs. Specify durable worktops, accessible isolation valves, protected microwave and kettle circuits, waste segregation and ventilation; a residential kitchen specification often lacks the service access and durability an office pantry needs.
Approvals, testing and handover prove that the office is usable
Occupation should wait until the renovation contractor has written approval from the building operator, not merely a completed office interior. Request the fitout manual, landlord approval, fire-safety requirements, fire NOC or approval conditions where applicable, electrical-load approval, air-conditioning capacity confirmation and any consultant review required by the operator.
Complete these checks before handover:
- Verify exit access, exit widths, fire-rated doors, emergency lighting, fire-alarm coverage, sprinkler spacing and fire-seal treatment at every service penetration. Portable extinguishers alone do not prove fire compliance.
- Before closing the ceiling, inspect and photograph valves, dampers, fan-coil units, filters, junction boxes and inspection points. Retain access panels so maintenance does not require destructive opening.
- Close snags, rectify defects and complete final cleaning before occupation.
Evidence to request at handover:
| Record | What it proves | Consequence if missing |
|---|---|---|
| Electrical insulation and continuity tests | Circuits are safely connected | Faults can remain hidden behind finishes |
| Earth-resistance results | Earthing has been measured | Shock protection is unverified |
| HVAC air-balancing report | Airflow reaches designed areas | Hot, stale or noisy zones may result |
| Fire-alarm, sprinkler or hydrant test records | Applicable systems responded during testing | Fire protection remains undocumented |
| Data-cabling certification | Installed links meet the specified category | Network faults become harder to trace |
Also obtain equipment manuals, warranties and as-built drawings. The final payment should follow documentation and defect closure, not the date desks arrive.
Choose the delivery model by comparing responsibility, risk and evidence
To evaluate a renovation company office for fitout Kharadi, compare proposals against identical drawings, BOQ and scope—not one attractive lump-sum figure.
| Model | Responsibility | Client risk | Evidence to demand |
|---|---|---|---|
| Turnkey renovation company | Coordinates design, trades, procurement, approvals and handover | Fewer interfaces, but unclear exclusions can hide costs | Named scope, BOQ, programme, test records and as-built drawings |
| Renovation contractor with separate designers | Builds and coordinates site work while consultants issue designs | Design gaps and trade disputes can become variations | Responsibility matrix, approved drawings and change-control process |
| Directly appointed trade contractors | Client manages electrical, HVAC, fire, networking and other packages | Highest coordination and warranty risk | Separate scopes, interfaces, inspection records and one accountable site lead |
Put these questions in writing:
- Who obtains landlord and fire approvals, designs the electrical load schedule, coordinates HVAC and fire systems, supplies networking and access control, books loading access, protects common areas and pays reinstatement costs?
- Does the programme allow for approvals, shop drawings, fire and electrical reviews, custom glass, joinery, stone or solid-surface worktops, special-order lights, restricted access and night-work permissions?
- Are payments tied to approved drawings, material samples, concealed-service inspection, first-fix MEP, ceiling closure, joinery installation, testing and final snag clearance?
Keshar Modular Kitchen fits this decision when one team must coordinate office work with manufactured pantry cabinetry and installation. Still request references, named supervision, escalation contacts, warranty terms and the handover document list; the contract must define every trade, approval, test and exclusion.
Related product
Related product
Frequently asked questions
What does a renovation company check before designing an office interior?
It measures usable floor area, wall lengths, slab and ceiling levels, structural columns, shafts, doors, windows and restricted zones. Low ceilings, inaccessible shafts and unusual conditions must appear on the drawing.
How does headcount affect an office fitout plan and price?
Headcount determines workstation capacity, meeting rooms, circulation, storage, power, data points, lighting, ventilation and other services. The renovation contractor should convert these needs into a written scope and itemised price.
How is office fitout construction managed in an occupied building?
The work is sequenced around building services, occupied areas, delivery access, working hours, material movement and site rules. This reduces disruption and prevents one trade from blocking another.
What proves an office is ready for handover?
Approval records, inspection notes, service tests, defect closure and handover documents show that the completed office is usable. Check electrical, lighting, data, fire-safety and other installed systems before occupation.
How should you compare office fitout delivery models?
Compare who handles design, permissions, procurement, construction coordination, defects and handover. Choose the model with clear responsibility, controlled risk and evidence of completed work.
Related product
 | OFFICEINTERIOR Interion Hadapsar, Home Interior Fatima Nagar, Home Interior Pimpri. View product → |