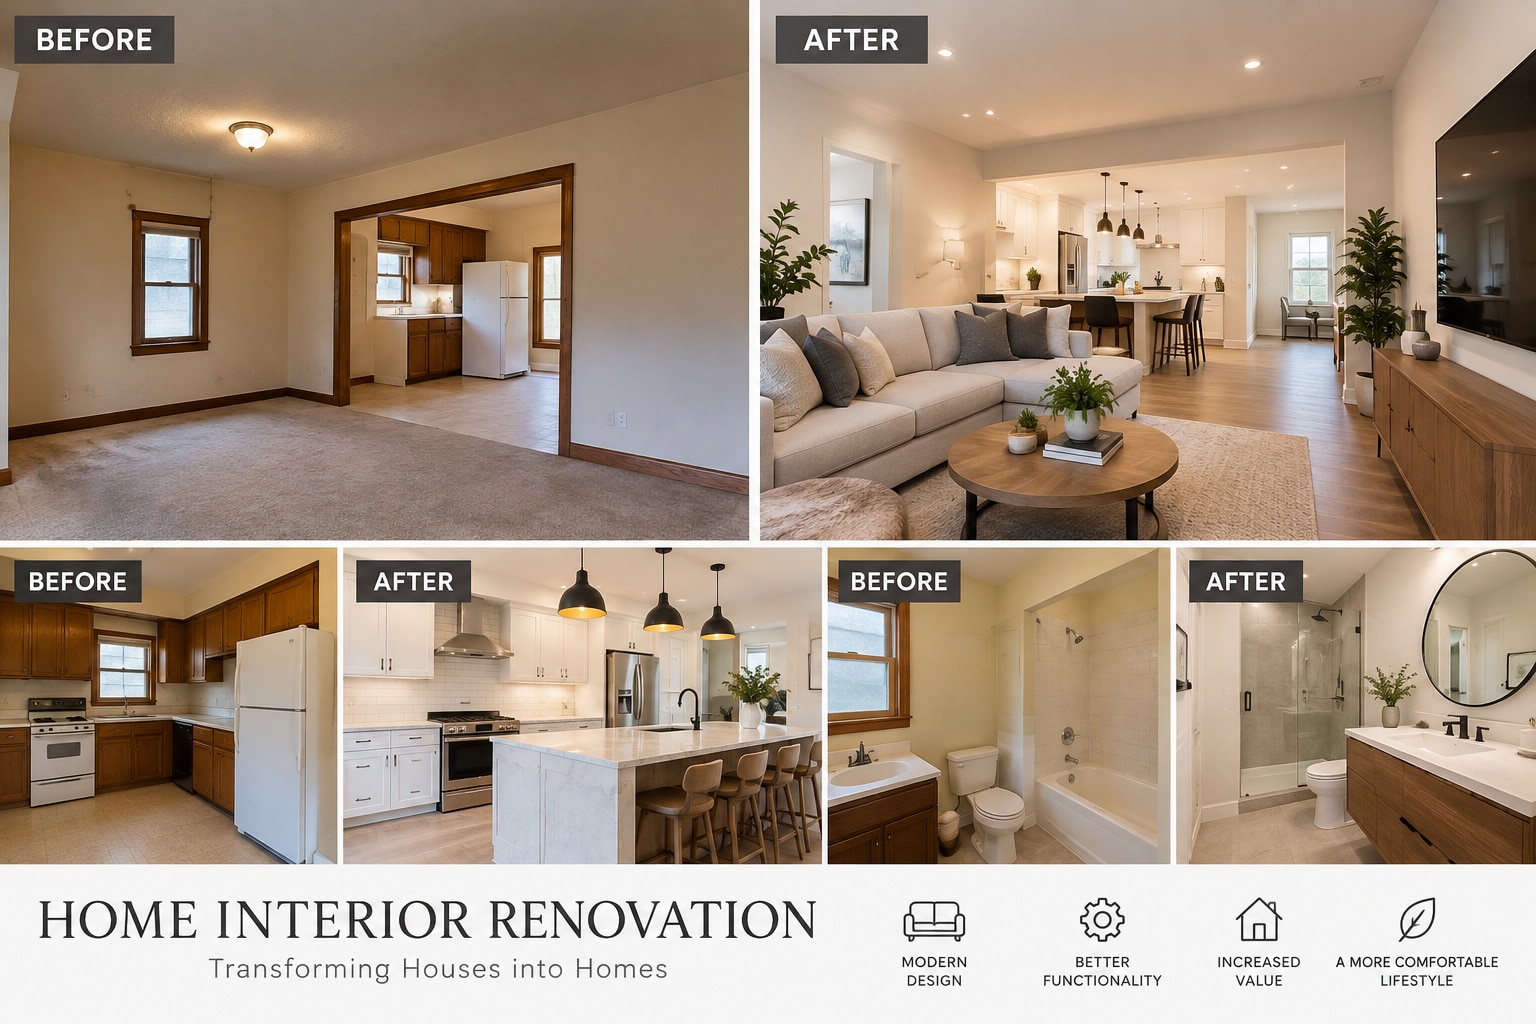
The choice depends on whether your apartment needs a coordinated change to multiple rooms or a focused repair and upgrade inside the existing layout. Use the building’s rules, the condition of concealed services and the disruption involved to define the right scope before comparing contractors or accepting a quotation.
Key takeaways
- Choose a full remodel when multiple rooms share service, layout and storage failures.
- Choose targeted renovation when one room is the problem and core services work.
- Check society permissions, plumbing routes, electrical capacity and structural limits before design.
- Compare quotations using drawings, specifications, work sequence and handover duties.
Choose Between a Full Remodel and a Targeted Renovation
A full remodel makes sense when several rooms share the same underlying problems: outdated plumbing, overloaded electrical circuits, damaged flooring, poor storage and a layout that no longer works. Choose a targeted renovation when the apartment’s services and layout are sound, and one kitchen, bathroom or storage problem drives the decision.
| Option | Evidence to check | Suitable scope | Main risk |
|---|---|---|---|
| Full house remodel | Multiple rooms need rewiring, plumbing, flooring or layout changes; carpet area is poorly used | Coordinated civil work, kitchen, bathrooms, wardrobes, lighting, paint and flooring | More approvals, dust, temporary loss of rooms and a longer programme |
| Targeted interior renovation | Defect is confined to one room or finish; structural walls, shafts and electrical load are adequate | Kitchen replacement, bathroom upgrade, wardrobe installation, painting or selected flooring | New work can expose old leaks, uneven walls or mismatched finishes |
Before choosing, inspect the carpet area, structural walls, plumbing shafts and electrical load. Treat any proposed change to a column, beam, slab, external wall or shaft as structural work until a qualified structural engineer and the housing society approve it.
Also test the project’s logistics. Confirm lift booking, material storage, dust control, monsoon protection, permitted working hours and debris removal in writing. For house remodel or home interior renovation in Pune, a nearby contractor matters less than reliable site visits for measurement, approvals, snagging and warranty work.
A limited renovation is the safer choice when society access or your budget cannot support full coordination.
Check the Apartment and Secure Permissions Before Design
Before approving a design, record the apartment’s carpet area, room dimensions, wall thicknesses, ceiling height, plumbing shafts, electrical points, meter capacity and lift route. Photograph existing cracks, damp patches, window edges, floor levels and service panels; these records prevent disputes when concealed defects appear.
1. Ask the housing society for its written renovation rules. Confirm permitted working hours, lift booking, lift protection, security deposit, worker identification, contractor documents, parking, material storage and debris-removal arrangements.
2. Mark every wall, beam, column, slab, external wall and service shaft on the plan. Treat all of them as building-controlled until the society and a qualified structural engineer confirm that alteration is safe.
3. Obtain a structural assessment before removing walls or drilling into slabs. Locate concealed reinforcement, plumbing and electrical conduits first; a wrong “non-load-bearing” assumption can damage the building and endanger occupants.
4. Get written permission for plumbing or electrical shutdowns, slab or external-wall drilling, shaft access, façade-facing work and balcony waterproofing. A municipal approval does not replace housing-society approval, and routine painting or cabinetry approval does not authorise structural changes.
5. Approve a dimensioned kitchen drawing before factory production. Check appliance models, filler panels, shutter swings, drawer clearances, countertop overhangs, sink position, service voids, sockets and access panels.
6. Put bathroom or balcony waterproofing in the scope, including substrate preparation, wall-floor coves, pipe penetrations, drain detailing, membrane and a documented ponding test before tiling.
These checks make home interior renovation in Pune easier to price, schedule and inspect. A quotation that ignores permissions, access or testing is incomplete.
Separate Structural, Service and Cosmetic Problems Room by Room
Start with a defect register, not a mood board: inspect every room and label each finding structural, service or cosmetic. Photograph each defect, mark its location on a floor plan, and record its likely cause before requesting prices.
- Living room and bedrooms: check cracks, damp patches, hollow tiles and uneven floors. Record electrical points, fan boxes, switch locations, data wiring, window leakage and wardrobe clearances.
- Kitchen: inspect wall and floor levels, sink waste, water pressure, gas route, exhaust path and appliance points. Specify carcass and shutter board grade, thickness, core, adhesive, edge sealing and warranty; “marine plywood” alone proves nothing. Set worktop depth, counter height and hardware clearances around actual appliances.
- Bathrooms: trace leaks at pipe penetrations, wall-floor junctions, traps and shafts. Include substrate repair, coves, compatible membrane, drain detailing and a documented ponding or water-retention test before tiling.
- Balcony and utility area: check railing fixings, floor slope, drain blockage, external-wall dampness and washing-machine connections. Do not drill the slab or external wall without society approval and structural review.
- Doors, windows and passages: record swollen frames, failed sealant, damaged hardware, corridor obstructions and lift-protection requirements.
Treat a beam, column, slab, load-bearing wall or concealed reinforcement as structural until a qualified structural engineer confirms otherwise. Locate conduits and pipes before demolition or drilling.
Turn the register into a scope with drawing references, quantities, materials, test requirements, debris removal, shutdown notices, exclusions and handover documents. This prevents a quotation from hiding rewiring, waterproofing or repair work behind “civil work.”
Set the Correct Work Sequence and Contracting Model
Do not start demolition until approvals, drawings, service locations and the site programme are agreed in writing. The reliable sequence for a Pune apartment is:
- Confirm society permissions, structural review and municipal requirements; book the lift and define work hours, parking, storage, dust control and monsoon protection.
- Freeze room layouts, electrical points, plumbing routes, materials and appliance sizes before ordering.
- Protect common areas, isolate utilities, locate concealed reinforcement and services, then demolish.
- Complete structural or civil changes, plumbing and electrical rough-ins before plastering, waterproof bathrooms and balconies, then record the ponding test before tiling.
- Finish ceilings, flooring, wall tiles and paint; re-measure the kitchen after finished surfaces before manufacturing cabinets.
- Install the kitchen, wardrobes, sanitaryware, lights and appliances, then test services, clear debris and complete snagging.
| Contracting model | Control you retain | Best fit |
|---|---|---|
| Design-build contractor | One party coordinates drawings, trades, schedule and warranty; demand an itemised scope | A defined kitchen or complete interior renovation |
| Separate designer and trades | More choice and price control, but you manage interfaces and delays | A hands-on owner with time for site decisions |
| Principal contractor with subcontractors | One site manager controls execution while specialists handle trade work | A larger remodel with civil, electrical and plumbing changes |
For house remodeling near me searches, proximity matters less than repeated site access for measurement, approvals, snagging and warranty visits. Put lift protection, shutdown notices, debris removal, storage and permitted hours in the contract, not in verbal promises.
Compare Quotations by Drawings, Specifications and Handover Duties
Demand a line-item quotation tied to dimensioned drawings, product specifications, programme dates, approvals and handover duties before approving home remodeling in Pune. A lump-sum figure hides exclusions; compare two quotes only after both contractors price the same scope.
| Quote item | Demand before approval | What goes wrong if missing |
|---|---|---|
| Drawings | Floor plans, kitchen elevations, appliance models, shutter swings, drawer clearances, countertop overhangs, sockets, service voids and access panels | Cabinets clash with appliances or cannot be opened after installation |
| Materials | Board thickness, grade, core, adhesive, edge sealing and warranty; “marine plywood” alone proves nothing about IS 710 compliance | Moisture damage becomes a dispute over what was actually supplied |
| Waterproofing | Substrate preparation, coves, pipe-penetration details, membrane, drain treatment and a recorded ponding or water-retention test | Leaks appear after tiles cover the work, with no clear responsibility |
| Site duties | Society permission, work hours, lift protection, deposits, worker details, debris removal, shutdown notices and monsoon protection | Fines, blocked lifts or stoppages delay the project |
| Handover | Test certificates, warranties, spare tiles, keys, appliance manuals, as-built service locations and snag-list closure date | You inherit defects without proof of completion |
Ask the contractor to identify every exclusion, including structural work, slab or external-wall drilling, shafts, common-area repairs, taxes, waste removal and temporary accommodation. Society approval remains necessary even when municipal approval is obtained.
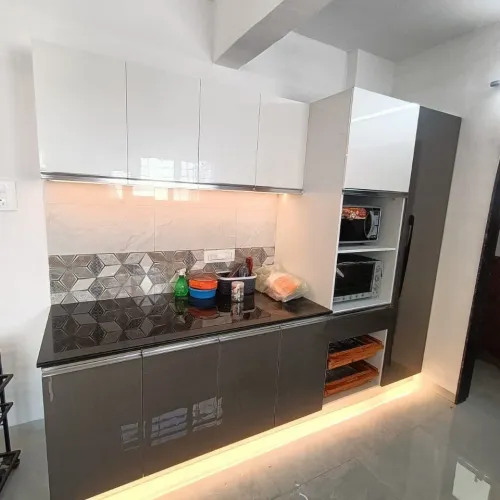
Keshar Modular Kitchen should provide the final kitchen drawing before factory production, because late changes fit poorly once boards are cut. For site-built work, compare the quoted allowance for wall correction, dust control and finish repairs rather than assuming those tasks are included.
Related product
Frequently asked questions
When should you choose a full apartment remodel instead of targeted renovation?
Choose a full remodel when several rooms have connected problems such as outdated plumbing, overloaded electrical circuits, damaged flooring, poor storage and an unsuitable layout. Choose targeted renovation when the apartment’s services and layout are sound and one kitchen, bathroom or storage issue drives the project.
What should you check before designing an apartment renovation in Pune?
Check the apartment’s structural limits, plumbing routes, electrical capacity, flooring condition and building or society permission requirements before finalising designs. Confirm which work needs written approval and which services must remain accessible.
How do you separate structural, service and cosmetic renovation problems?
Classify each room’s issues by cause. Structural problems affect walls, slabs or fixed building elements; service problems affect plumbing, drainage, wiring or ventilation; cosmetic problems affect finishes such as paint, laminates, tiles and hardware. Fix underlying structural and service issues before cosmetic work.
How should you compare home renovation quotations?
Compare quotations against the same drawings and specifications, including materials, dimensions, installation scope, exclusions, work sequence, protection of existing areas, debris removal, testing, snag correction and handover duties.
Related products
 | HOME INTERIOR Interion Hadapsar, Home Interior Fatima Nagar, Home Interior Pune. View product → |
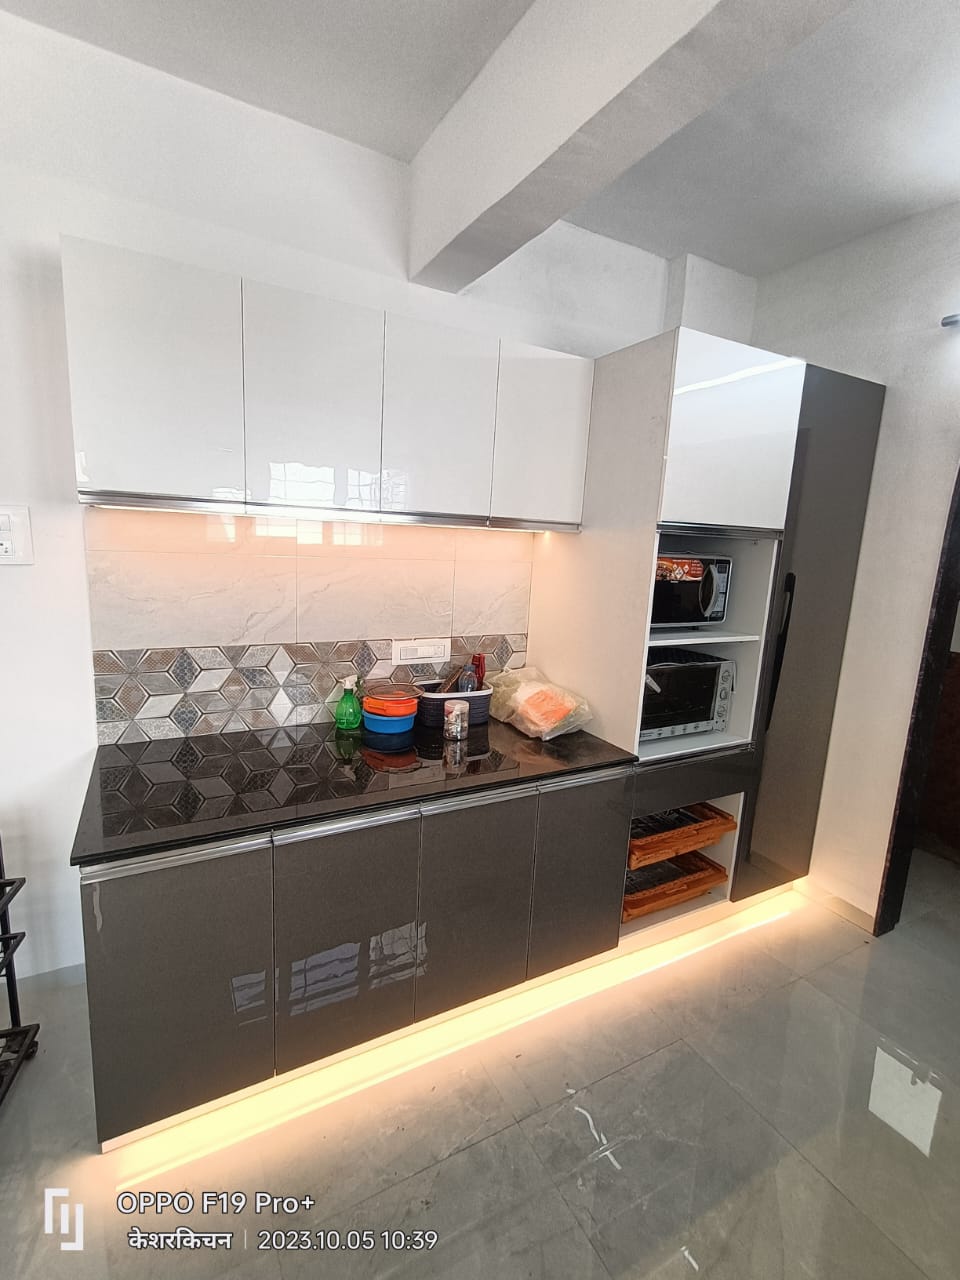 | KITCHEN INTERIOR All types of modular kitchen are manufactured in all over Pune, located in Wanawadi, Fatime Nagar, Hadapsar, Handewadi, Mohammedwadi, Kondhwa, B T... View product → |
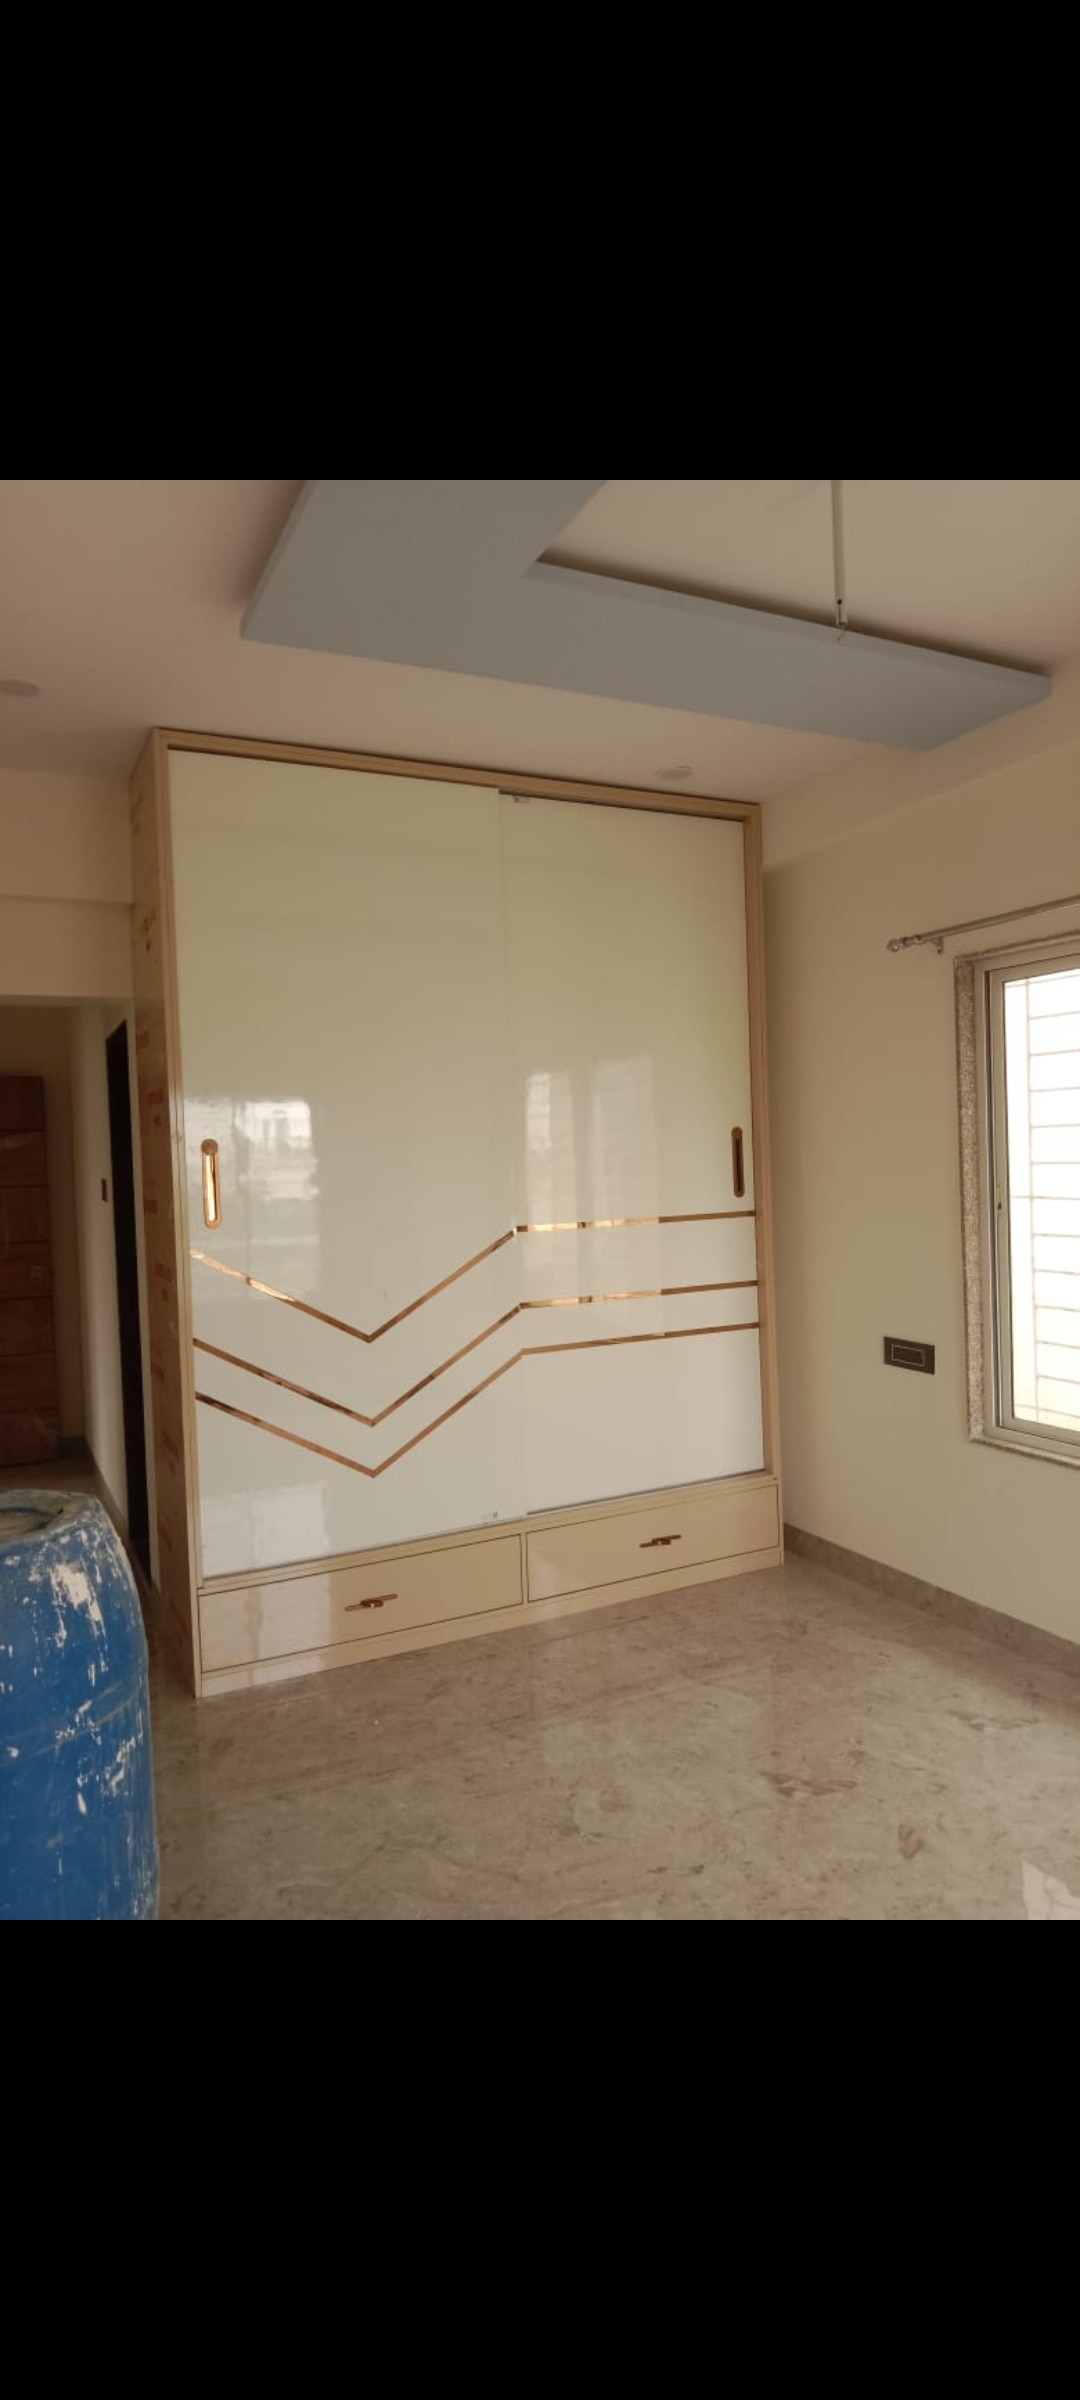 | Wardrobe Wardrobe Manufacturing in Hadapsar wardrobe Manufacturing in Wanowrie Wardrobe Manufacturing in Kharadi View product → |