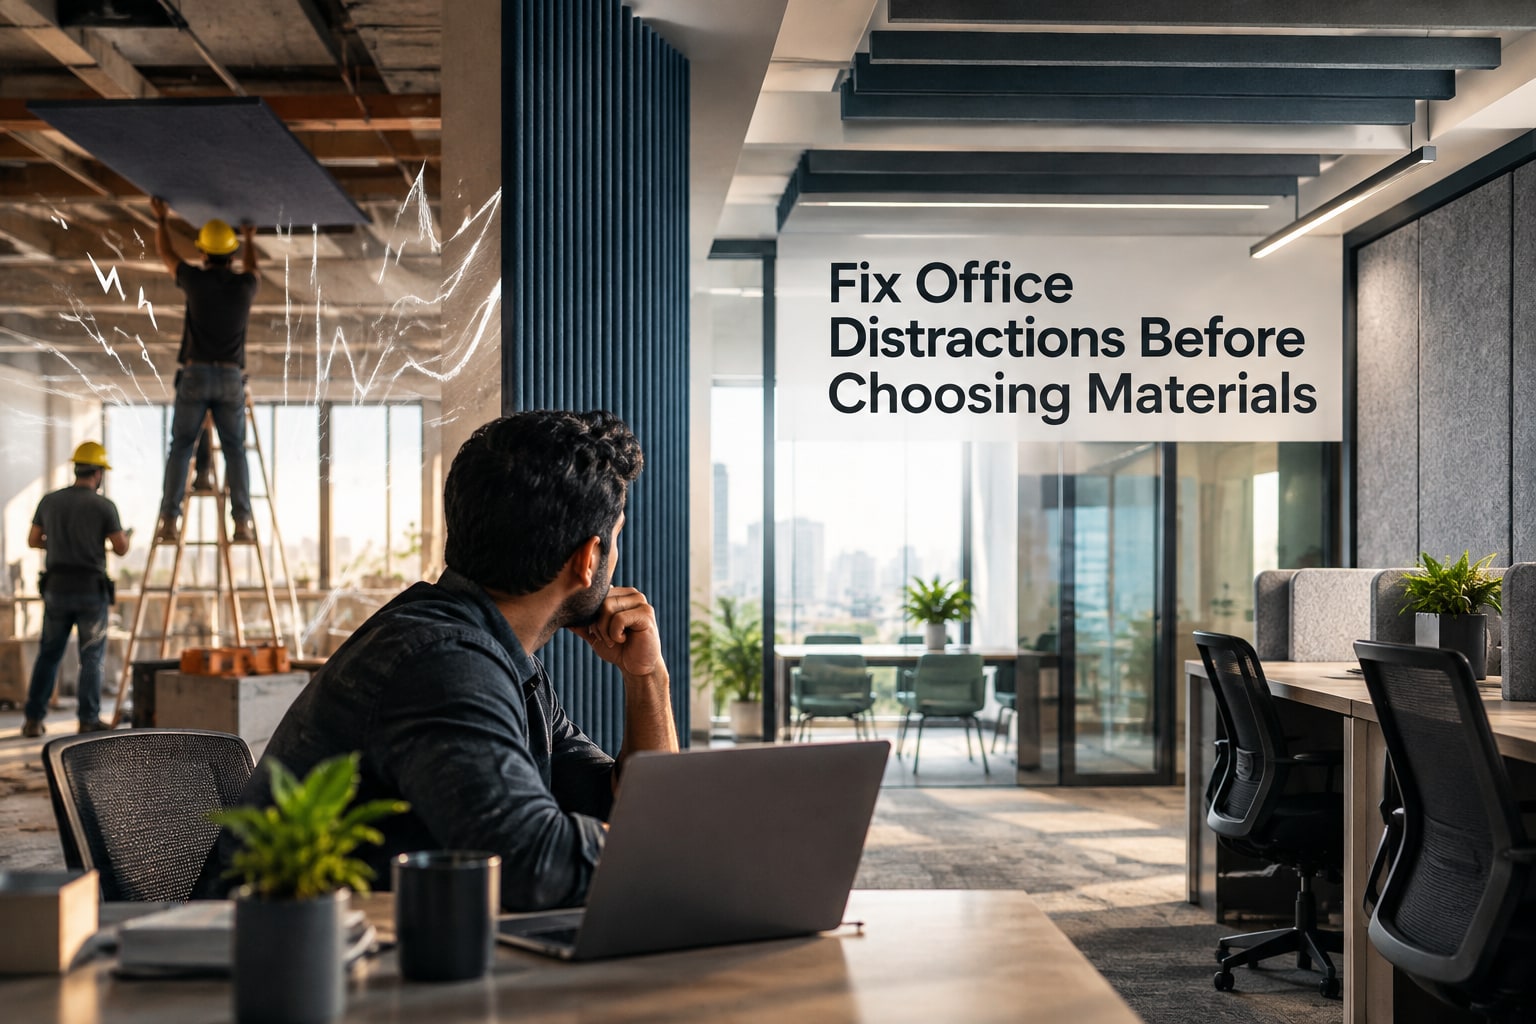
Noise in a Kharadi office can come from traffic, construction, lift lobbies, pantry equipment, meeting rooms, or conversations between desks, and each source needs a different response. By the end, you will know how to measure the problem, select the right acoustic treatment, arrange work zones, and prepare a renovation brief that addresses sound and visual distractions together.
Key takeaways
- Map noise by source, location, time and A-weighted sound level.
- Treat façade noise, voices, equipment and reverberation with different solutions.
- Use zoning, screens and soft finishes to reduce sound and visual interruptions.
- Match open desks, focus rooms and collaboration areas to each team’s work.
Map the noise before choosing materials
A noise map prevents the wrong fix. Log equivalent and peak A-weighted levels at workstations, meeting rooms and reception during morning, lunch and late afternoon. Note the source, direction and duration: traffic and construction through the façade differ from voices, printers, lifts, pantry equipment and HVAC inside the office.
- Walk the site while logging. Mark whether noise arrives through windows, doors, the ceiling void, raised floor or shared services.
- Measure reverberation time in an empty room and during normal occupancy. A lively room with repeated reflections needs absorption, not simply a higher partition.
- Test speech spill by speaking from one room or workstation while listening in the next. Record whether words remain intelligible after the door closes.
- Compare readings with doors open and closed, and with HVAC running and stopped where safe. This exposes leakage and mechanical noise.
| Problem | Evidence to record | Likely source | Diagnostic meaning |
|---|---|---|---|
| External noise | Higher levels near windows; traffic or construction peaks | Road, building work, façade | Investigate glazing, perimeter seals and room placement |
| Internal noise | Localised peaks from people, printers, lifts or pantry equipment | Activities within the office | Change zoning, equipment location or barriers |
| Reverberation | Long decay, echoes and poor speech clarity across the room | Hard floors, walls and ceiling | Add absorption; it will not block speech through a partition |
| Speech spill | Understandable words across desks, doors or partitions | Open-plan conversations or meeting rooms | Check continuous, airtight boundaries, doors, glazing and service penetrations |
For office noise problems kharadi, this diagnosis matters because a ceiling absorber can quiet reflections while leaving speech passing through an open ceiling void unchanged.
Match the treatment to the acoustic problem
Choose the treatment by the failure you need to correct. Absorption controls reflected sound inside a room; blocking stops airborne sound crossing a boundary; masking makes nearby speech less intelligible; isolation reduces vibration and sound transfer between rooms or building elements.
| Option | What it does | When it applies |
|---|---|---|
| Absorption | Uses ceiling tiles, wall panels, carpet and upholstered surfaces to reduce reverberation | Conversations, phone calls and equipment noise keep bouncing around an open office |
| Sound blocking | Uses continuous, heavy and airtight partitions, sealed doors and treated glazing | Speech or traffic crosses between cabins, meeting rooms and work areas |
| Sound masking | Adds a controlled, unobtrusive background sound through speakers | You need greater speech privacy after direct noise has been reduced |
| Sound isolation | Separates structures with resilient mounts, independent framing or vibration breaks | Lift shafts, generators, pantry equipment or HVAC equipment transmit vibration and low-frequency noise |
A ceiling absorber will not stop intelligible speech from the next desk. A tall partition can reduce direct sound while noise still travels through an open ceiling void, duct or cable route.
For an office interior for noise problems in Kharadi, specify the treatment against the measured source rather than selecting products by NRC value alone. A quiet office interior Pune brief should also check door gaps, glazing, partition joints and service penetrations after installation.
Use masking as a privacy layer, not as a cure for loud machinery or construction noise.
Use layout and finishes to reduce sound and visual interruptions
Put concentrated workstations on the quiet side of the plan, away from reception, lift lobbies, toilets, printers and pantry doors. Face desks toward walls or windows rather than busy corridors, and use tall upholstered screens to interrupt both speech paths and moving sightlines. This directly addresses office workspace distractions in Kharadi.
- Keep reception near the entrance, with a solid backdrop and a waiting area that does not sit beside workstations.
- Place pantry equipment, vending machines and informal seating in a shared zone away from focus desks; close the pantry with a door if conversations and appliance noise persist.
- Put meeting rooms between collaborative areas and quiet teams, using full-height sealed partitions rather than low screens.
- Route circulation along the perimeter or through collaboration zones, not between desk rows. Give visitors a clear path that avoids crossing concentrated work areas.
- Locate printers and shared storage in alcoves near circulation, with acoustic absorption behind them.
Use acoustic ceiling tiles across desk and meeting zones, wall panels at speech-reflective surfaces, and carpet or resilient flooring where footfall creates impact noise. Avoid glossy partitions and extensive glass facing circulation routes; they create visual movement and reflect voices. Use blinds, frosted film or solid lower panels to reduce eye-level distraction while preserving daylight.
Keep doors from meeting rooms and phone booths out of direct view of focus desks, since repeated opening and closing becomes a visual interruption even when the acoustic treatment works.
Choose the right workspace format for each team
Match the workspace format to the work, not the headcount. A quiet office interior Pune plan fails when phone-heavy staff share desks with concentration-heavy teams, while office workspace distractions Kharadi projects often worsen when circulation and collaboration sit beside every workstation.
| Option | Main advantage | Main drawback | Best fit |
|---|---|---|---|
| Open-plan seating | Flexible visibility and team contact | Conversations and movement travel widely | Teams that collaborate continuously |
| Benching | Efficient use of power, data and floor area | Repeated desk-to-desk speech creates spill | Stable teams with similar work patterns |
| Private cabins | Stronger visual control and speech privacy | More floor area, doors and construction cost | Managers, confidential work and calls |
| Hot-desking | Supports hybrid attendance and reduces unused desks | Poor personal setup and unpredictable noise | Rotating teams with shared booking rules |
| Focus rooms | Gives individuals a genuinely quiet escape | Limited capacity; becomes a bottleneck without booking | Writing, analysis, calls and deadlines |
| Hybrid layout | Separates noisy collaboration from concentrated work | Needs clear zoning and behaviour rules | Mixed teams with varied work modes |
Place focus rooms away from printers, pantry equipment and lift lobbies. Put collaboration zones near circulation, then keep quiet desks behind acoustic separation rather than expecting headphones to solve every interruption.
Choose hybrid when one format cannot serve the team. Specify desk ratios from actual attendance records, reserve rooms for defined tasks, and test a typical busy day before finalising the plan.
Turn the diagnosis into a renovation brief that performs
Put acoustic performance into the renovation brief as a room-by-room specification, then inspect every junction before it is closed. An office interior for noise problems in Kharadi should state whether each room needs lower reverberation, speech privacy, or isolation from an external source.
- Specify solid-core doors with continuous perimeter seals, an automatic drop seal, and frames packed without gaps. Check that door leaves do not stop short of the ceiling.
- Detail laminated or double-glazed windows, continuous perimeter gaskets, and sealed sill and frame joints. Test the façade during the traffic, construction, or generator period identified in the noise log.
- Close the partition to the structural slab, or use an independently specified acoustic ceiling with sealed edges. An open ceiling void lets speech travel over a high-rated partition.
- Keep shared HVAC ducts from directly connecting quiet rooms. Add lined duct sections, acoustic transfer grilles, or attenuators where the mechanical design requires air transfer; never block required ventilation.
- Seal sockets, data outlets, cable trays, pipe penetrations, and raised-floor openings with tested acoustic sealant or rated sleeves. One unsealed service route can defeat an otherwise continuous wall.
- Coordinate fire sprinklers, smoke detectors, lighting, air-conditioning, and data routes before closing ceilings and partitions. Photograph the concealed work and inspect it before plasterboard or tiles cover it.
For an office renovation near Kharadi, ask Keshar Modular Kitchen or any appointed contractor to issue coordinated reflected-ceiling, partition, and services drawings, then verify doors and penetrations on site rather than accepting material brochures as proof.
Related product
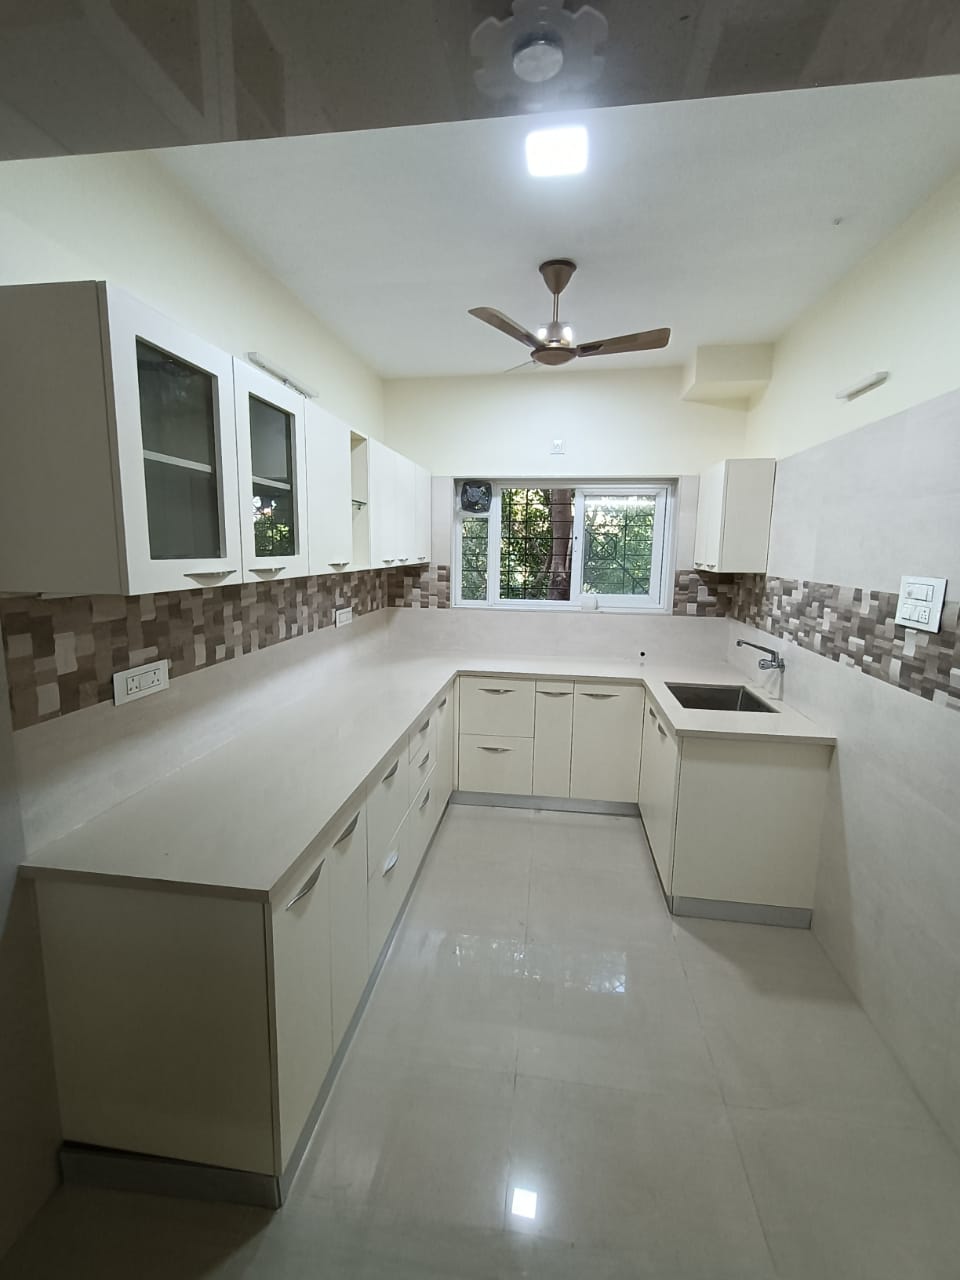 | OFFICEINTERIOR Interion Hadapsar, Home Interior Fatima Nagar, Home Interior Pimpri. View product → |
Frequently asked questions
How do you diagnose office noise problems in Kharadi?
Measure equivalent and peak A-weighted sound levels at workstations, meeting rooms and reception during morning, lunch and late afternoon. Record each source’s direction, duration and location.
Which interior treatments work for different office noise sources?
Use façade upgrades for traffic and construction noise, absorption for voices and reverberation, equipment isolation for printers and HVAC, and enclosed rooms for confidential conversations.
How can office layout reduce noise and visual distractions?
Separate quiet desks from reception, pantries and circulation routes. Add acoustic screens, soft finishes, enclosed meeting rooms and clear sightline breaks where interruptions occur.
Which workspace format suits different teams?
Use open areas for frequent collaboration, focus rooms for concentrated work, enclosed rooms for calls and confidential tasks, and shared project zones for teams that move between activities.